Skip main navigation
Sold for $1,099,500
  • Listed by: Keller Williams Realty • Shannon Stella • Contact: 714-496-9490
    Bought with: Jason Mitchell Real Estate Ca
    $1,099,500

    2546 W 235th St, Torrance, CA 90505

    4beds
    2,151sqft
    Townhouse
    Built in 1998
    0.67 Acres Lot
    $1,095,200 Zestimate®
    $511/sqft
    $6,883 Estimated rent

    Home value

    $1,095,200

    $997,000 - $1.20M

    $6,883/mo

    Zestimate® history
    Loading
    Loading...

    Owner options

    List your home for rent

    $6,883/mo

    Rent Zestimate®

    Find your next renter with Zillow Rental Manager. Plus, with online applications, you can quickly screen prospective tenants – for free.

    Learn more

    $6,883/mo

    Rent Zestimate®

    Refinance and save

    $7,237/mo

    Est. payment

    Refinancing to a lower rate could help reduce your monthly payments and save thousands over the life of the loan.

    See today's rates

    $7,237/mo

    Est. payment

    Explore your selling options

    Work with a Zillow partner agent

    Leverage their expertise and Zillow's premium Showcase listings to get your home seen by more buyers.

    Get started

    List with your own agent

    Get your home in front of millions of buyers by listing it on Zillow.

    Learn how to do it

    Sell it yourself

    Take full control of how buyers see your home on Zillow by listing For Sale by Owner (FSBO).

    List your home

    What's special

    Skylight above the stairwayLarge center islandLarge downstairs laundry roomDetached two-car garageCrown moldingLed recessed lighting throughoutWalk-in closet
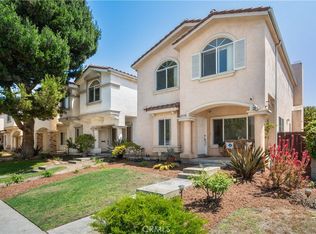
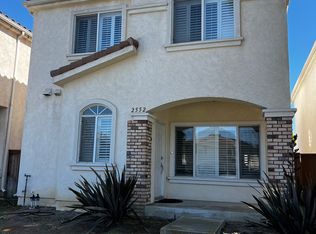
    Welcome home to this beautifully updated townhouse in Torrance, ideally located just a few miles from the beach and part of an intimate, limited collection of just eight residences! From the moment you enter, the spacious living room with high ceilings and abundant natural light creates an inviting, open feel, complemented by beautiful Luxury Vinyl Plank waterproof flooring and LED recessed lighting throughout. A skylight above the stairway enhances the space, bringing in additional natural light that carries through the hallway and into the main living areas. The remodeled kitchen features granite countertops, a large center island, and upgraded cabinetry with soft-close doors, pull-out pot shelves, a built-in spice rack, and under-cabinet lighting, perfect for both everyday living and entertaining. The kitchen flows seamlessly into the family room with a cozy fireplace, creating a warm and functional gathering space. Upstairs, the expansive primary suite offers vaulted ceilings, a walk-in closet, and a well-appointed en suite bath with dual vanities, a walk-in shower, and a separate soaking tub. Three additional bedrooms and a full bath provide ample space for family, guests, or a home office. Additional highlights include plantation shutters, crown molding, ceiling fans throughout, and a large downstairs laundry room for added convenience. The private backyard offers a peaceful outdoor space with a fruit bearing apple tree and low-maintenance, drought-tolerant landscaping, ideal for relaxing or entertaining. The home also features a detached two-car garage, an additional private parking space adjacent to the garage, and plenty of guest parking on the street. The HOA maintains the front yard, adding to the ease of ownership. Located in the highly sought-after Torrance area, known for its award-winning schools and proximity to Del Amo Fashion Center, one of the largest malls in the nation. Enjoy convenient access to local parks, beaches, hospitals, dining, and everyday essentials. 2546 W. 235th st, You Will LOVE Living Here!

    Zillow last checked:

    Listing updated:

    Listed by:

    Shannon Stella DRE #02123969 714-496-9490,

    Keller Williams Realty,

    Mike Weller DRE #01846714 714-989-6176,

    Keller Williams Realty

    Bought with:

    Evan Rosenblum, DRE #02098157

    Jason Mitchell Real Estate Ca

    Source: CRMLS,MLS#: PW26086615MLS LogoOriginating MLS: California Regional MLS

    Facts & features

    Interior

    Bedrooms & bathrooms
    • Bedrooms: 4
    • Bathrooms: 3
    • Full bathrooms: 2
    • 1/2 bathrooms: 1
    • Main level bathrooms: 1
    Rooms
    • Room types: Bedroom, Family Room, Laundry, Living Room, Primary Bathroom, Primary Bedroom, Other, Dining Room
    Primary bedroom
    • Features: Primary Suite
    Bedroom
    • Features: All Bedrooms Up
    Bathroom
    • Features: Bathroom Exhaust Fan, Bathtub, Dual Sinks, Stone Counters, Separate Shower, Walk-In Shower
    Family room
    • Features: Separate Family Room
    Kitchen
    • Features: Granite Counters, Kitchen/Family Room Combo, Pots & Pan Drawers, Remodeled, Self-closing Cabinet Doors, Self-closing Drawers, Updated Kitchen
    Other
    • Features: Walk-In Closet(s)
    Heating
    • Central
    Cooling
    • None
    Appliances
    • Included: Gas Range
    • Laundry: Inside, Laundry Room
    Features
    • Breakfast Area, Ceiling Fan(s), Crown Molding, Separate/Formal Dining Room, Granite Counters, High Ceilings, Stone Counters, Recessed Lighting, All Bedrooms Up, Primary Suite, Walk-In Closet(s)
    • Flooring: Laminate, Tile, Vinyl
    • Has fireplace: Yes
    • Fireplace features: Family Room, Gas
    • Common walls with other units/homes: No Common Walls
    Interior area
    • Total interior livable area: 2,151 sqft

    Property

    Parking
    • Total spaces: 3
    • Parking features: Door-Multi, Garage, One Space
    • Garage spaces: 2
    • Uncovered spaces: 1
    Features
    • Levels: Two
    • Stories: 2
    • Entry location: Font Door
    • Patio & porch: Concrete
    • Pool features: None
    • Spa features: None
    • Has view: Yes
    • View description: None
    Lot
    • Size: 0.67 Acres
    Details
    • Parcel number: 7377003094
    • Special conditions: Standard

    Construction

    Type & style
    • Home type: Townhouse
    • Property subtype: Townhouse
    Condition
    • New construction: No
    • Year built: 1998

    Utilities & green energy

    • Sewer: Public Sewer
    • Water: Public
    • Utilities for property: Electricity Connected, Natural Gas Connected, Phone Connected, Sewer Connected, Water Connected

    Community & HOA

    Community
    • Features: Storm Drain(s), Street Lights
    HOA
    • Has HOA: Yes
    • Amenities included: Maintenance Front Yard
    • HOA fee: $160 monthly
    • HOA name: Cammarata-Maple Estate East
    • HOA phone: 310-325-1110
    Location
    • Region: Torrance

    Financial & listing details

    • Price per square foot: $511/sqft
    • Tax assessed value: $1,093,253
    • Date on market: 4/29/2026
    • Cumulative days on market: 10 days
    • Listing terms: Cash,Cash to New Loan,Conventional,1031 Exchange,FHA,VA Loan

    Price history

    DateEventPrice
    6/4/2026Sold$1,099,500+2.3%$511/sqft
    Source: CRMLS #PW26086615 Report a problem
    5/10/2026Pending sale$1,075,000$500/sqft
    Source: CRMLS #PW26086615 Report a problem
    4/29/2026Listed for sale$1,075,000+6.4%$500/sqft
    Source: CRMLS #PW26086615 Report a problem
    9/21/2021Sold$1,010,000+1.5%$470/sqft
    Source: Public Record Report a problem
    9/15/2021Pending sale$995,000$463/sqft
    Source: CRMLS #SB21093829 Report a problem
    9/3/2021Contingent$995,000$463/sqft
    Source: CRMLS #SB21093829 Report a problem
    8/27/2021Listed for sale$995,000+34.6%$463/sqft
    Source: CRMLS #SB21093829 Report a problem
    8/20/2019Listing removed$3,800$2/sqft
    Source: CENTURY 21 Amber Realty Inc. #SB19190886 Report a problem
    8/13/2019Listed for rent$3,800$2/sqft
    Source: CENTURY 21 Amber Realty Inc. #SB19190886 Report a problem
    10/1/2014Listing removed$739,000$344/sqft
    Source: Keller Williams Palos Verdes Realty #SB14144087 Report a problem
    7/9/2014Listed for sale$739,000+130.9%$344/sqft
    Source: Keller Williams Palos Verdes Realty #SB14144087 Report a problem
    10/16/1998Sold$320,000$149/sqft
    Source: Public Record Report a problem

    Public tax history

    YearProperty taxesTax assessment
    2026-- $1,093,253 +2%
    2025$12,262 +1.7%$1,071,818 +2%
    2024$12,056 +1.9%$1,050,803 +2%
    2023$11,833 +1.4%$1,030,200 +2%
    2022$11,675 +109.9%$1,010,000 +118%
    2021$5,561 +1.5%$463,303 +1%
    2020$5,478 $458,553 +2%
    2019$5,478 +4.8%$449,562 +2%
    2018$5,225 $440,748 +2%
    2017$5,225 +2.1%$432,107 +2%
    2016$5,116 +2.7%$423,635 +1.5%
    2015$4,981 +4.8%$417,273 +2%
    2014$4,752 $409,100 +2.5%
    2012-- $399,267 +2%
    2011-- $391,439 +0.8%
    2010-- $388,514 -0.2%
    2009-- $389,438 +2%
    2008-- $381,803 +2%
    2007-- $374,318 +2%
    2006-- $366,980
    2005-- $366,980 +4%
    2004-- $352,732 +1.9%
    2003-- $346,268 +2%
    2002-- $339,479 +4%
    2000-- $326,298
    Find assessor info on the county website

    Neighborhood: 90505

    Nearby schools

    GreatSchools rating
    Schools provided by the listing agent
    • High: Torrance

    Source: CRMLS. This data may not be complete. We recommend contacting the local school district to confirm school assignments for this home.

    Get a cash offer in 3 minutes
    Find out how much your home could sell for in as little as 3 minutes with a no-obligation cash offer.
    Estimated market value
    $1,095,200
    Get a cash offer in 3 minutes
    Find out how much your home could sell for in as little as 3 minutes with a no-obligation cash offer.
    Estimated market value
    $1,095,200