Skip main navigation
Sold for $1,079,000
  • Listed by: Beach City Brokers • Justin Miller • Contact: 310-619-9389
    Bought with: Beach City Brokers
    $1,079,000

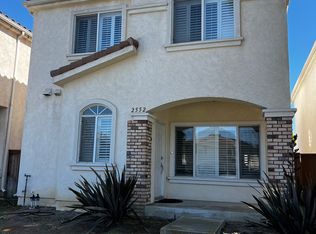
    2556 W 235th St, Torrance, CA 90505

    3beds
    2,109sqft
    Townhouse
    Built in 1998
    0.67 Acres Lot
    $1,078,800 Zestimate®
    $512/sqft
    $6,354 Estimated rent

    Home value

    $1,078,800

    $982,000 - $1.19M

    $6,354/mo

    Zestimate® history
    Loading
    Loading...

    Owner options

    List your home for rent

    $6,354/mo

    Rent Zestimate®

    Find your next renter with Zillow Rental Manager. Plus, with online applications, you can quickly screen prospective tenants – for free.

    Learn more

    $6,354/mo

    Rent Zestimate®

    Refinance and save

    $7,112/mo

    Est. payment

    Refinancing to a lower rate could help reduce your monthly payments and save thousands over the life of the loan.

    See today's rates

    $7,112/mo

    Est. payment

    Explore your selling options

    Work with a Zillow partner agent

    Leverage their expertise and Zillow's premium Showcase listings to get your home seen by more buyers.

    Get started

    List with your own agent

    Get your home in front of millions of buyers by listing it on Zillow.

    Learn how to do it

    Sell it yourself

    Take full control of how buyers see your home on Zillow by listing For Sale by Owner (FSBO).

    List your home

    What's special

    Rare free-standing townhome with no shared walls, offering the comfort and privacy of a single-family residence. This well-maintained 3-bedroom home features a bright, open floor plan with spacious living and family rooms, a fireplace, and a kitchen with granite countertops, breakfast bar seating, ample cabinetry, and stainless-steel appliances. The adjacent dining area overlooks a private yard, creating an inviting space for indoor-outdoor living and entertaining. Upstairs, the primary suite features vaulted ceilings, a large walk-in closet, and an en-suite bath with dual vanities, a soaking tub, and separate shower. Two additional bedrooms offer generous closet space and abundant natural light. A skylight brightens the stairway and upper hallway, enhancing the home's airy feel. Additional highlights include a dedicated laundry room, guest powder room, abundant storage, tankless water heater, newer central heating system, detached two-car garage, and an additional parking space (three parking spots in total) Conveniently located near parks, shopping, dining, schools, local farmers markets, Del Amo Fashion Center, and South Bay beaches.

    Zillow last checked:

    Listing updated:

    Listed by:

    Justin Miller DRE #01425870 310-619-9389,

    Beach City Brokers

    Bought with:

    Justin Miller, DRE #01425870

    Beach City Brokers

    Source: CRMLS,MLS#: PV26128824MLS LogoOriginating MLS: California Regional MLS

    Facts & features

    Interior

    Bedrooms & bathrooms
    • Bedrooms: 3
    • Bathrooms: 3
    • Full bathrooms: 2
    • 1/2 bathrooms: 1
    • Main level bathrooms: 1
    Rooms
    • Room types: Bedroom
    Bedroom
    • Features: All Bedrooms Up
    Bathroom
    • Features: Dual Sinks, Separate Shower, Walk-In Shower
    Kitchen
    • Features: Kitchen Island
    Heating
    • Central
    Cooling
    • None
    Appliances
    • Included: Dishwasher, Disposal, Gas Range, Microwave, Refrigerator, Range Hood, Water Heater, Dryer, Washer
    • Laundry: Laundry Room
    Features
    • High Ceilings, All Bedrooms Up
    • Flooring: Carpet, Laminate
    • Doors: Mirrored Closet Door(s)
    • Windows: Screens
    • Has fireplace: Yes
    • Fireplace features: Living Room
    • Common walls with other units/homes: No Common Walls
    Interior area
    • Total interior livable area: 2,109 sqft

    Property

    Parking
    • Total spaces: 3
    • Parking features: Garage, Side By Side, Uncovered
    • Garage spaces: 2
    • Uncovered spaces: 1
    Accessibility
    • Accessibility features: See Remarks
    Features
    • Levels: Two
    • Stories: 2
    • Entry location: 1
    • Patio & porch: Patio
    • Exterior features: Rain Gutters
    • Pool features: None
    • Spa features: None
    • Fencing: See Remarks
    • Has view: Yes
    • View description: Neighborhood
    Lot
    • Size: 0.67 Acres
    • Features: Lawn, Street Level
    Details
    • Parcel number: 7377003089
    • Special conditions: Standard

    Construction

    Type & style
    • Home type: Townhouse
    • Architectural style: Spanish
    • Property subtype: Townhouse
    Materials
    • Stucco
    • Foundation: Slab
    • Roof: Spanish Tile
    Condition
    • Repairs Cosmetic
    • New construction: No
    • Year built: 1998

    Utilities & green energy

    • Electric: Standard
    • Sewer: Public Sewer
    • Water: Public
    • Utilities for property: Cable Available, Electricity Available, Natural Gas Available, Phone Available, Sewer Available, Water Available

    Community & HOA

    Community
    • Features: Sidewalks
    • Security: Carbon Monoxide Detector(s), Smoke Detector(s)
    HOA
    • Has HOA: Yes
    • Amenities included: Management, Maintenance Front Yard
    • HOA fee: $160 monthly
    • HOA name: Cammarata
    • HOA phone: 310-325-1110
    Location
    • Region: Torrance

    Financial & listing details

    • Price per square foot: $512/sqft
    • Tax assessed value: $870,433
    • Date on market: 6/12/2026
    • Cumulative days on market: 11 days
    • Listing terms: Submit
    • Inclusions: Washer, Dryer, Stove, Microwave, Fridge, Dishwasher
    • Exclusions: TBD
    • Road surface type: Paved

    Price history

    DateEventPrice
    8/7/2026Sold$1,079,000$512/sqft
    Source: CRMLS #PV26128824 Report a problem
    6/24/2026Pending sale$1,079,000$512/sqft
    Source: CRMLS #PV26128824 Report a problem
    6/13/2026Listed for sale$1,079,000+43.9%$512/sqft
    Source: CRMLS #PV26128824 Report a problem
    7/28/2017Sold$750,000+7.2%$356/sqft
    Source: CRMLS #PV17142144 Report a problem
    6/29/2017Pending sale$699,900$332/sqft
    Source: RE/MAX Estate Properties #PV17142144 Report a problem
    6/23/2017Listed for sale$699,900+125.8%$332/sqft
    Source: RE/MAX Estate Properties #PV17142144 Report a problem
    10/15/1998Sold$310,000$147/sqft
    Source: Public Record Report a problem

    Public tax history

    YearProperty taxesTax assessment
    2026-- $870,433 +2%
    2025$9,848 +1.8%$853,366 +2%
    2024$9,676 +1.9%$836,634 +2%
    2023$9,498 +1.3%$820,231 +2%
    2022$9,372 +1.9%$804,149 +2%
    2021$9,200 +1.5%$788,382 +1%
    2020$9,061 $780,299 +2%
    2019$9,061 +4.5%$765,000 +2%
    2018$8,672 $750,000 +79.2%
    2017$8,672 +74.7%$418,595 +2%
    2016$4,963 +2.7%$410,388 +1.5%
    2015$4,831 +4.8%$404,225 +2%
    2014$4,609 $396,308 +2.5%
    2012-- $386,783 +2%
    2011-- $379,200 +0.8%
    2010-- $376,367 -0.2%
    2009-- $377,262 +2%
    2008-- $369,866 +2%
    2007-- $362,615 +2%
    2006-- $355,506
    2005-- $355,506 +4%
    2004-- $341,704 +1.9%
    2003-- $335,442 +2%
    2002-- $328,866 +4%
    2000-- $316,098
    Find assessor info on the county website

    Neighborhood: 90505

    Nearby schools

    GreatSchools rating
    Schools provided by the listing agent
    • Elementary: Hickory
    • Middle: Madrona
    • High: Torrance

    Source: CRMLS. This data may not be complete. We recommend contacting the local school district to confirm school assignments for this home.

    Get a cash offer in 3 minutes
    Find out how much your home could sell for in as little as 3 minutes with a no-obligation cash offer.
    Estimated market value
    $1,078,800
    Get a cash offer in 3 minutes
    Find out how much your home could sell for in as little as 3 minutes with a no-obligation cash offer.
    Estimated market value
    $1,078,800