This Villa Style home built in 2024 is loaded with upgrades, located on the most private wooded lot in the development. This thoughtfully designed one level home features 9ft ceilings throughout with vaulted Great Room and Owner's Suite creating a bright and open layout with abundant natural light, wide-plank flooring, and upgraded designer finishes throughout. The chef’s kitchen shines with a large quartz island, custom cabinetry with full cabinets to the ceiling, LG Signature Kitchen Suite SS appliances, and a stylish tile backsplash. The main living areas flow seamlessly into the great room and dining space that leads to a beautiful screened porch with an upgraded EZ Screen Window System and a stunning stone fireplace and serene wooded views. The 2nd bedroom has an adjacent 3/4 Bath perfect for guests. Bedroom 3 is setup as an office with French Doors and could easily be used as a guest room. Additional highlights include an epoxy-coated garage floor, custom window treatments, and a massive storage room/workshop above the garage. Enjoy like-new construction without the wait, all in a prime location just minutes from downtown Excelsior, Lake Minnetonka, dining, shopping, and trails. A MUST SEE!!!
Closed
$1,120,000
25460 Park Ln, Shorewood, MN 55331
3beds
2,348sqft
Single Family
Built in 2024
8,494 Square Feet Lot
$1,118,400 Zestimate®
$477/sqft
$3,996 Estimated rent
Home value
$1,118,400
$1.04M - $1.20M
$3,996/mo
Zestimate® history
Owner options
List your home for rent
$3,996/mo
Rent Zestimate®
Find your next renter with Zillow Rental Manager. Plus, with online applications, you can quickly screen prospective tenants – for free.
$3,996/mo
Rent Zestimate®
Refinance and save
$7,358/mo
Est. payment
Refinancing to a lower rate could help reduce your monthly payments and save thousands over the life of the loan.
$7,358/mo
Est. payment
Explore your selling options
Work with a Zillow partner agent
Leverage their expertise and Zillow's premium Showcase listings to get your home seen by more buyers.
Get startedList with your own agent
Get your home in front of millions of buyers by listing it on Zillow.
Learn how to do itSell it yourself
Take full control of how buyers see your home on Zillow by listing For Sale by Owner (FSBO).
List your homeWhat's special
Stunning stone fireplaceLarge quartz islandEpoxy-coated garage floorUpgraded designer finishes throughoutBeautiful screened porchWide-plank flooringSerene wooded views
Zillow last checked:
Listing updated:
Listed by:
Ryan S. Johnson 612-816-5764,
Pemberton RE,
Jared Stoneman 952-406-1242
Bought with:
Anthony Highstrom
eXp Realty
Source: NorthstarMLS as distributed by MLS GRID,MLS#: 7046281
Facts & features
Interior
Bedrooms & bathrooms
- Bedrooms: 3
- Bathrooms: 3
- Full bathrooms: 1
- 3/4 bathrooms: 1
- 1/2 bathrooms: 1
Bedroom
- Level: Main
- Area: 208 Square Feet
- Dimensions: 16x13
Bedroom 2
- Level: Main
- Area: 144 Square Feet
- Dimensions: 12x12
Dining room
- Level: Main
- Area: 192 Square Feet
- Dimensions: 16x12
Kitchen
- Level: Main
- Area: 272 Square Feet
- Dimensions: 17x16
Laundry
- Level: Main
- Area: 54 Square Feet
- Dimensions: 6x9
Living room
- Level: Main
- Area: 289 Square Feet
- Dimensions: 17x17
Office
- Level: Main
- Area: 132 Square Feet
- Dimensions: 12x11
Screened porch
- Level: Main
- Area: 238 Square Feet
- Dimensions: 17x14
Storage
- Level: Main
- Area: 60 Square Feet
- Dimensions: 8x7.5
Workshop
- Level: Upper
- Area: 242 Square Feet
- Dimensions: 22x11
Heating
- Forced Air
Cooling
- Central Air
Appliances
- Included: Dishwasher, Disposal, Dryer, Exhaust Fan, Microwave, Range, Refrigerator, Washer
- Laundry: Main Level
Features
- Basement: None
- Number of fireplaces: 2
- Fireplace features: Gas, Living Room, Other
Interior area
- Total structure area: 2,348
- Total interior livable area: 2,348 sqft
- Finished area above ground: 2,348
- Finished area below ground: 0
Property
Parking
- Total spaces: 3
- Parking features: Attached, Garage Door Opener, Insulated Garage
- Attached garage spaces: 3
- Has uncovered spaces: Yes
- Details: Garage Dimensions (32x22)
Accessibility
- Accessibility features: No Stairs Internal, Other, Roll-In Shower
Features
- Levels: One
- Stories: 1
- Patio & porch: Covered, Enclosed, Rear Porch, Screened
Lot
- Size: 8,494 Square Feet
- Features: Tree Coverage - Heavy
Details
- Foundation area: 2348
- Parcel number: 3311723330064
- Zoning description: Residential-Single Family
Construction
Type & style
- Home type: SingleFamily
- Property subtype: Single Family
Materials
- Other, Concrete, Frame
- Roof: Age 8 Years or Less,Asphalt
Condition
- New construction: No
- Year built: 2024
Utilities & green energy
- Electric: Circuit Breakers
- Gas: Natural Gas
- Sewer: City Sewer/Connected
- Water: City Water/Connected
Community & HOA
Community
- Subdivision: Walnut Grove Villas
HOA
- Has HOA: Yes
- Services included: Lawn Care, Sanitation, Snow Removal
- HOA fee: $225 monthly
- HOA name: Walnut Grove Villas HOA
- HOA phone: 612-802-6948
Location
- Region: Shorewood
Financial & listing details
- Price per square foot: $477/sqft
- Tax assessed value: $974,800
- Annual tax amount: $12,730
- Date on market: 4/1/2026
- Cumulative days on market: 26 days
- Road surface type: Paved
Price history
| Date | Event | Price |
|---|---|---|
| 5/19/2026 | Sold | $1,120,000-2.5%$477/sqft |
Source:  NorthstarMLS as distributed by MLS GRID #7046281 Report a problem NorthstarMLS as distributed by MLS GRID #7046281 Report a problem | ||
| 4/25/2026 | Pending sale | $1,149,000$489/sqft |
Source: NorthstarMLS as distributed by MLS GRID #7046281 Report a problem | ||
| 4/1/2026 | Listed for sale | $1,149,000+17.7%$489/sqft |
Source: NorthstarMLS as distributed by MLS GRID #7046281 Report a problem | ||
| 8/2/2024 | Sold | $976,010-2.3%$416/sqft |
Source: NorthstarMLS as distributed by MLS GRID #6459913 Report a problem | ||
| 3/22/2024 | Pending sale | $999,000$425/sqft |
Source: NorthstarMLS as distributed by MLS GRID #6459913 Report a problem | ||
| 11/14/2023 | Listed for sale | $999,000-8.3%$425/sqft |
Source: NorthstarMLS as distributed by MLS GRID #6459913 Report a problem | ||
| 11/14/2023 | Listing removed | -- |
Source: NorthstarMLS as distributed by MLS GRID #6376708 Report a problem | ||
| 5/26/2023 | Listed for sale | $1,090,000-0.9%$464/sqft |
Source: NorthstarMLS as distributed by MLS GRID #6376708 Report a problem | ||
| 5/20/2023 | Listing removed | -- |
Source: NorthstarMLS as distributed by MLS GRID #6273676 Report a problem | ||
| 11/7/2022 | Listed for sale | $1,100,000+303.7%$468/sqft |
Source: NorthstarMLS as distributed by MLS GRID #6273676 Report a problem | ||
| 8/2/2022 | Sold | $272,500$116/sqft |
Source: Public Record Report a problem | ||
Public tax history
| Year | Property taxes | Tax assessment |
|---|---|---|
| 2025 | $12,317 +169.4% | $974,800 +0.9% |
| 2024 | $4,573 +89.2% | $966,400 +136.5% |
| 2023 | $2,416 +255.1% | $408,600 +127% |
| 2022 | $680 | $180,000 |
Find assessor info on the county website
Neighborhood: 55331
Nearby homes
- $976,010-- bd-- ba-- sqft25460 Park Ln, Shorewood, MN 55331Sold
- $1,410,9323 bd3 ba3k sqft25435 Park Ln, Shorewood, MN 55331Sold
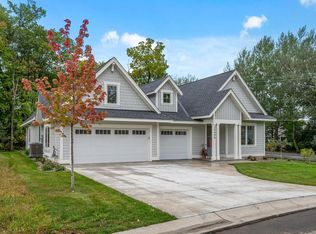
- $1,359,0003 bd3 ba3k sqft25465 Park Ln, Shorewood, MN 55331Pending
- $1,489,7392 bd3 ba2.8k sqft25405 Park Ln, Shorewood, MN 55331Sold
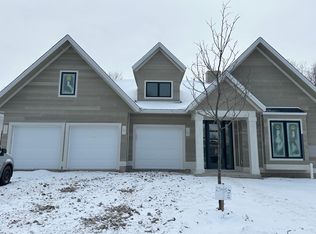
- $1,109,2502 bd3 ba2.8k sqft25495 Park Ln, Shorewood, MN 55331Sold
- $938,0002 bd2 ba2k sqft25375 Park Ln, Shorewood, MN 55331Sold
- $1,266,5003 bd3 ba2.7k sqft25370 Park Ln, Shorewood, MN 55331New Construction
- $1,143,3252 bd3 ba2.6k sqft25430 Park Ln, Shorewood, MN 55331Sold
Nearby schools
GreatSchools rating
- 9/10Minnewashta Elementary SchoolGrades: K-5Distance: 0.7 mi
- 9/10Minnetonka West Middle SchoolGrades: 6-8Distance: 1.2 mi
- 10/10Minnetonka Senior High SchoolGrades: 9-12Distance: 4.6 mi
Get a cash offer in 3 minutes
Find out how much your home could sell for in as little as 3 minutes with a no-obligation cash offer.
Estimated market value
$1,118,400
Get a cash offer in 3 minutes
Find out how much your home could sell for in as little as 3 minutes with a no-obligation cash offer.
Estimated market value
$1,118,400
- Minnesota
- Hennepin County
- Shorewood
- 55331
- 25460 Park Ln
Nearby cities
Nearby zip codes
Other Shorewood Topics
