NOW COMPLETE AND READY FOR OCCUPANCY!!
Welcome to Walnut Grove Villas, a new villa townhome community located in Shorewood and just west of Excelsior and all the South Lake Minnetonka Area has to offer.
Walnut Grove Villas features 14 detached villas located on a private cul-de-sac surrounded by natural wetlands and dedicated wooded open space. Enjoy the convenience of having direct access to the Minnetonka Regional Trail from the neighborhood trail system. The community is a short drive to access Lake Minnetonka, Lake Minnewashta, Lake Virginia, Lake Zumbra and many others. Also enjoy other regional recreational opportunities in the Minnesota Landscape Arboretum, The Carver Park Preserve and Freeman Park. Explore the local shopping and restaurant opportunities in Excelsior, Victoria and Wayzata.
All homes are constructed as single level slab on grade homes with all living areas on the main level with low or zero entry homes (some homes have garage finished loft options). The Community Association provides lawn and snow care allowing additional time for you to enjoy all the area has to offer.
This home features two bedrooms and an office to support living and at home work needs. The garage includes an extra deep two car garage.
The spacious kitchen features SKS Kitchen Appliances and a massive central island. The adjacent dining room includes a wall of windows overlooking natural wetlands. The living room includes a 12 foot wide sliding door to access the outdoor covered and screened patio to expand the living area and provides a breakaway space to enjoy the outdoors.
The Primary Bathroom Suite includes a massive walk-in shower with bench seat.
We look forward to presenting the elegant design inclusions and thoughtful floor plan to fit your lifestyle needs. Interior images are of the same floor plan of a neighboring home.
Closed
$938,000
25375 Park Ln, Shorewood, MN 55331
2beds
2,030sqft
Single Family Residence
Built in 2025
8,712 Square Feet Lot
$956,900 Zestimate®
$462/sqft
$3,917 Estimated rent
Home value
$956,900
$880,000 - $1.04M
$3,917/mo
Zestimate® history
Owner options
List your home for rent
$3,917/mo
Rent Zestimate®
Find your next renter with Zillow Rental Manager. Plus, with online applications, you can quickly screen prospective tenants – for free.
$3,917/mo
Rent Zestimate®
Refinance and save
$6,289/mo
Est. payment
Refinancing to a lower rate could help reduce your monthly payments and save thousands over the life of the loan.
$6,289/mo
Est. payment
Explore your selling options
Work with a Zillow partner agent
Leverage their expertise and Zillow's premium Showcase listings to get your home seen by more buyers.
Get startedList with your own agent
Get your home in front of millions of buyers by listing it on Zillow.
Learn how to do itSell it yourself
Take full control of how buyers see your home on Zillow by listing For Sale by Owner (FSBO).
List your homeWhat's special
Massive central islandElegant design inclusionsThoughtful floor planNatural wetlandsPrivate cul-de-sacDedicated wooded open space
Zillow last checked:
Listing updated:
Listed by:
Timothy J Brown 612-802-6948,
Terrace Realty Partners
Bought with:
Shelly Kilibarda
Coldwell Banker Realty
Source: NorthstarMLS as distributed by MLS GRID,MLS#: 6761977
Facts & features
Interior
Bedrooms & bathrooms
- Bedrooms: 2
- Bathrooms: 2
- Full bathrooms: 2
Heating
- Forced Air
Cooling
- Central Air
Features
- Basement: None
- Number of fireplaces: 1
Interior area
- Total structure area: 2,030
- Total interior livable area: 2,030 sqft
- Finished area above ground: 2,030
- Finished area below ground: 0
Property
Parking
- Total spaces: 2
- Parking features: Attached
- Attached garage spaces: 2
Accessibility
- Accessibility features: Other
Features
- Levels: One
- Stories: 1
Lot
- Size: 8,712 Square Feet
- Dimensions: 72 x 120
Details
- Foundation area: 2480
- Parcel number: 3311723330074
- Zoning description: Residential-Single Family
Construction
Type & style
- Home type: SingleFamily
- Property subtype: Single Family Residence
Condition
- New construction: Yes
- Year built: 2025
Details
- Builder name: Terrace Construction LLC
Utilities & green energy
- Gas: Natural Gas
- Sewer: City Sewer/Connected
- Water: City Water/Connected
Community & HOA
Community
- Subdivision: Walnut Grove Villas
HOA
- Has HOA: Yes
- Services included: Lawn Care, Sanitation, Snow Removal
- HOA fee: $225 monthly
- HOA name: Terrace Construction, Inc.
- HOA phone: 612-802-6948
Location
- Region: Shorewood
Financial & listing details
- Price per square foot: $462/sqft
- Tax assessed value: $625,100
- Annual tax amount: $3,820
- Date on market: 7/26/2025
- Cumulative days on market: 43 days
- Date available: 08/01/2025
Price history
| Date | Event | Price |
|---|---|---|
| 10/3/2025 | Sold | $938,000-5.2%$462/sqft |
Source:  NorthstarMLS as distributed by MLS GRID #6761977 Report a problem NorthstarMLS as distributed by MLS GRID #6761977 Report a problem | ||
| 9/7/2025 | Pending sale | $989,000$487/sqft |
Source: NorthstarMLS as distributed by MLS GRID #6761977 Report a problem | ||
| 7/26/2025 | Listed for sale | $989,000+0.5%$487/sqft |
Source: NorthstarMLS as distributed by MLS GRID #6761977 Report a problem | ||
| 7/26/2025 | Listing removed | $984,000$485/sqft |
Source: NorthstarMLS as distributed by MLS GRID #6614618 Report a problem | ||
| 2/18/2025 | Price change | $984,000+7.1%$485/sqft |
Source: NorthstarMLS as distributed by MLS GRID #6614618 Report a problem | ||
| 10/8/2024 | Listed for sale | $919,000+2.1%$453/sqft |
Source: NorthstarMLS as distributed by MLS GRID #6614618 Report a problem | ||
| 10/7/2024 | Listing removed | $899,999$443/sqft |
Source: NorthstarMLS as distributed by MLS GRID #6459967 Report a problem | ||
| 6/11/2024 | Price change | $899,999+1.1%$443/sqft |
Source: NorthstarMLS as distributed by MLS GRID #6459967 Report a problem | ||
| 11/14/2023 | Price change | $889,900-7.2%$438/sqft |
Source: NorthstarMLS as distributed by MLS GRID #6459967 Report a problem | ||
| 9/15/2023 | Listed for sale | $959,000+205.4%$472/sqft |
Source: NorthstarMLS as distributed by MLS GRID #6434712 Report a problem | ||
| 5/18/2023 | Listing removed | -- |
Source: NorthstarMLS as distributed by MLS GRID #6306919 Report a problem | ||
| 11/7/2022 | Listed for sale | $314,000$155/sqft |
Source: NorthstarMLS as distributed by MLS GRID #6306919 Report a problem | ||
Public tax history
| Year | Property taxes | Tax assessment |
|---|---|---|
| 2025 | $4,128 +13.2% | $625,100 +127.3% |
| 2024 | $3,647 +50.9% | $275,000 |
| 2023 | $2,416 +254.6% | $275,000 +52.8% |
| 2022 | $681 | $180,000 |
Find assessor info on the county website
Neighborhood: 55331
Nearby homes
- $1,119,6132 bd3 ba2.3k sqft25345 Park Ln, Shorewood, MN 55331Sold

- $1,449,0003 bd3 ba3.1k sqft25315 Park Ln, Shorewood, MN 55331Pending
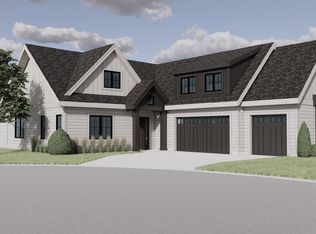
- $1,410,9323 bd3 ba3k sqft25435 Park Ln, Shorewood, MN 55331Sold
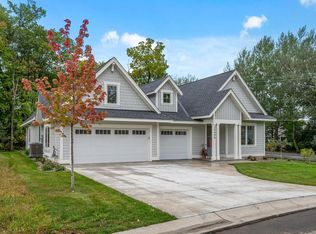
- $1,266,5003 bd3 ba2.7k sqft25370 Park Ln, Shorewood, MN 55331New Construction
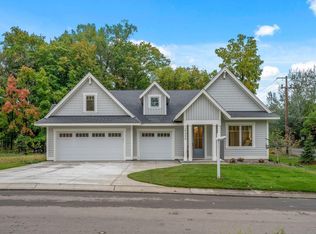
- $---- bd-- ba-- sqft25330 Park Ln, Shorewood, MN 55331Off Market
- $1,176,5003 bd3 ba2.3k sqft25330 Park Ln, Shorewood, MN 55331New Construction
- $1,148,2412 bd2 ba2k sqft25305 Park Ln, Shorewood, MN 55331Sold
- $1,350,9203 bd3 ba3k sqft25465 Park Ln, Shorewood, MN 55331Sold
Nearby schools
GreatSchools rating
- 9/10Minnewashta Elementary SchoolGrades: K-5Distance: 0.8 mi
- 9/10Minnetonka West Middle SchoolGrades: 6-8Distance: 1.1 mi
- 10/10Minnetonka Senior High SchoolGrades: 9-12Distance: 4.6 mi
Get a cash offer in 3 minutes
Find out how much your home could sell for in as little as 3 minutes with a no-obligation cash offer.
Estimated market value
$956,900
Get a cash offer in 3 minutes
Find out how much your home could sell for in as little as 3 minutes with a no-obligation cash offer.
Estimated market value
$956,900
- Minnesota
- Hennepin County
- Shorewood
- 55331
- 25375 Park Ln
Nearby cities
Nearby zip codes
Other Shorewood Topics
