Welcome to Walnut Grove Villas! This new community features 14 luxury association-maintained villa homesites by SchaefcoBuilt. Main level living at its finest with open concept floor plans, perfect for casual living or entertaining with ease, high-end finishes and high ceilings. Primary bedroom suite with walk in closet and ensuite bathroom. Butler pantry, wet bar, oversized center island. Outdoor screened patio with gas fireplace. Close to Lake Minnetonka and the Lake Minnetonka Regional Trail system and all that downtown Excelsior has to offer! Home is under construction/in process and available for quick close.
Closed
$1,119,613
25345 Park Ln, Shorewood, MN 55331
2beds
2,348sqft
Single Family
Built in 2024
8,712 Square Feet Lot
$1,127,600 Zestimate®
$477/sqft
$4,100 Estimated rent
Home value
$1,127,600
$1.04M - $1.23M
$4,100/mo
Zestimate® history
Owner options
List your home for rent
$4,100/mo
Rent Zestimate®
Find your next renter with Zillow Rental Manager. Plus, with online applications, you can quickly screen prospective tenants – for free.
$4,100/mo
Rent Zestimate®
Refinance and save
$7,355/mo
Est. payment
Refinancing to a lower rate could help reduce your monthly payments and save thousands over the life of the loan.
$7,355/mo
Est. payment
Explore your selling options
Work with a Zillow partner agent
Leverage their expertise and Zillow's premium Showcase listings to get your home seen by more buyers.
Get startedList with your own agent
Get your home in front of millions of buyers by listing it on Zillow.
Learn how to do itSell it yourself
Take full control of how buyers see your home on Zillow by listing For Sale by Owner (FSBO).
List your homeWhat's special
High-end finishesHigh ceilingsOpen concept floor plans
Zillow last checked:
Listing updated:
Listed by:
Nicole L Stone 651-274-0025,
RE/MAX Results,
Brian P Monette 612-964-3433
Bought with:
Nicole L Stone
RE/MAX Results
Brian P Monette
Source: NorthstarMLS as distributed by MLS GRID,MLS#: 6459992
Facts & features
Interior
Bedrooms & bathrooms
- Bedrooms: 2
- Bathrooms: 3
- Full bathrooms: 1
- 3/4 bathrooms: 1
- 1/2 bathrooms: 1
Bedroom
- Level: Main
- Area: 208 Square Feet
- Dimensions: 16x13
Bedroom 2
- Level: Main
- Area: 144 Square Feet
- Dimensions: 12x12
Bonus room
- Level: Upper
- Area: 258.75 Square Feet
- Dimensions: 22.5x11.5
Bonus room
- Level: Upper
- Area: 144 Square Feet
- Dimensions: 12x12
Dining room
- Level: Main
- Area: 216 Square Feet
- Dimensions: 18x12
Kitchen
- Level: Main
- Area: 306 Square Feet
- Dimensions: 17x18
Laundry
- Level: Main
- Area: 57 Square Feet
- Dimensions: 9.5x6
Living room
- Level: Main
- Area: 289 Square Feet
- Dimensions: 17x17
Office
- Level: Main
- Area: 126.5 Square Feet
- Dimensions: 11.5x11
Other
- Level: Main
- Area: 261 Square Feet
- Dimensions: 18x14.5
Heating
- Forced Air
Cooling
- Central Air
Appliances
- Included: Dishwasher, Disposal, Dryer, Range, Refrigerator, Stainless Steel Appliance(s), Washer
- Laundry: Laundry Room, Main Level
Features
- Has basement: No
- Number of fireplaces: 2
- Fireplace features: Living Room
Interior area
- Total structure area: 2,348
- Total interior livable area: 2,348 sqft
- Finished area above ground: 2,598
- Finished area below ground: 0
Property
Parking
- Total spaces: 3
- Parking features: Attached, Heated Garage, Insulated Garage
- Attached garage spaces: 3
- Details: Garage Dimensions (32x22)
Accessibility
- Accessibility features: Other
Features
- Levels: One
- Stories: 1
- Patio & porch: Rear Porch, Screened
Lot
- Size: 8,712 Square Feet
Details
- Foundation area: 2348
- Parcel number: 3311723330075
- Zoning description: Residential-Single Family
Construction
Type & style
- Home type: SingleFamily
- Property subtype: Single Family
Materials
- Foundation: Slab
- Roof: Age 8 Years or Less,Asphalt
Condition
- New construction: Yes
- Year built: 2024
Details
- Builder name: SCHAEFCO DEVELOPMENT LLC
Utilities & green energy
- Gas: Natural Gas
- Sewer: City Sewer/Connected
- Water: City Water/Connected
Community & HOA
Community
- Subdivision: Walnut Grove Villas
HOA
- Has HOA: Yes
- Services included: Lawn Care, Sanitation, Snow Removal
- HOA fee: $225 monthly
- HOA name: SELF
- HOA phone: 612-802-6948
Location
- Region: Shorewood
Financial & listing details
- Price per square foot: $477/sqft
- Tax assessed value: $699,000
- Annual tax amount: $3,646
- Date on market: 11/16/2023
- Cumulative days on market: 266 days
- Date available: 08/30/2024
- Road surface type: Paved
Price history
| Date | Event | Price |
|---|---|---|
| 4/30/2025 | Sold | $1,119,613+1.4%$477/sqft |
Source:  NorthstarMLS as distributed by MLS GRID #6459992 Report a problem NorthstarMLS as distributed by MLS GRID #6459992 Report a problem | ||
| 8/6/2024 | Pending sale | $1,103,999$470/sqft |
Source: NorthstarMLS as distributed by MLS GRID #6459992 Report a problem | ||
| 6/11/2024 | Price change | $1,103,999+16.3%$470/sqft |
Source: NorthstarMLS as distributed by MLS GRID #6459992 Report a problem | ||
| 11/16/2023 | Listed for sale | $949,000$404/sqft |
Source: NorthstarMLS as distributed by MLS GRID #6459992 Report a problem | ||
Public tax history
| Year | Property taxes | Tax assessment |
|---|---|---|
| 2025 | $4,128 +13.2% | $699,000 +154.2% |
| 2024 | $3,647 +50.9% | $275,000 |
| 2023 | $2,416 +254.6% | $275,000 +52.8% |
| 2022 | $681 | $180,000 |
Find assessor info on the county website
Neighborhood: 55331
Nearby homes
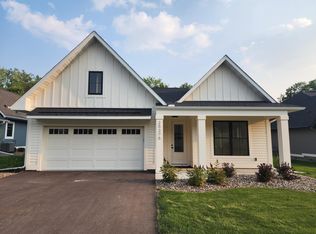
- $938,0002 bd2 ba2k sqft25375 Park Ln, Shorewood, MN 55331Sold
- $1,449,0003 bd3 ba3.1k sqft25315 Park Ln, Shorewood, MN 55331Pending
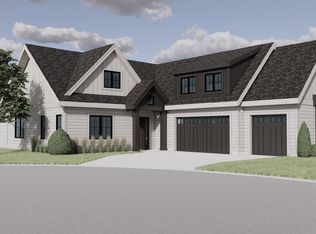
- $1,148,2412 bd2 ba2k sqft25305 Park Ln, Shorewood, MN 55331Sold

- $1,266,5003 bd3 ba2.7k sqft25370 Park Ln, Shorewood, MN 55331New Construction
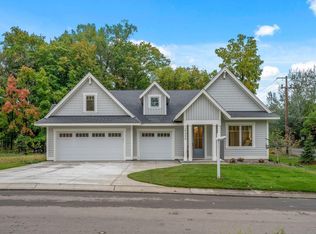
- $---- bd-- ba-- sqft25330 Park Ln, Shorewood, MN 55331Off Market
- $1,176,5003 bd3 ba2.3k sqft25330 Park Ln, Shorewood, MN 55331New Construction
- $981,6192 bd3 ba2k sqft25400 Park Ln, Shorewood, MN 55331Sold
- $710,600-- bd-- ba-- sqft25300 Park Ln, Shorewood, MN 55331Off Market
Nearby schools
GreatSchools rating
- 9/10Minnewashta Elementary SchoolGrades: K-5Distance: 0.8 mi
- 9/10Minnetonka West Middle SchoolGrades: 6-8Distance: 1.1 mi
- 10/10Minnetonka Senior High SchoolGrades: 9-12Distance: 4.6 mi
Get a cash offer in 3 minutes
Find out how much your home could sell for in as little as 3 minutes with a no-obligation cash offer.
Estimated market value
$1,127,600
Get a cash offer in 3 minutes
Find out how much your home could sell for in as little as 3 minutes with a no-obligation cash offer.
Estimated market value
$1,127,600
- Minnesota
- Hennepin County
- Shorewood
- 55331
- 25345 Park Ln
Nearby cities
Nearby zip codes
Other Shorewood Topics
