Welcome to Walnut Grove Villas, a new villa townhome community located in Shorewood and just west of Excelsior and all the South Lake Minnetonka Area has to offer.
Walnut Grove Villas will feature 14 detached villa townhomes located on a private cul-de-sac surrounded by natural wetlands and dedicated wooded open space. Enjoy the convenience of having direct access to the Minnetonka Regional Trail from the neighborhood trail system. The community is a short drive to access Lake Minnetonka, Lake Minnewashta and other regional recreational opportunities; including the Minnesota Landscape Arboretum, The Carver Park Preserve and Freeman Park.
Explore the local shopping and restaurant opportunities in Excelsior, Victoria and Wayzata.
All homes are constructed as single level homes with all primary living areas on the main level with low or zero entry features. The Community Association provides lawn and snow care allowing additional time for you to enjoy all the area has to offer.
The Langdon plan will feature approximately 3,125 finished square feet of highly detailed spaces. The home features three bedrooms on the main floor; the owner's suite and two additional bedrooms with a shared full bathroom.
The garage includes the rare third stall in the single level villa offering.
This home includes a finished above garage bonus room area - which can be utilized as finished storage, flex/exercise room, office space or media room or a combination of these uses.
The spacious kitchen features a massive island and gourmet SKS Kitchen Appliances. The adjacent dining room overlooks the natural wetland complex with three walls of windows. The central living room is anchored with a dual sided fireplace and features an entertaining wet bar. The fireplace is flanked by matching full glass doors on each side that open into the screened porch with south exposures over the natural wetland and open space. Enjoy the outdoor fireplace in the screened porch creating the opportunity to expand your overall living area.
The Primary Bathroom Suite includes a walk-in shower with sitting bench as well as a soaking tub, all set on a heated floor for comfort.
We look forward to presenting the elegant design inclusions and thoughtful floor plan to fit your lifestyle needs.
Please schedule a time to visit the model at 25375 Park Lane
Pending
$1,449,000
25315 Park Ln, Shorewood, MN 55331
3beds
3,125sqft
:
Get pre-qualified$8,961/mo
Single Family
Built in 2025
9,583 Square Feet Lot
$305,600 Zestimate®
$464/sqft
$225/mo HOA
What's special
Dual sided fireplaceSingle level homesPrivate cul-de-sacEntertaining wet barDedicated wooded open spaceGourmet sks kitchen appliancesSurrounded by natural wetlands
- 311 days |
- 5 |
- 0 |
Zillow last checked:
Listing updated:
Listed by:
Timothy J Brown 612-802-6948,
Terrace Realty Partners
Source: NorthstarMLS as distributed by MLS GRID,MLS#: 6766021
Facts & features
Interior
Bedrooms & bathrooms
- Bedrooms: 3
- Bathrooms: 3
- Full bathrooms: 2
- 1/2 bathrooms: 1
Heating
- Forced Air
Cooling
- Central Air
Features
- Basement: None
- Number of fireplaces: 1
Interior area
- Total structure area: 3,125
- Total interior livable area: 3,125 sqft
- Finished area above ground: 3,125
- Finished area below ground: 0
Property
Parking
- Total spaces: 3
- Parking features: Attached
- Attached garage spaces: 3
Accessibility
- Accessibility features: Other
Features
- Levels: One and One Half
- Stories: 1.5
Lot
- Size: 9,583 Square Feet
- Dimensions: 60 x 130
Details
- Foundation area: 3290
- Parcel number: 3311723330076
- Zoning description: Residential-Single Family
Construction
Type & style
- Home type: SingleFamily
- Property subtype: Single Family
Condition
- New construction: Yes
- Year built: 2025
Details
- Builder name: Terrace Construction LLC
Utilities & green energy
- Gas: Electric, Natural Gas
- Sewer: City Sewer/Connected
- Water: City Water/Connected
Community & HOA
Community
- Subdivision: Walnut Grove Villas
HOA
- Has HOA: Yes
- Services included: Lawn Care, Sanitation, Snow Removal
- HOA fee: $225 monthly
- HOA name: Walnut Grove Villas Association
- HOA phone: 612-802-6948
Location
- Region: Shorewood
Financial & listing details
- Price per square foot: $464/sqft
- Tax assessed value: $280,000
- Annual tax amount: $3,820
- Date on market: 9/26/2025
- Cumulative days on market: 81 days
Estimated market value
$305,600
$281,000 - $333,000
$4,723/mo
Price history
| Date | Event | Price |
|---|---|---|
| 9/26/2025 | Pending sale | $1,449,000+383%$464/sqft |
Source:  NorthstarMLS as distributed by MLS GRID #6766021 Report a problem NorthstarMLS as distributed by MLS GRID #6766021 Report a problem | ||
| 9/5/2025 | Sold | $300,000-79.3%$96/sqft |
Source: Public Record Report a problem | ||
| 8/2/2025 | Listed for sale | $1,449,000$464/sqft |
Source: NorthstarMLS as distributed by MLS GRID #6766021 Report a problem | ||
Public tax history
| Year | Property taxes | Tax assessment |
|---|---|---|
| 2025 | $4,128 +13.2% | $280,000 +1.8% |
| 2024 | $3,647 +50.9% | $275,000 |
| 2023 | $2,416 +254.6% | $275,000 +52.8% |
| 2022 | $681 | $180,000 |
Find assessor info on the county website
Monthly payment
Est. payment
Payment breakdown
Explore the cost of this home by adjusting the details. Changes won't be saved.Climate risks
Neighborhood: 55331
Nearby schools
GreatSchools rating
- 9/10Minnewashta Elementary SchoolGrades: K-5Distance: 0.8 mi
- 9/10Minnetonka West Middle SchoolGrades: 6-8Distance: 1.1 mi
- 10/10Minnetonka Senior High SchoolGrades: 9-12Distance: 4.6 mi
- $1,119,6132 bd3 ba2.3k sqft25345 Park Ln, Shorewood, MN 55331Sold

- $1,148,2412 bd2 ba2k sqft25305 Park Ln, Shorewood, MN 55331Sold

- $938,0002 bd2 ba2k sqft25375 Park Ln, Shorewood, MN 55331Sold
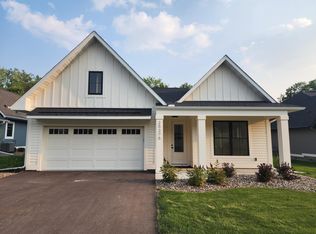
- $---- bd-- ba-- sqft25330 Park Ln, Shorewood, MN 55331Off Market
- $981,6192 bd3 ba2k sqft25400 Park Ln, Shorewood, MN 55331Sold
- $1,176,5003 bd3 ba2.3k sqft25330 Park Ln, Shorewood, MN 55331New Construction
- $710,600-- bd-- ba-- sqft25300 Park Ln, Shorewood, MN 55331Off Market
- $1,266,5003 bd3 ba2.7k sqft25370 Park Ln, Shorewood, MN 55331New Construction
A local agent can set up tours, give advice and negotiate with sellers.
Similar homes
- $1,266,5003 bd3 ba2.7k sqft25370 Park Ln, Shorewood, MN 55331New Construction
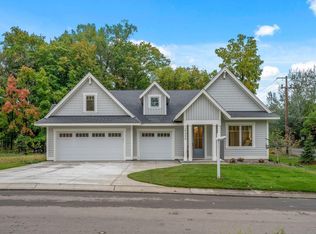
 MLS ID #6742778, Timothy J Brown, Terrace Realty Partners. NorthstarMLS as distributed by MLS GRID
 - $1,176,5003 bd3 ba2.3k sqft25330 Park Ln, Shorewood, MN 55331New ConstructionMLS ID #6742746, Timothy J Brown, Terrace Realty Partners. NorthstarMLS as distributed by MLS GRID
- $1,700,0003 bd3 ba3.6k sqft3961 White Oak Ln, Excelsior, MN 55331For Sale
 MLS ID #7103397, Sharla K Stafford, Coldwell Banker Realty. NorthstarMLS as distributed by MLS GRID
 - $1,299,0003 bd3 ba2.9k sqft5621 Buffington Ln, Shorewood, MN 55331New Construction
 MLS ID #7031273, Sarah E Polovitz, Compass. NorthstarMLS as distributed by MLS GRID
 - $1,299,0003 bd3 ba2.9k sqft5655 Buffington Ln, Shorewood, MN 55331New ConstructionMLS ID #6749426, Sarah E Polovitz, Compass. NorthstarMLS as distributed by MLS GRID
- $1,310,0003 bd3 ba2.9k sqft5651 Buffington Ln, Excelsior, MN 55331New ConstructionMLS ID #6751282, Sarah E Polovitz, Compass. NorthstarMLS as distributed by MLS GRID
- $1,250,0003 bd3 ba2.9k sqft5654 Buffington Ln, Tonka Bay, MN 55331New ConstructionMLS ID #7031340, Sarah E Polovitz, Compass. NorthstarMLS as distributed by MLS GRID
- $1,275,0003 bd3 ba2.9k sqft5624 Buffington Ln, Tonka Bay, MN 55331New ConstructionMLS ID #7031321, Sarah E Polovitz, Compass. NorthstarMLS as distributed by MLS GRID
- $1,625,0003 bd4 ba3.4k sqft20468 Radisson Rd, Shorewood, MN 55331For SaleMLS ID #7076872, Liza Cameron, West Metro Group. NorthstarMLS as distributed by MLS GRID
- $1,150,0003 bd3 ba2.9k sqft5650 Buffington Ln, Tonka Bay, MN 55331New ConstructionMLS ID #6764628, Sarah E Polovitz, Compass. NorthstarMLS as distributed by MLS GRID
- $1,649,0004 bd4 ba4.4k sqft5804 Schaefer Rd, Edina, MN 55436For SaleMLS ID #7118962, Thomas B Meckey, MOVE. NorthstarMLS as distributed by MLS GRID
- $1,014,9003 bd3 ba3.3k sqft4641 Wolfberry Curv, Excelsior, MN 55331New ConstructionNorthstarMLS as distributed by MLS GRID
- from $926,9054 bd4 ba3.9k sqftMadison Plan, The Meadows on Halstead's Bay, Excelsior, MN 55331New ConstructionStonegate Builders
- $1,934,6155 bd5 ba4.5k sqft3981 White Oak Ln, Excelsior, MN 55331For SaleMLS ID #6818889, Sharla K Stafford, Coldwell Banker Realty. NorthstarMLS as distributed by MLS GRID
- $822,0005 bd5 ba3.6k sqft776 Arbor Woods Rd, Victoria, MN 55386For SaleMLS ID #7098067, Natalie Boehme, RE/MAX Results. NorthstarMLS as distributed by MLS GRID
- $1,900,0004 bd4 ba3.7k sqft238 Broadway Ave N, Wayzata, MN 55391For SaleMLS ID #7083395, Patrick Morgan, Coldwell Banker Realty. NorthstarMLS as distributed by MLS GRID
- from $842,0643 bd3 ba2.7k sqftJefferson Plan, The Meadows on Halstead's Bay, Excelsior, MN 55331New ConstructionStonegate Builders
- $1,995,0005 bd5 ba4.3k sqft633 Park St E, Wayzata, MN 55391For SaleMLS ID #7119431, Stickney Real Estate – David Stickney, Coldwell Banker Realty. NorthstarMLS as distributed by MLS GRID
- from $819,2294 bd4 ba2.9k sqftRiley Plan, The Meadows on Halstead's Bay, Excelsior, MN 55331New ConstructionStonegate Builders
- from $799,0294 bd4 ba2.9k sqftGeneva Plan, The Meadows on Halstead's Bay, Excelsior, MN 55331New ConstructionStonegate Builders
