Discover your dream home in the heart of Midway Woods —a stunning 5-bedroom, 4 ½ bath newer construction radiates curb appeal with its professional landscaping. This beautiful two-story residence features an expansive covered front porch, ideal for relaxing and waving to friendly neighbors. Step inside to find soaring high ceilings and hardwood floors throughout the main level. The formal foyer seamlessly connects the inviting great room, elegant formal dining room, and a spacious guest bedroom with an en-suite bath. At the rear, the window-lined great room offers breathtaking views of the lush green, fully fenced backyard, making it a perfect gathering spot for any occasion. The cozy family room, highlighted by a gas fireplace and custom bookshelves, creates a warm ambiance that flows into the chef's kitchen, boasting an oversized island with counter seating, chic plumbing fixtures, stainless appliances, stylish backsplash, and quartz countertops. Just off the kitchen, the informal dining area is bathed in natural light, providing access to the covered porch and deck where you can unwind in the meticulously landscaped outdoor haven. The main level also features a dry bar in the butler’s pantry, connecting to the formal dining room, and a conveniently located half bath. Venture upstairs to discover 4 spacious bedrooms and 3 bathrooms, including an oversized owner’s retreat with ample windows, two generous walk-in closets, and a luxurious spa-like bathroom equipped with a large soaking tub, glass-enclosed shower with dual showerheads, double vanity, and private toilet area. Two of the upper bedrooms share a well-appointed bath, while one bedroom enjoys its own en-suite. The lower level includes a two-car parking garage and a large unfinished space, perfect for a gym or finish to create a recreation room/den, complete with plumbing for an additional hall bath. A small unfinished office space off the garage with a private entrance adds flexibility to your lifestyle. Enjoy a private backyard with an impressive, professionally built chicken coop and a hot tub on the deck, offering enhanced outdoor nature experiences. Located just a block away from the vibrant city of Decatur, you’ll have easy access to restaurants, shopping, festivals, and highways, making this home a perfect blend of active intown living and convenience!
Closed
Street View
$1,030,000
2547 Creekwood Ter, Decatur, GA 30030
5beds
3,574sqft
Single Family Residence, Residential
Built in 2020
10,454 Square Feet Lot
$1,027,800 Zestimate®
$288/sqft
$6,773 Estimated rent
Home value
$1,027,800
$946,000 - $1.12M
$6,773/mo
Zestimate® history
Owner options
List your home for rent
$6,773/mo
Rent Zestimate®
Find your next renter with Zillow Rental Manager. Plus, with online applications, you can quickly screen prospective tenants – for free.
$6,773/mo
Rent Zestimate®
Refinance and save
$6,376/mo
Est. payment
Refinancing to a lower rate could help reduce your monthly payments and save thousands over the life of the loan.
$6,376/mo
Est. payment
Explore your selling options
Work with a Zillow partner agent
Leverage their expertise and Zillow's premium Showcase listings to get your home seen by more buyers.
Get startedList with your own agent
Get your home in front of millions of buyers by listing it on Zillow.
Learn how to do itSell it yourself
Take full control of how buyers see your home on Zillow by listing For Sale by Owner (FSBO).
List your homeWhat's special
Gas fireplaceSoaring high ceilingsPrivate backyardTwo-car parking garageInviting great roomCozy family roomExpansive covered front porch
Zillow last checked:
Listing updated:
Listed by:
Christine Aiken,
Keller Williams Realty Metro Atlanta 404-564-5560,
Alex Smith Meier,
Keller Williams Realty Metro Atlanta
Bought with:
BUTCH WHITFIELD, 262870
Harry Norman REALTORS
Source: FMLS GA,MLS#: 7697722
Facts & features
Interior
Bedrooms & bathrooms
- Bedrooms: 5
- Bathrooms: 5
- Full bathrooms: 4
- 1/2 bathrooms: 1
- Main level bathrooms: 1
- Main level bedrooms: 1
Rooms
- Room types: Basement
Primary bedroom
- Features: Oversized Master
- Level: Oversized Master
Bedroom
- Features: Oversized Master
Primary bathroom
- Features: Double Shower, Double Vanity, Separate Tub/Shower, Soaking Tub
Dining room
- Features: Separate Dining Room
Kitchen
- Features: Breakfast Bar, Breakfast Room, Cabinets White, Eat-in Kitchen, Kitchen Island, Pantry Walk-In, Solid Surface Counters, View to Family Room
Heating
- Central, Forced Air
Cooling
- Ceiling Fan(s), Central Air
Appliances
- Included: Dishwasher, Disposal, Dryer, Gas Cooktop, Gas Range, Microwave, Range Hood, Refrigerator, Washer
- Laundry: In Hall, Laundry Room, Upper Level
Features
- Bookcases, Double Vanity, Dry Bar, Entrance Foyer, High Ceilings, His and Hers Closets, Recessed Lighting, Walk-In Closet(s)
- Flooring: Carpet, Hardwood
- Windows: Double Pane Windows
- Basement: Bath/Stubbed,Daylight,Driveway Access,Interior Entry,Unfinished,Walk-Out Access
- Number of fireplaces: 1
- Fireplace features: Gas Log, Gas Starter, Great Room
- Common walls with other units/homes: No Common Walls
Interior area
- Total structure area: 3,574
- Total interior livable area: 3,574 sqft
- Finished area above ground: 3,574
Property
Parking
- Total spaces: 2
- Parking features: Drive Under Main Level, Garage
- Attached garage spaces: 2
Accessibility
- Accessibility features: None
Features
- Levels: Two
- Stories: 2
- Patio & porch: Covered, Deck, Front Porch
- Exterior features: Garden, Private Yard
- Pool features: None
- Spa features: None
- Fencing: Back Yard,Fenced
- Has view: Yes
- View description: Trees/Woods, Other
- Waterfront features: None
- Body of water: None
Lot
- Size: 10,454 Square Feet
- Dimensions: 180 x 60
- Features: Back Yard, Landscaped
Details
- Additional structures: Outbuilding
- Parcel number: 15 215 05 022
- Other equipment: None
- Horse amenities: None
Construction
Type & style
- Home type: SingleFamily
- Architectural style: Traditional
- Property subtype: Single Family Residence, Residential
Materials
- Cement Siding
- Foundation: Concrete Perimeter
- Roof: Composition
Condition
- Resale
- New construction: No
- Year built: 2020
Utilities & green energy
- Electric: Other
- Sewer: Public Sewer
- Water: Public
- Utilities for property: Electricity Available, Natural Gas Available
Green energy
- Energy efficient items: Windows
- Energy generation: None
- Water conservation: Low-Flow Fixtures
Community & HOA
Community
- Features: Near Trails/Greenway, Playground, Street Lights
- Security: Fire Alarm, Security System Owned, Smoke Detector(s)
- Subdivision: Midway Woods
HOA
- Has HOA: No
Location
- Region: Decatur
Financial & listing details
- Price per square foot: $288/sqft
- Tax assessed value: $1,014,600
- Annual tax amount: $14,347
- Date on market: 1/6/2026
- Cumulative days on market: 3 days
- Electric utility on property: Yes
- Road surface type: Asphalt
Price history
| Date | Event | Price |
|---|---|---|
| 1/30/2026 | Sold | $1,030,000+3.1%$288/sqft |
Source:  FMLS GA #7697722 Report a problem FMLS GA #7697722 Report a problem | ||
| 1/14/2026 | Pending sale | $999,000$280/sqft |
Source: FMLS GA #7697722 Report a problem | ||
| 1/6/2026 | Listed for sale | $999,000+31.4%$280/sqft |
Source: FMLS GA #7697722 Report a problem | ||
| 9/17/2021 | Sold | $760,000+261.8%$213/sqft |
Source: Public Record Report a problem | ||
| 1/11/2019 | Sold | $210,050+7.7%$59/sqft |
Source: Public Record Report a problem | ||
| 6/27/2018 | Sold | $195,000-64.5%$55/sqft |
Source: Public Record Report a problem | ||
| 6/8/2016 | Listing removed | $550,000$154/sqft |
Source: KELLER KNAPP INC #5674754 Report a problem | ||
| 4/13/2016 | Listed for sale | $550,000+323.1%$154/sqft |
Source: KELLER KNAPP INC #5674754 Report a problem | ||
| 3/10/2009 | Listing removed | $130,000$36/sqft |
Source: Listhub #3745055 Report a problem | ||
| 1/22/2009 | Price change | $130,000+0.1%$36/sqft |
Source: Listhub #3745055 Report a problem | ||
| 12/11/2008 | Price change | $129,900-0.1%$36/sqft |
Source: Listhub #3825776 Report a problem | ||
| 8/26/2008 | Price change | $130,000-18.7%$36/sqft |
Source: Listhub #3825776 Report a problem | ||
| 7/13/2008 | Listed for sale | $159,900+33.4%$45/sqft |
Source: Listhub #3825776 Report a problem | ||
| 9/14/1998 | Sold | $119,900$34/sqft |
Source: Public Record Report a problem | ||
Public tax history
| Year | Property taxes | Tax assessment |
|---|---|---|
| 2025 | $18,150 +26.5% | $405,840 +27.6% |
| 2024 | $14,347 +2.4% | $318,160 +2.2% |
| 2023 | $14,018 +3.3% | $311,320 +3.3% |
| 2022 | $13,571 +229.5% | $301,520 +250% |
| 2021 | $4,119 +2.7% | $86,160 +2.9% |
| 2020 | $4,011 +6.7% | $83,720 +7.3% |
| 2019 | $3,760 +65.7% | $78,000 +13.8% |
| 2018 | $2,269 +11.1% | $68,560 +12.7% |
| 2017 | $2,042 +6.3% | $60,840 +5.4% |
| 2016 | $1,922 | $57,720 +57.5% |
| 2014 | $1,922 | $36,640 -21.4% |
| 2013 | -- | $46,640 +54.8% |
| 2012 | -- | $30,120 -4.6% |
| 2011 | -- | $31,584 -44.6% |
| 2010 | $1,790 | $57,040 |
| 2009 | $1,790 +17.4% | $57,040 |
| 2008 | $1,524 -0.7% | $57,040 |
| 2007 | $1,535 | $57,040 |
| 2006 | $1,535 +13% | $57,040 +6.4% |
| 2005 | $1,358 +8.6% | $53,600 +5.5% |
| 2004 | $1,250 +13% | $50,800 +10.3% |
| 2003 | $1,106 +13.4% | $46,040 |
| 2002 | $975 +105.6% | $46,040 +34% |
| 2001 | $474 | $34,360 |
Find assessor info on the county website
Neighborhood: Midway Woods
Nearby homes
- $955,7008,712 Square Feet2541 Creekwood Ter, Decatur, GA 30030Off Market
- $899,0004 bd4 ba3k sqft2553 Creekwood Ter, Decatur, GA 30030Sold

- $715,0004 bd3 ba-- sqft2537 Creekwood Ter, Decatur, GA 30030Sold
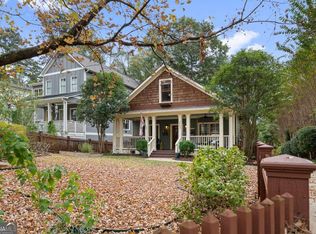
- $468,5003 bd2 ba1.5k sqft2557 Creekwood Ter, Decatur, GA 30030Off Market
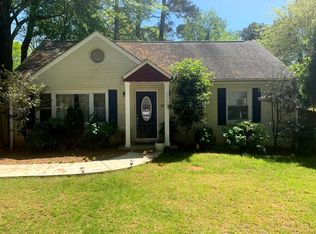
- $695,0004 bd3 ba2.1k sqft1308 Deerwood Dr, Decatur, GA 30030Sold
- $656,0003 bd2 ba2.5k sqft1314 Deerwood Dr, Decatur, GA 30030Off Market
- $494,0004 bd2 ba1.4k sqft2561 Creekwood Ter, Decatur, GA 30030Sold
- $799,9003 bd3 ba2.3k sqft2533 Creekwood Ter, Decatur, GA 30030Off Market
Nearby schools
GreatSchools rating
- 3/10Avondale Elementary SchoolGrades: PK-5Distance: 1.9 mi
- 5/10Druid Hills Middle SchoolGrades: 6-8Distance: 4.4 mi
- 6/10Druid Hills High SchoolGrades: 9-12Distance: 3.1 mi
Schools provided by the listing agent
- Elementary: Avondale
- Middle: Druid Hills
- High: Druid Hills
Source: FMLS GA. This data may not be complete. We recommend contacting the local school district to confirm school assignments for this home.
Get a cash offer in 3 minutes
Find out how much your home could sell for in as little as 3 minutes with a no-obligation cash offer.
Estimated market value
$1,027,800
Get a cash offer in 3 minutes
Find out how much your home could sell for in as little as 3 minutes with a no-obligation cash offer.
Estimated market value
$1,027,800
- Georgia
- Dekalb County
- Decatur
- 30030
- Midway Woods
- 2547 Creekwood Ter
Nearby cities
Nearby neighborhoods
Nearby zip codes
Other Decatur Topics
