Price improvement. Seller said let's get this home sold take $60K off original list price to keep up with the market trends. This two-year-old home is only 1.5 miles to downtown Decatur with shops and many great restaurants and includes a major MARTA station which also runs through Decatur. Located in unincorporated Dekalb county means you benefit from all that Decatur offers, but with a break on your taxes. The beautiful hardwood floors are throughout the entire two levels. The first level has built-in seating either side of the handsome fireplace. The open floor plan means a spacious kitchen with all modern appliances including: Akdy overhead stove vent, Samsung gas range, built-in microwave, upgraded stainless steel dishwasher with three racks, side by side refrigerator all convey with the home and includes a designer tile back splash that goes to the ceiling above the stove, oversized stunning quartz kitchen island and counter tops. A spacious pantry is perfect for your appliances and has plenty of storage shelves. On the first level is a powder room, a door that leads to large attached two car garage. The laundry room is also located next to the kitchen with Profile washer and dryer, a sink and cabinetry. The surprise on this level is a dedicated separate bonus room which is perfect for a home office, or meditation room perhaps but the uses are endless and not included in the bedroom count. As you make your way to the second floor you land at the loft area, which can be used as a quiet reading or TV area away from the main living space. Make your way to the owner's suite where stunning vaulted cathedral ceiling are breath taking and dramatic. Theres is a private deck off this room overlooking the serene back garden. The owner's suite bathroom is a true spa like experience and boasts a massive custom shower, which includes a freestanding soaking tub, rain shower head AND a handheld shower head, a wall of beautiful tile and frameless glass enclosure not to forget the home is serviced by a tankless hot water heater. The double vanities are spacious with expansive quartz counter tops undermount sinks and attractive mirrors stay complete the spa. Off this room is the enclosed WC and a large, oversized owners closet with custom shelving. As you leave the owners suite a new custom built storage cabinetry, complete with outlets is a perfect place for linens, cleaning products, or anything else you wish to store. There is a hardly used full dual bathroom between two more spacious sun filled guest bedrooms. As you make your way around the stairs past a row of windows there's a fourth bedroom with its own ensuite bathroom perfect for guests' privacy. The guest bedrooms and bathrooms were rarely used and show like new and again all hardwood floors. All of the closets are large! The custom curtains, rods and custom shades throughout the home remain at no additional cost to the buyer. Off the main living room is the door to the enclosed attached oversized two car garage. The ceilings are much higher than the average garages in town. The previous owner used this space for a home gym, which is the reason for the box air condition unit and has also left the expensive rubber matting. The work bench and storage also convey with the home. The long driveway and turnaround mean you never have to park on the street. The grassy flat back yard leads you to a storage shed and raised beds for those who like to dabble with growing their own produce or herbs. There is a six-foot privacy fence, and it would not take much for the new owner to add an electronic gate if so desired. This home has everything, and it truly is an astonishing home where urban glam meets modern living and is definitely a turnkey move in ready home. Oakhurst Village restaurants less than a mile!
Closed
$899,000
2553 Creekwood Ter, Decatur, GA 30030
4beds
3,063sqft
Single Family Residence, Residential
Built in 2023
-- sqft lot
$900,000 Zestimate®
$294/sqft
$5,811 Estimated rent
Home value
$900,000
$819,000 - $990,000
$5,811/mo
Zestimate® history
Owner options
List your home for rent
$5,811/mo
Rent Zestimate®
Find your next renter with Zillow Rental Manager. Plus, with online applications, you can quickly screen prospective tenants – for free.
$5,811/mo
Rent Zestimate®
Refinance and save
$5,565/mo
Est. payment
Refinancing to a lower rate could help reduce your monthly payments and save thousands over the life of the loan.
$5,565/mo
Est. payment
Explore your selling options
Work with a Zillow partner agent
Leverage their expertise and Zillow's premium Showcase listings to get your home seen by more buyers.
Get startedList with your own agent
Get your home in front of millions of buyers by listing it on Zillow.
Learn how to do itSell it yourself
Take full control of how buyers see your home on Zillow by listing For Sale by Owner (FSBO).
List your homeWhat's special
Modern appliancesOversized two car garagePrivate deckLoft areaHardwood floorsCustom curtainsOpen floor plan
Zillow last checked:
Listing updated:
Listed by:
ANNETTE ROSS,
Harry Norman REALTORS
Bought with:
FATIMA MEHDIKARIMI, 281790
Trend Atlanta Realty, Inc.
Source: FMLS GA,MLS#: 7565257
Facts & features
Interior
Bedrooms & bathrooms
- Bedrooms: 4
- Bathrooms: 4
- Full bathrooms: 3
- 1/2 bathrooms: 1
Rooms
- Room types: Bonus Room, Loft, Family Room
Primary bedroom
- Features: Oversized Master, Sitting Room
- Level: Oversized Master, Sitting Room
Bedroom
- Features: Oversized Master, Sitting Room
Primary bathroom
- Features: Separate Tub/Shower, Double Vanity, Soaking Tub
Dining room
- Features: Great Room
Kitchen
- Features: Cabinets White, Eat-in Kitchen, Kitchen Island, Pantry Walk-In, View to Family Room, Solid Surface Counters
Heating
- ENERGY STAR Qualified Equipment, Electric
Cooling
- Central Air, Ceiling Fan(s), Electric, ENERGY STAR Qualified Equipment, Gas
Appliances
- Included: Dishwasher, Disposal, Dryer, Gas Range, Microwave, Refrigerator, Washer, Gas Water Heater, Tankless Water Heater
- Laundry: Main Level, Laundry Closet
Features
- Beamed Ceilings, Cathedral Ceiling(s), Double Vanity, High Ceilings 10 ft Main, High Ceilings 10 ft Upper, High Speed Internet, Walk-In Closet(s), Vaulted Ceiling(s)
- Flooring: Hardwood, Ceramic Tile
- Basement: None
- Attic: Pull Down Stairs
- Number of fireplaces: 1
- Fireplace features: Family Room, Gas Starter
- Common walls with other units/homes: No Common Walls
Interior area
- Total structure area: 3,063
- Total interior livable area: 3,063 sqft
- Finished area above ground: 3,063
- Finished area below ground: 0
Property
Parking
- Total spaces: 2
- Parking features: Attached, Garage Door Opener, Driveway, Electric Vehicle Charging Station(s), Kitchen Level, Garage Faces Side, Storage
- Has attached garage: Yes
- Has uncovered spaces: Yes
Accessibility
- Accessibility features: None
Features
- Levels: Two
- Stories: 2
- Patio & porch: Deck, Front Porch
- Exterior features: Garden, Private Yard, Courtyard, Storage
- Pool features: None
- Spa features: None
- Fencing: Back Yard,Fenced,Privacy,Wood
- Has view: Yes
- View description: Neighborhood
- Waterfront features: None
- Body of water: None
Lot
- Features: Back Yard, Level, Landscaped
Details
- Additional structures: Shed(s)
- Parcel number: 15 215 05 021
- Other equipment: Dehumidifier
- Horse amenities: None
Construction
Type & style
- Home type: SingleFamily
- Architectural style: Craftsman
- Property subtype: Single Family Residence, Residential
Materials
- Brick, Cement Siding
- Foundation: Block
- Roof: Composition,Shingle
Condition
- Resale
- New construction: No
- Year built: 2023
Utilities & green energy
- Electric: 220 Volts, 110 Volts, 220 Volts in Garage
- Sewer: Public Sewer
- Water: Public
- Utilities for property: Cable Available, Electricity Available, Natural Gas Available, Phone Available, Sewer Available, Water Available, Underground Utilities
Green energy
- Energy efficient items: Appliances, Lighting, Thermostat, HVAC, Windows
- Energy generation: None
- Water conservation: Low-Flow Fixtures
Community & HOA
Community
- Features: Park, Street Lights, Near Shopping, Near Public Transport
- Security: Carbon Monoxide Detector(s), Fire Alarm
- Subdivision: Dearborn Park
HOA
- Has HOA: No
Location
- Region: Decatur
Financial & listing details
- Price per square foot: $294/sqft
- Tax assessed value: $831,000
- Annual tax amount: $11,255
- Date on market: 4/23/2025
- Cumulative days on market: 77 days
- Listing terms: Cash,Conventional
- Electric utility on property: Yes
- Road surface type: Asphalt, Paved
Price history
| Date | Event | Price |
|---|---|---|
| 7/31/2025 | Sold | $899,000$294/sqft |
Source:  FMLS GA #7565257 Report a problem FMLS GA #7565257 Report a problem | ||
| 7/11/2025 | Pending sale | $899,000$294/sqft |
Source:  GAMLS #10506287 Report a problem GAMLS #10506287 Report a problem | ||
| 7/7/2025 | Price change | $899,000-3.2%$294/sqft |
Source: GAMLS #10506287 Report a problem | ||
| 5/23/2025 | Price change | $929,000-3.6%$303/sqft |
Source: GAMLS #10506287 Report a problem | ||
| 5/15/2025 | Price change | $964,000-2.5%$315/sqft |
Source: GAMLS #10506287 Report a problem | ||
| 4/23/2025 | Listed for sale | $989,000+9.9%$323/sqft |
Source: GAMLS #10506287 Report a problem | ||
| 7/14/2023 | Sold | $900,000+9.1%$294/sqft |
Source: Public Record Report a problem | ||
| 6/16/2023 | Pending sale | $825,000$269/sqft |
Source: GAMLS #10170533 Report a problem | ||
| 6/12/2023 | Listed for sale | $825,000+284.8%$269/sqft |
Source: FMLS GA #7220501 Report a problem | ||
| 8/14/2020 | Sold | $214,400-2.5%$70/sqft |
Source:  GAMLS #8760152 Report a problem GAMLS #8760152 Report a problem | ||
| 8/4/2020 | Pending sale | $220,000$72/sqft |
Source: Keller Williams Realty #8760152 Report a problem | ||
| 7/21/2020 | Listed for sale | $220,000$72/sqft |
Source: Keller Williams Realty Metro Atl #6701389 Report a problem | ||
| 7/11/2020 | Pending sale | $220,000$72/sqft |
Source: Keller Williams Realty Metro Atl #6701389 Report a problem | ||
| 4/22/2020 | Price change | $220,000-2.2%$72/sqft |
Source: Keller Williams Realty Metro Atl #6701389 Report a problem | ||
| 4/8/2020 | Listed for sale | $225,000$73/sqft |
Source: Keller Williams Realty Metro Atl #6701389 Report a problem | ||
| 3/31/2020 | Pending sale | $225,000$73/sqft |
Source: Keller Williams Realty Metro Atl #6701389 Report a problem | ||
| 3/25/2020 | Listed for sale | $225,000+15.4%$73/sqft |
Source: Keller Williams Realty #8760152 Report a problem | ||
| 3/30/2017 | Sold | $195,000$64/sqft |
Source: Public Record Report a problem | ||
Public tax history
| Year | Property taxes | Tax assessment |
|---|---|---|
| 2025 | $10,706 -4.9% | $332,400 |
| 2024 | $11,256 +6.8% | $332,400 +43.3% |
| 2023 | $10,541 +129% | $231,920 +138.6% |
| 2022 | $4,603 +15.2% | $97,200 +16.6% |
| 2021 | $3,996 -2.4% | $83,360 -2.6% |
| 2020 | $4,094 +11.7% | $85,600 +12.9% |
| 2019 | $3,664 -6.4% | $75,800 -1.8% |
| 2018 | $3,915 +13.1% | $77,160 +14.9% |
| 2017 | $3,461 +0.9% | $67,160 -4.1% |
| 2016 | $3,430 | $70,000 +50.9% |
| 2014 | $3,430 | $46,400 -24.4% |
| 2013 | -- | $61,360 +43.5% |
| 2012 | -- | $42,760 +11.4% |
| 2011 | -- | $38,400 -46.8% |
| 2010 | $826 -2.3% | $72,160 |
| 2009 | $846 +14.3% | $72,160 |
| 2008 | $740 -3.8% | $72,160 |
| 2007 | $769 | $72,160 |
| 2006 | $769 +14.2% | $72,160 +4.9% |
| 2005 | $674 +7% | $68,760 +2.9% |
| 2004 | $630 +20.7% | $66,800 +11.3% |
| 2003 | $522 +37% | $60,040 |
| 2002 | $381 +426.3% | $60,040 +26.3% |
| 2001 | $72 | $47,520 |
Find assessor info on the county website
Neighborhood: Midway Woods
Nearby homes
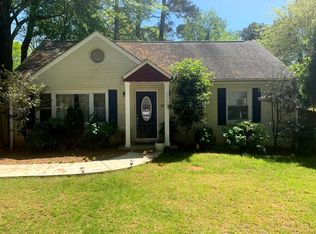
- $468,5003 bd2 ba1.5k sqft2557 Creekwood Ter, Decatur, GA 30030Off Market
- $1,030,0005 bd5 ba3.5k sqft2547 Creekwood Ter, Decatur, GA 30030Sold
- $949,8008,712 Square Feet2541 Creekwood Ter, Decatur, GA 30030Off Market
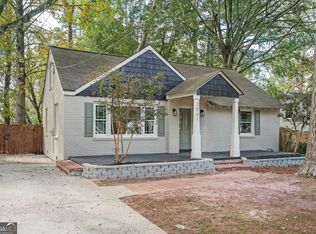
- $494,0004 bd2 ba1.4k sqft2561 Creekwood Ter, Decatur, GA 30030Sold
- $316,7003 bd1 ba1.2k sqft1560 Deerwood Dr, Decatur, GA 30030Off Market
- $715,0004 bd3 ba-- sqft2537 Creekwood Ter, Decatur, GA 30030Sold
- $518,9004 bd2 ba1.8k sqft2567 Creekwood Ter, Decatur, GA 30030Off Market
- $695,0004 bd3 ba2.1k sqft1308 Deerwood Dr, Decatur, GA 30030Sold
Nearby schools
GreatSchools rating
- 3/10Avondale Elementary SchoolGrades: PK-5Distance: 1.8 mi
- 5/10Druid Hills Middle SchoolGrades: 6-8Distance: 4.4 mi
- 6/10Druid Hills High SchoolGrades: 9-12Distance: 3.1 mi
Schools provided by the listing agent
- Elementary: Avondale
- Middle: Druid Hills
- High: Druid Hills
Source: FMLS GA. This data may not be complete. We recommend contacting the local school district to confirm school assignments for this home.
Get a cash offer in 3 minutes
Find out how much your home could sell for in as little as 3 minutes with a no-obligation cash offer.
Estimated market value
$900,000
Get a cash offer in 3 minutes
Find out how much your home could sell for in as little as 3 minutes with a no-obligation cash offer.
Estimated market value
$900,000
- Georgia
- Dekalb County
- Decatur
- 30030
- Midway Woods
- 2553 Creekwood Ter
Nearby cities
Nearby neighborhoods
Nearby zip codes
Other Decatur Topics
