One or more photo(s) has been virtually staged. Brand New Construction in Sanford – Modern Comfort & Elevated Design! Step into this stunning, newly built home located in the heart of Sanford, Florida, where thoughtful design meets high-end finishes throughout. From the moment you arrive, the 8’ front entry door and tall 8’ garage entrance set the tone for the spacious feel that continues throughout the home with soaring 9’4” ceilings and 8’ interior doors. The open floor plan is ideal for both everyday living and entertaining. Enjoy stylish and durable Luxury Vinyl Plank flooring throughout the entire home, accented by 5¼ inch baseboards and abundant natural light. The living room features a convenient floor outlet, perfect for flexible furniture layouts. The gourmet kitchen is a true centerpiece, boasting 42” upper cabinets, full stainless steel appliance package, a dedicated waste basket cabinet, and a microwave with exterior exhaust vent. The 8’ sliding glass door seamlessly connects indoor and outdoor living, opening to a fully vinyl fenced backyard—ideal for pets, play, and privacy. Each bedroom is equipped with recessed can lighting, 2” vinyl blinds, and 8’ closet doors, combining comfort with clean design. The bathrooms are equally impressive, each featuring dual vanities for added convenience and a polished look. Additional highlights include: • Full irrigation system • Complete stainless steel kitchen appliance suite • Modern recessed lighting package • Smartly designed storage spaces • Open-concept layout for optimal flow This home is the perfect blend of style, function, and new construction peace of mind. Schedule your private tour today and make this beautifully built Sanford home yours!
Sold for $410,000
$410,000
2547 EL CAPITAN DRIVE, SANFORD, FL 32773
4beds
1,920sqft
Single Family Residence
Built in 2025
7,800 Square Feet Lot
$405,900 Zestimate®
$214/sqft
$2,608 Estimated rent
Home value
$405,900
$369,000 - $446,000
$2,608/mo
Zestimate® history
Owner options
List your home for rent
$2,608/mo
Rent Zestimate®
Find your next renter with Zillow Rental Manager. Plus, with online applications, you can quickly screen prospective tenants – for free.
$2,608/mo
Rent Zestimate®
Refinance and save
$2,723/mo
Est. payment
Refinancing to a lower rate could help reduce your monthly payments and save thousands over the life of the loan.
$2,723/mo
Est. payment
Explore your selling options
Work with a Zillow partner agent
Leverage their expertise and Zillow's premium Showcase listings to get your home seen by more buyers.
Get startedList with your own agent
Get your home in front of millions of buyers by listing it on Zillow.
Learn how to do itSell it yourself
Take full control of how buyers see your home on Zillow by listing For Sale by Owner (FSBO).
List your homeWhat's special
Abundant natural lightOpen floor planGourmet kitchenDual vanitiesDedicated waste basket cabinetFully vinyl fenced backyard
Zillow last checked:
Listing updated:
Listed by:
Chris Grenier 774-272-0532,
ELEGANT REALTY LLC 407-985-2840,
Wayne Mottley 407-741-3804,
ELEGANT REALTY LLC
Bought with:
Chris Grenier, 3251483
ELEGANT REALTY LLC
Source: Stellar MLS,MLS#: O6334131 Originating MLS: Orlando Regional
Originating MLS: Orlando Regional
Facts & features
Interior
Bedrooms & bathrooms
- Bedrooms: 4
- Bathrooms: 2
- Full bathrooms: 2
Primary bedroom
- Features: Walk-In Closet(s)
- Level: First
- Area: 195 Square Feet
- Dimensions: 13x15
Bedroom 1
- Features: Built-in Closet
- Level: First
- Area: 110 Square Feet
- Dimensions: 10x11
Bedroom 2
- Features: Built-in Closet
- Level: First
- Area: 110 Square Feet
- Dimensions: 10x11
Bedroom 3
- Features: Built-in Closet
- Level: First
- Area: 130 Square Feet
- Dimensions: 13x10
Primary bathroom
- Level: First
Bathroom 1
- Level: First
Kitchen
- Level: First
Living room
- Level: First
- Area: 285 Square Feet
- Dimensions: 15x19
Heating
- Central, Electric
Cooling
- Central Air
Appliances
- Included: Dishwasher, Microwave, Range, Refrigerator
- Laundry: Inside
Features
- Built-in Features, Living Room/Dining Room Combo, Open Floorplan, Other, Primary Bedroom Main Floor, Solid Surface Counters, Thermostat, Walk-In Closet(s)
- Flooring: Porcelain Tile, Vinyl
- Has fireplace: No
Interior area
- Total structure area: 2,319
- Total interior livable area: 1,920 sqft
Property
Parking
- Total spaces: 2
- Parking features: Garage - Attached
- Attached garage spaces: 2
- Details: Garage Dimensions: 19x21
Features
- Levels: One
- Stories: 1
- Patio & porch: Patio
- Exterior features: Other
Lot
- Size: 7,800 Square Feet
Details
- Parcel number: 01203050425000240
- Zoning: SR1
- Special conditions: None
Construction
Type & style
- Home type: SingleFamily
- Property subtype: Single Family Residence
Materials
- Block
- Foundation: Slab
- Roof: Shingle
Condition
- Completed
- New construction: Yes
- Year built: 2025
Utilities & green energy
- Sewer: Public Sewer
- Water: Public
- Utilities for property: Public
Community & HOA
Community
- Pet fee: $0 monthly
- Subdivision: DREAMWOLD
HOA
- Has HOA: No
Location
- Region: Sanford
Financial & listing details
- Price per square foot: $214/sqft
- Tax assessed value: $66,000
- Annual tax amount: $560
- Date on market: 8/7/2025
- Cumulative days on market: 29 days
- Listing terms: Cash,Conventional,FHA,VA Loan
- Ownership: Fee Simple
- Total actual rent: 0
- Road surface type: Paved
Price history
| Date | Event | Price |
|---|---|---|
| 9/30/2025 | Sold | $410,000-1.2%$214/sqft |
Source:  Stellar MLS #O6334131 Report a problem Stellar MLS #O6334131 Report a problem | ||
| 9/5/2025 | Pending sale | $415,000$216/sqft |
Source: Stellar MLS #O6334131 Report a problem | ||
| 8/7/2025 | Listed for sale | $415,000+388.2%$216/sqft |
Source: Stellar MLS #O6334131 Report a problem | ||
| 10/8/2024 | Sold | $85,000+13.3%$44/sqft |
Source: Public Record Report a problem | ||
| 7/19/2024 | Sold | $75,000+158.6%$39/sqft |
Source: Public Record Report a problem | ||
| 9/25/2018 | Listing removed | $29,000$15/sqft |
Source: LIGHTHOUSE PROPERTY GRP INC #O5731068 Report a problem | ||
| 8/31/2018 | Listed for sale | $29,000$15/sqft |
Source: LIGHTHOUSE PROPERTY GRP INC #O5731068 Report a problem | ||
Public tax history
| Year | Property taxes | Tax assessment |
|---|---|---|
| 2025 | $1,196 +113.7% | $66,000 +182.2% |
| 2024 | $560 +6.5% | $23,385 +10% |
| 2023 | $526 +10.1% | $21,259 +10% |
| 2022 | $477 +11.1% | $19,326 +10% |
| 2021 | $430 +9% | $17,569 +10% |
| 2020 | $394 +25% | $15,972 +10% |
| 2019 | $316 | $14,520 -27.4% |
| 2018 | $316 +8.6% | $20,000 +66.7% |
| 2017 | $291 +27.2% | $12,000 |
| 2016 | $229 +0.2% | $12,000 +20% |
| 2015 | $228 | $10,000 +0.3% |
| 2014 | $228 +12.1% | $9,975 |
| 2013 | $203 +3.2% | $9,975 |
| 2012 | $197 -13.2% | $9,975 -12.5% |
| 2011 | $227 -0.8% | $11,400 |
| 2010 | $229 -31.4% | $11,400 -33.3% |
| 2009 | $334 -22.8% | $17,100 -25% |
| 2008 | $432 +1.5% | $22,800 |
| 2007 | $425 +16.7% | $22,800 +23.1% |
| 2006 | $365 +60.3% | $18,525 +62.5% |
| 2005 | $228 +8.2% | $11,400 +11.1% |
| 2004 | $210 +17.9% | $10,260 +20% |
| 2003 | $178 -1.5% | $8,550 |
| 2002 | $181 | $8,550 |
Find assessor info on the county website
Neighborhood: 32773
Nearby homes
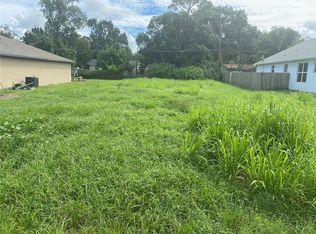
- $75,0007,800 Square Feet2547 El Capitan Dr #24, Sanford, FL 32773Sold
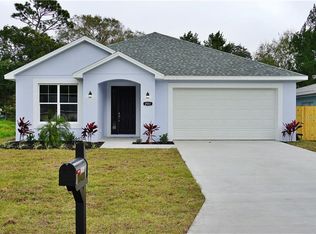
- $307,3003 bd2 ba1.3k sqft2545 El Capitan Dr, Sanford, FL 32773Off Market
- $414,6004 bd3 ba2k sqft2551 El Capitan Dr, Sanford, FL 32771Off Market
- $259,0002 bd2 ba1.1k sqft2543 El Capitan Dr, Sanford, FL 32773Off Market
- $202,3002 bd1 ba912 sqft2544 El Portal Ave, Sanford, FL 32773Off Market
- $280,7004 bd2 ba1.5k sqft2553 El Capitan Dr, Sanford, FL 32773Off Market
- $439,1004 bd4 ba2.2k sqft2565 El Capitan Dr, Sanford, FL 32773Off Market
- $247,0003 bd1 ba1k sqft2542 El Portal Ave, Sanford, FL 32773Off Market
Nearby schools
GreatSchools rating
- 2/10Wicklow Elementary SchoolGrades: PK-5Distance: 1.1 mi
- 3/10Millennium Middle SchoolGrades: 6-8Distance: 2.2 mi
- 5/10Seminole High SchoolGrades: 9-12Distance: 0.4 mi
Get a cash offer in 3 minutes
Find out how much your home could sell for in as little as 3 minutes with a no-obligation cash offer.
Estimated market value
$405,900
Get a cash offer in 3 minutes
Find out how much your home could sell for in as little as 3 minutes with a no-obligation cash offer.
Estimated market value
$405,900
- Florida
- Seminole County
- Sanford
- 32773
- 2547 EL CAPITAN DRIVE
Nearby cities
Nearby zip codes
Other Sanford Topics
