Skip main navigation
Off market
  • $414,600

    2551 El Capitan Dr, Sanford, FL 32771

    4beds
    2,057sqft
    Single Family Residence
    Built in 2020
    7,801 Square Feet Lot
    $414,600 Zestimate®
    $202/sqft
    $2,578 Estimated rent

    Home value

    $414,600

    $394,000 - $435,000

    $2,578/mo

    Zestimate® history
    Loading
    Loading...

    Owner options

    List your home for rent

    $2,578/mo

    Rent Zestimate®

    Find your next renter with Zillow Rental Manager. Plus, with online applications, you can quickly screen prospective tenants – for free.

    Learn more

    $2,578/mo

    Rent Zestimate®

    Refinance and save

    $2,754/mo

    Est. payment

    Refinancing to a lower rate could help reduce your monthly payments and save thousands over the life of the loan.

    See today's rates

    $2,754/mo

    Est. payment

    Explore your selling options

    Work with a Zillow partner agent

    Leverage their expertise and Zillow's premium Showcase listings to get your home seen by more buyers.

    Get started

    List with your own agent

    Get your home in front of millions of buyers by listing it on Zillow.

    Learn how to do it

    Sell it yourself

    Take full control of how buyers see your home on Zillow by listing For Sale by Owner (FSBO).

    List your home

    What's special

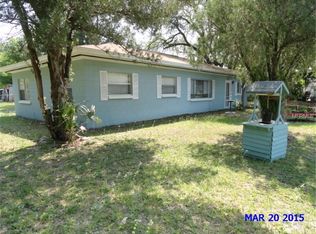
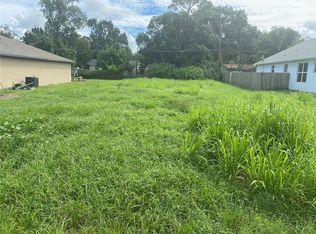
    Brand New 4 Bed/3 Full Bath with 2,057 Square Feet under air! Block home with 2 car garage! NO HOA. Fully fenced large backyard with 2 gates. Large Kitchen overlooking a super sized living area with vaulted ceilings and a separate dining room; featuring granite counter tops, 42" kitchen cabinets with brushed nickel handles; soft close drawers; modern designer light fixtures and recessed LED lighting; stainless steel appliances including double door refrigerator. Water resistant luxury vinyl plank flooring is in the main living areas, and carpet in the bedrooms. All the bathrooms have tile flooring, and feature white cabinets, granite vanity tops and premium ceramic tile in the showers. There is a large walk-in closet just off the master bathroom, which features double vanities and a large walk-in shower. Additional features include upgraded insulation, high efficiency AC unit, energy efficient windows, high efficiency light fixtures, and more. The fourth bedroom with ensuite bath is perfect for in-laws or guests. There is an indoor laundry space opposite kitchen pantry by the garage. Slide open your triple sliding glass doors, and step out into your large, covered patio overlooking your spacious back yard. Call and Schedule your showing today!

    This property is not currently displayed as for sale or rent on Zillow. This may be different from what's on other websites or public sources.

    Originating MLS: Orlando Regional

    Facts & features

    Interior

    Bedrooms & bathrooms
    • Bedrooms: 4
    • Bathrooms: 3
    • Full bathrooms: 3
    Heating
    • Forced air, Electric
    Cooling
    • Central
    Appliances
    • Included: Dishwasher, Microwave, Range / Oven, Refrigerator
    • Laundry: Inside
    Features
    • Eating Space In Kitchen, Open Floorplan, Stone Counters, Walk-In Closet(s), Thermostat, Vaulted Ceiling(s)
    • Flooring: Tile, Carpet, Laminate, Linoleum / Vinyl
    Interior area
    • Structure area source: Builder
    • Total interior livable area: 2,057 sqft

    Property

    Parking
    • Total spaces: 2
    • Parking features: Garage - Attached
    Features
    • Levels: One
    • Patio & porch: Covered, Rear Porch
    • Exterior features: Stucco, Cement / Concrete
    Lot
    • Size: 7,801 Square Feet
    • Dimensions: 60x130
    Details
    • Parcel number: 01203050425000230
    • Zoning: SR1

    Construction

    Type & style
    • Home type: SingleFamily
    • Property subtype: Single Family Residence
    Materials
    • Foundation: Footing
    • Roof: Composition
    Condition
    • Completed
    • New construction: No
    • Year built: 2020
    Details
    • Builder model: Custom
    • Builder name: Probuilders Construction

    Utilities & green energy

    • Sewer: Public Sewer
    • Water: Public
    • Utilities for property: Public

    Community & HOA

    Community
    • Subdivision: DREAMWORLD
    Location
    • Region: Sanford

    Financial & listing details

    • Price per square foot: $202/sqft
    • Tax assessed value: $380,103
    • Annual tax amount: $4,397
    • Listing terms: Cash, Conventional, FHA, VA Loan
    • Ownership: Fee Simple

    Price history

    DateEventPrice
    4/8/2020Sold$289,000-2%$140/sqft
    Source: Public Record Report a problem
    2/15/2020Pending sale$295,000$143/sqft
    Source: R MICHAELS REALTY LLC #O5831754 Report a problem
    12/24/2019Listed for sale$295,000+309.7%$143/sqft
    Source: R MICHAELS REALTY LLC #O5831754 Report a problem
    8/9/2019Sold$72,000+260%$35/sqft
    Source: Public Record Report a problem
    12/7/2017Sold$20,000$10/sqft
    Source: Public Record Report a problem

    Public tax history

    YearProperty taxesTax assessment
    2025$4,397 +5.9%$285,795 +2.9%
    2024$4,154 +2.9%$277,741 +3%
    2023$4,035 +3%$269,651 +3%
    2022$3,919 +1.2%$261,797 +3%
    2021$3,871 +538.7%$254,172 +670.2%
    2020$606 +48.3%$33,000 +50%
    2019$409 $22,000 +10%
    2018$409 +8.9%$20,000 +66.7%
    2017$375 +64.3%$12,000
    2016$229 +0.2%$12,000 +20%
    2015$228 $10,000 +0.3%
    2014$228 +12.1%$9,975
    2013$203 +3.2%$9,975
    2012$197 -13.2%$9,975 -12.5%
    2011$227 -0.8%$11,400
    2010$229 -31.4%$11,400 -33.3%
    2009$334 -22.8%$17,100 -25%
    2008$432 +1.5%$22,800
    2007$425 +16.7%$22,800 +23.1%
    2006$365 +60.3%$18,525 +62.5%
    2005$228 +8.2%$11,400 +11.1%
    2004$210 +17.9%$10,260 +20%
    2003$178 -1.5%$8,550
    2002$181 $8,550
    Find assessor info on the county website

    Neighborhood: 32771

    Nearby schools

    GreatSchools rating
    Schools provided by the listing agent
    • Elementary: Goldsboro Elem Magnet
    • Middle: Sanford Middle
    • High: Seminole High

    Source: The MLS. This data may not be complete. We recommend contacting the local school district to confirm school assignments for this home.

    Get a cash offer in 3 minutes
    Find out how much your home could sell for in as little as 3 minutes with a no-obligation cash offer.
    Estimated market value
    $414,600
    Get a cash offer in 3 minutes
    Find out how much your home could sell for in as little as 3 minutes with a no-obligation cash offer.
    Estimated market value
    $414,600