Skip main navigation
Sold for $550,000
  • $550,000

    2547 Hepplewhite Dr, York, PA 17404

    5beds
    5,202sqft
    Single Family Residence
    Built in 1988
    0.59 Acres Lot
    $568,900 Zestimate®
    $106/sqft
    $3,407 Estimated rent

    Home value

    $568,900

    $535,000 - $603,000

    $3,407/mo

    Zestimate® history
    Loading
    Loading...

    Owner options

    List your home for rent

    $3,407/mo

    Rent Zestimate®

    Find your next renter with Zillow Rental Manager. Plus, with online applications, you can quickly screen prospective tenants – for free.

    Learn more

    $3,407/mo

    Rent Zestimate®

    Refinance and save

    $3,681/mo

    Est. payment

    Refinancing to a lower rate could help reduce your monthly payments and save thousands over the life of the loan.

    See today's rates

    $3,681/mo

    Est. payment

    Explore your selling options

    Work with a Zillow partner agent

    Leverage their expertise and Zillow's premium Showcase listings to get your home seen by more buyers.

    Get started

    List with your own agent

    Get your home in front of millions of buyers by listing it on Zillow.

    Learn how to do it

    Sell it yourself

    Take full control of how buyers see your home on Zillow by listing For Sale by Owner (FSBO).

    List your home

    What's special

    Beautifully landscaped groundsGuest suiteFinished basementFinished third floorPrimary suiteBonus flex roomExpansive main level
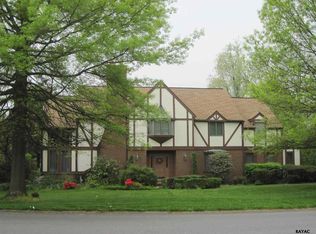
    Discover over 5,200 sq ft of versatile, sculpted living space in the exclusive Hepplewhite Estates. This distinguished brick colonial, built in 1988, is situated on a serene lot in the desirable Central York School District Step inside to a gracious foyer and explore an expansive main level that flows seamlessly through the living, dining, and culinary spaces. The chef’s kitchen features granite counters, a center island, dual ovens, and a walk-in pantry, making it ideal for both gatherings and everyday functionality. A spacious laundry/mudroom with custom cabinetry offers additional prep and storage space. French doors lead to a covered patio, allowing for effortless indoor and outdoor entertaining, all surrounded by beautifully landscaped grounds that enhance the home’s charm and privacy. Upstairs, the primary suite welcomes you with double doors, a spa-like bath, walk-in closet, and a bonus flex room, perfect for an office, nursery, or private lounge. Two additional bedrooms, a full bath, and a loft complete the second level. The finished third floor includes its own full bath and can be used as a guest suite, home office, or additional bedroom. The finished basement adds even more room to spread out. The attached garage features extra-tall ceilings and offers plenty of space for storage, hobbies, or oversized vehicles. Outside, enjoy multiple brick patios, mature landscaping, and a tranquil koi pond, creating a peaceful retreat just minutes from shopping, dining, UPMC, and major commuter routes.

    Zillow last checked:

    Listing updated:

    Listed by:

    Jake Scott 717-366-7172,

    Turn Key Realty Group

    Bought with:

    Mike Jones, RS331091

    Keller Williams Keystone Realty

    Source: Bright MLS,MLS#: PAYK2092018MLS Logo

    Facts & features

    Interior

    Bedrooms & bathrooms
    • Bedrooms: 5
    • Bathrooms: 4
    • Full bathrooms: 3
    • 1/2 bathrooms: 1
    • Main level bathrooms: 1
    Primary bedroom
    • Features: Crown Molding, Ceiling Fan(s), Flooring - Carpet, Attached Bathroom, Walk-In Closet(s)
    • Level: Upper
    • Area: 414 Square Feet
    • Dimensions: 23 X 18
    Bedroom 2
    • Features: Flooring - Carpet
    • Level: Upper
    • Area: 180 Square Feet
    • Dimensions: 15 X 12
    Bedroom 3
    • Features: Flooring - Carpet, Ceiling Fan(s)
    • Level: Upper
    • Area: 180 Square Feet
    • Dimensions: 15 X 12
    Bedroom 4
    • Features: Crown Molding, Flooring - Carpet, Walk-In Closet(s)
    • Level: Upper
    • Area: 176 Square Feet
    • Dimensions: 16 X 11
    Bedroom 5
    • Features: Attic - Walk-Up, Attic - Finished, Flooring - Carpet
    • Level: Upper
    • Area: 425 Square Feet
    • Dimensions: 25 X 17
    Primary bathroom
    • Features: Bathroom - Jetted Tub, Bathroom - Stall Shower, Granite Counters, Double Sink, Flooring - Ceramic Tile
    • Level: Upper
    • Area: 112 Square Feet
    • Dimensions: 14 X 8
    Basement
    • Features: Basement - Finished
    • Level: Lower
    Dining room
    • Features: Flooring - Carpet, Crown Molding
    • Level: Main
    • Area: 238 Square Feet
    • Dimensions: 17 X 14
    Family room
    • Features: Fireplace - Gas, Flooring - Carpet
    • Level: Main
    • Area: 289 Square Feet
    • Dimensions: 17 X 17
    Foyer
    • Features: Flooring - Ceramic Tile
    • Level: Main
    • Area: 198 Square Feet
    • Dimensions: 11 X 18
    Other
    • Features: Attic - Finished, Attic - Walk-Up, Flooring - Ceramic Tile, Bathroom - Stall Shower
    • Level: Upper
    • Area: 44 Square Feet
    • Dimensions: 4 X 11
    Other
    • Features: Bathroom - Tub Shower, Double Sink, Flooring - Ceramic Tile
    • Level: Upper
    • Area: 78 Square Feet
    • Dimensions: 6 X 13
    Half bath
    • Features: Flooring - Ceramic Tile
    • Level: Main
    • Area: 35 Square Feet
    • Dimensions: 7 X 5
    Kitchen
    • Features: Granite Counters, Double Sink, Flooring - Ceramic Tile, Kitchen Island, Eat-in Kitchen, Pantry
    • Level: Main
    • Area: 209 Square Feet
    • Dimensions: 11 X 19
    Laundry
    • Features: Built-in Features, Granite Counters, Flooring - Ceramic Tile
    • Level: Main
    • Area: 133 Square Feet
    • Dimensions: 7 X 19
    Living room
    • Features: Flooring - Carpet, Crown Molding
    • Level: Main
    • Area: 221 Square Feet
    • Dimensions: 17 X 13
    Heating
    • Heat Pump, Forced Air, Programmable Thermostat, Zoned, Natural Gas
    Cooling
    • Central Air, Ceiling Fan(s), Programmable Thermostat, Zoned, Multi Units, Electric
    Appliances
    • Included: Microwave, Cooktop, Dishwasher, Disposal, Double Oven, Refrigerator, Water Heater, Gas Water Heater
    • Laundry: Main Level, Laundry Room
    Features
    • Bathroom - Stall Shower, Bathroom - Tub Shower, Ceiling Fan(s), Central Vacuum, Crown Molding, Family Room Off Kitchen, Formal/Separate Dining Room, Eat-in Kitchen, Kitchen Island, Pantry, Primary Bath(s), Recessed Lighting, Upgraded Countertops, Walk-In Closet(s), 9'+ Ceilings, Dry Wall, Paneled Walls
    • Flooring: Ceramic Tile, Concrete, Carpet
    • Doors: Double Entry, French Doors
    • Windows: Atrium, Screens, Replacement, Double Hung, Double Pane Windows
    • Basement: Sump Pump,Finished
    • Number of fireplaces: 1
    • Fireplace features: Brick, Gas/Propane, Mantel(s)
    Interior area
    • Total structure area: 5,502
    • Total interior livable area: 5,202 sqft
    • Finished area above ground: 3,966
    • Finished area below ground: 1,236

    Property

    Parking
    • Total spaces: 2
    • Parking features: Storage, Garage Faces Side, Garage Door Opener, Inside Entrance, Oversized, Driveway, Attached, On Street
    • Attached garage spaces: 2
    • Has uncovered spaces: Yes
    • Details: Garage Sqft: 471
    Accessibility
    • Accessibility features: 2+ Access Exits, Doors - Swing In
    Features
    • Levels: Two
    • Stories: 2
    • Patio & porch: Patio, Porch, Brick, Roof
    • Exterior features: Extensive Hardscape, Lighting, Flood Lights, Stone Retaining Walls, Other
    • Pool features: None
    • Spa features: Bath
    • Fencing: Aluminum,Partial,Back Yard,Wood
    • Has view: Yes
    • View description: Garden
    Lot
    • Size: 0.59 Acres
    • Features: Front Yard, Interior Lot, Irregular Lot, Level, Landscaped, Rear Yard, SideYard(s), Sloped
    Details
    • Additional structures: Above Grade, Below Grade
    • Parcel number: 360001400470000000
    • Zoning: RESIDENTIAL
    • Special conditions: Standard

    Construction

    Type & style
    • Home type: SingleFamily
    • Architectural style: Colonial
    • Property subtype: Single Family Residence
    Materials
    • Brick, Stick Built, Block
    • Foundation: Stone
    • Roof: Architectural Shingle,Asphalt,Metal,Shingle
    Condition
    • New construction: No
    • Year built: 1988
    Details
    • Builder name: Jeffrey L Henry Inc

    Utilities & green energy

    • Electric: 200+ Amp Service, Generator, Circuit Breakers
    • Sewer: Public Sewer
    • Water: Public
    • Utilities for property: Cable Available, Electricity Available, Natural Gas Available, Phone Available, Sewer Available, Water Available

    Community & neighborhood

    Security
    • Security features: Exterior Cameras, Security System, Smoke Detector(s), Monitored
    Location
    • Region: York
    • Subdivision: Hepplewhite Estates
    • Municipality: MANCHESTER TWP

    Other

    Other facts
    • Listing agreement: Exclusive Right To Sell
    • Listing terms: Cash,VA Loan,Conventional,FHA
    • Ownership: Fee Simple
    • Road surface type: Paved

    Price history

    DateEventPrice
    12/12/2025Sold$550,000$106/sqft
    Source: Bright MLS #PAYK2092018 Report a problem
    11/8/2025Pending sale$550,000$106/sqft
    Source: Bright MLS #PAYK2092018 Report a problem
    10/16/2025Price change$550,000-4.3%$106/sqft
    Source: Bright MLS #PAYK2092018 Report a problem
    10/6/2025Pending sale$575,000$111/sqft
    Source: Bright MLS #PAYK2088108 Report a problem
    9/23/2025Price change$575,000-4.2%$111/sqft
    Source: Bright MLS #PAYK2088108 Report a problem
    9/8/2025Price change$600,000-4%$115/sqft
    Source: Bright MLS #PAYK2088108 Report a problem
    8/25/2025Price change$625,000-2.3%$120/sqft
    Source: Bright MLS #PAYK2088108 Report a problem
    8/16/2025Listed for sale$640,000-8.6%$123/sqft
    Source: Bright MLS #PAYK2088108 Report a problem
    8/1/2025Listing removed$699,900$135/sqft
    Source: Bright MLS #PAYK2071338 Report a problem
    7/10/2025Price change$699,900-3.5%$135/sqft
    Source: Bright MLS #PAYK2071338 Report a problem
    5/19/2025Price change$725,000-2%$139/sqft
    Source: Bright MLS #PAYK2071338 Report a problem
    4/3/2025Price change$739,900-2.6%$142/sqft
    Source: Bright MLS #PAYK2071338 Report a problem
    3/20/2025Price change$759,900-2.5%$146/sqft
    Source: Bright MLS #PAYK2071338 Report a problem
    3/6/2025Price change$779,000-2.5%$150/sqft
    Source: Bright MLS #PAYK2071338 Report a problem
    2/13/2025Price change$799,000-3.2%$154/sqft
    Source: Bright MLS #PAYK2071338 Report a problem
    11/5/2024Listed for sale$825,000$159/sqft
    Source: Bright MLS #PAYK2071338 Report a problem

    Public tax history

    YearProperty taxesTax assessment
    2025$12,392 +2.9%$404,360
    2024$12,038 $404,360
    2023$12,038 +9.3%$404,360
    2022$11,011 $404,360
    2021$11,011 $404,360
    2020$11,011 +1.9%$404,360
    2019$10,809 +2.2%$404,360
    2018$10,574 +324.5%$404,360
    2017$2,491 $404,360
    2016-- $404,360
    2015-- $404,360
    2014-- $404,360
    2013-- $404,360
    2012-- $404,360
    2011-- $404,360
    2010-- $404,360
    2009-- $404,360
    2008-- $404,360
    2007-- $404,360
    2006-- $404,360 +29.8%
    2005-- $311,580
    2004-- $311,580
    2003-- $311,580
    2002-- $311,580
    2000-- $311,580
    1999-- $311,580

    Find assessor info on the county website

    Neighborhood: 17404

    Nearby schools

    GreatSchools rating
    Schools provided by the listing agent
    • Middle: Central York
    • High: Central York
    • District: Central York

    Source: Bright MLS. This data may not be complete. We recommend contacting the local school district to confirm school assignments for this home.

    Get pre-qualified for a loan
    At Zillow Home Loans, we can pre-qualify you in as little as 5 minutes with no impact to your credit score.

    An equal housing lender. NMLS #10287.

    Sell for more on Zillow
    Get a Zillow Showcase℠ listing at no additional cost and you could sell for .
    $568,900
    2% more
    +$11,378
    With Zillow Showcase(estimated)
    $580,278