Quality-built home located in prestigious Hepplewhite Estates. This stunning 5-bedroom, 4.5-bath residence truly has it all. Thoughtfully designed to meet today's lifestyle, the home features a custom-built kitchen and an impressive two-story living room that creates a bright, open atmosphere. The owner's suite is a true retreat, complete with an incredible dressing room you have to see to believe. Even the laundry room impresses, beautifully designed to make everyday tasks a pleasure. The finished basement expands your living space with a second kitchen/bar area, a spacious family room perfect for game days, an additional room ideal for guests or a home gym, and a dedicated full bath. This home is made for entertaining, especially outdoors, where you'll find a covered deck and playset for endless enjoyment. Ideally located near parks, shopping, hospitals, and major highways, this exceptional home offers both luxury and convenience. Don't miss your opportunity to make this perfect home your own.
Sold for $691,000
$691,000
2584 Hepplewhite Dr, York, PA 17404
5beds
4,560sqft
Single Family Residence
Built in 2017
0.29 Acres Lot
$692,400 Zestimate®
$152/sqft
$3,462 Estimated rent
Home value
$692,400
$658,000 - $727,000
$3,462/mo
Zestimate® history
Owner options
List your home for rent
$3,462/mo
Rent Zestimate®
Find your next renter with Zillow Rental Manager. Plus, with online applications, you can quickly screen prospective tenants – for free.
$3,462/mo
Rent Zestimate®
Refinance and save
$4,776/mo
Est. payment
Refinancing to a lower rate could help reduce your monthly payments and save thousands over the life of the loan.
$4,776/mo
Est. payment
Explore your selling options
Work with a Zillow partner agent
Leverage their expertise and Zillow's premium Showcase listings to get your home seen by more buyers.
Get startedList with your own agent
Get your home in front of millions of buyers by listing it on Zillow.
Learn how to do itSell it yourself
Take full control of how buyers see your home on Zillow by listing For Sale by Owner (FSBO).
List your homeWhat's special
Finished basementCustom-built kitchenBright open atmosphereIncredible dressing roomCovered deckPlayset for endless enjoyment
Zillow last checked:
Listing updated:
Listed by:
Tamra Peroni 717-434-0992,
Berkshire Hathaway HomeServices Homesale Realty
Bought with:
Neil Reichart, RS331270
Keller Williams Keystone Realty
Source: Bright MLS,MLS#: PAYK2096324
Facts & features
Interior
Bedrooms & bathrooms
- Bedrooms: 5
- Bathrooms: 5
- Full bathrooms: 4
- 1/2 bathrooms: 1
- Main level bathrooms: 1
Rooms
- Room types: Living Room, Dining Room, Primary Bedroom, Bedroom 2, Bedroom 3, Bedroom 4, Bedroom 5, Kitchen, Basement, Breakfast Room, Laundry, Office, Bathroom 2, Bathroom 3, Primary Bathroom, Full Bath, Half Bath
Primary bedroom
- Features: Attached Bathroom
- Level: Upper
Bedroom 2
- Level: Upper
Bedroom 3
- Level: Upper
Bedroom 4
- Level: Upper
Bedroom 5
- Level: Lower
Primary bathroom
- Level: Upper
Bathroom 2
- Level: Upper
Bathroom 3
- Level: Upper
Basement
- Level: Lower
Breakfast room
- Level: Main
Dining room
- Level: Main
Other
- Level: Lower
Half bath
- Level: Main
Kitchen
- Level: Main
Laundry
- Level: Main
Living room
- Features: Fireplace - Gas
- Level: Main
Mud room
- Level: Main
Office
- Level: Main
Heating
- Forced Air, Natural Gas
Cooling
- Central Air, Natural Gas
Appliances
- Included: Microwave, Cooktop, Dishwasher, Disposal, Oven/Range - Gas, Range Hood, Refrigerator, Stainless Steel Appliance(s), Water Heater, Electric Water Heater
- Laundry: Main Level, Laundry Room, Mud Room
Features
- 2nd Kitchen, Breakfast Area, Built-in Features, Butlers Pantry, Ceiling Fan(s), Crown Molding, Formal/Separate Dining Room, Kitchen - Gourmet, Kitchen Island, Primary Bath(s), Recessed Lighting, Sound System, Upgraded Countertops, Bar, Walk-In Closet(s)
- Flooring: Hardwood, Carpet, Wood
- Windows: Insulated Windows
- Basement: Finished
- Number of fireplaces: 1
- Fireplace features: Gas/Propane
Interior area
- Total structure area: 4,905
- Total interior livable area: 4,560 sqft
- Finished area above ground: 3,270
- Finished area below ground: 1,290
Property
Parking
- Total spaces: 3
- Parking features: Oversized, Driveway, Attached
- Attached garage spaces: 3
- Has uncovered spaces: Yes
Accessibility
- Accessibility features: None
Features
- Levels: Two
- Stories: 2
- Patio & porch: Deck, Porch, Terrace
- Exterior features: Play Equipment
- Pool features: None
Lot
- Size: 0.29 Acres
- Features: Backs - Open Common Area, Landscaped, Level, Suburban
Details
- Additional structures: Above Grade, Below Grade
- Parcel number: 360001701040000000
- Zoning: RESIDENTIAL
- Special conditions: Standard
Construction
Type & style
- Home type: SingleFamily
- Architectural style: Colonial
- Property subtype: Single Family Residence
Materials
- Vinyl Siding, Stone
- Foundation: Block
- Roof: Architectural Shingle
Condition
- Excellent
- New construction: No
- Year built: 2017
Details
- Builder name: Brentwood Builders
Utilities & green energy
- Electric: 200+ Amp Service, Circuit Breakers
- Sewer: Public Sewer
- Water: Public
Community & HOA
Community
- Subdivision: Hepplewhite Estates
HOA
- Has HOA: No
Location
- Region: York
- Municipality: MANCHESTER TWP
Financial & listing details
- Price per square foot: $152/sqft
- Tax assessed value: $427,070
- Annual tax amount: $13,378
- Date on market: 1/30/2026
- Listing agreement: Exclusive Right To Sell
- Listing terms: Cash,Conventional,FHA,VA Loan
- Inclusions: Refrigerator, Dishwasher, Stove / Oven, Playset In Yard, And Fridge In Basement
- Exclusions: Washer / Dryer
- Ownership: Fee Simple
- Road surface type: Paved
Price history
| Date | Event | Price |
|---|---|---|
| 4/2/2026 | Sold | $691,000+0.1%$152/sqft |
Source:  Bright MLS #PAYK2096324 Report a problem Bright MLS #PAYK2096324 Report a problem | ||
| 2/4/2026 | Pending sale | $690,000$151/sqft |
Source: Bright MLS #PAYK2096324 Report a problem | ||
| 1/30/2026 | Listed for sale | $690,000+32.9%$151/sqft |
Source: Bright MLS #PAYK2096324 Report a problem | ||
| 6/30/2018 | Sold | $519,150+489.9%$114/sqft |
Source: Public Record Report a problem | ||
| 8/2/2017 | Sold | $88,000$19/sqft |
Source: Public Record Report a problem | ||
Public tax history
| Year | Property taxes | Tax assessment |
|---|---|---|
| 2026 | $13,379 +2.2% | $427,070 |
| 2025 | $13,087 +2.9% | $427,070 |
| 2024 | $12,714 | $427,070 |
| 2023 | $12,714 +10.1% | $427,070 +0.7% |
| 2022 | $11,545 0% | $423,980 |
| 2021 | $11,545 | $423,980 |
| 2020 | $11,545 +1.9% | $423,980 |
| 2019 | $11,333 +819% | $423,980 +799% |
| 2018 | $1,233 | $47,160 |
| 2017 | -- | $47,160 |
Find assessor info on the county website
Neighborhood: 17404
Nearby homes
- $580,0003 bd3 ba3.6k sqft2560 Hepplewhite Dr, York, PA 17404Off Market
- $662,5005 bd4 ba3.8k sqft2550 Hepplewhite Dr, York, PA 17404Off Market
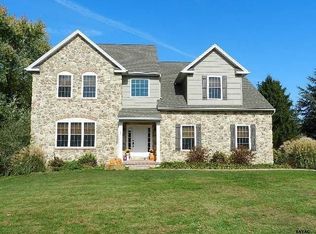
- $550,0005 bd4 ba5.2k sqft2547 Hepplewhite Dr, York, PA 17404Sold
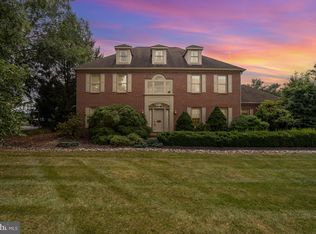
- $681,0004 bd4 ba4.3k sqft2555 Hepplewhite Dr, York, PA 17404Off Market

- $428,4004 bd4 ba2.3k sqft2538 Timberlane Dr, York, PA 17404Off Market
- $556,9004 bd3 ba4.5k sqft2545 Hepplewhite Dr, York, PA 17404Off Market
- $514,9004 bd4 ba3.2k sqft2565 Hepplewhite Dr, York, PA 17404Off Market
- $694,0005 bd4 ba3.2k sqft2579 Hepplewhite Dr, York, PA 17404Sold
Nearby schools
GreatSchools rating
- 8/10Roundtown El SchoolGrades: K-3Distance: 1.2 mi
- 9/10Central York Middle SchoolGrades: 7-8Distance: 4.4 mi
- 9/10Central York High SchoolGrades: 9-12Distance: 3.9 mi
Schools provided by the listing agent
- Middle: Central York
- High: Central York
- District: Central York
Source: Bright MLS. This data may not be complete. We recommend contacting the local school district to confirm school assignments for this home.
Sell for more on Zillow
Get a Zillow Showcase℠ listing at no additional cost and you could sell for .
$692,400
2% more
+$13,848
With Zillow Showcase(estimated)
$706,248
Sell for more on Zillow
Get a Zillow Showcase℠ listing at no additional cost and you could sell for .
$692,400
2% more
+$13,848
With Zillow Showcase(estimated)
$706,248
- Pennsylvania
- York County
- York
- 17404
- 2584 Hepplewhite Dr
