Skip main navigation
Sold for $1,614,000
  • Listed by: Everwise Realty • Brandi Robles • Contact: 949-342-8002
    Bought with: EHM Real Estate, Inc.
    $1,614,000

    25471 El Picador Ln, Mission Viejo, CA 92691

    5beds
    2,765sqft
    Single Family Residence
    Built in 1969
    7,220 Square Feet Lot
    $-- Zestimate®
    $584/sqft
    $7,167 Estimated rent

    Home value

    Not available

    Estimated sales range

    Not available

    $7,167/mo

    Zestimate® history
    Loading
    Loading...

    Owner options

    List your home for rent

    $7,167/mo

    Rent Zestimate®

    Find your next renter with Zillow Rental Manager. Plus, with online applications, you can quickly screen prospective tenants – for free.

    Learn more

    $7,167/mo

    Rent Zestimate®

    Refinance and save

    $10,332/mo

    Est. payment

    Refinancing to a lower rate could help reduce your monthly payments and save thousands over the life of the loan.

    See today's rates

    $10,332/mo

    Est. payment

    Explore your selling options

    Work with a Zillow partner agent

    Leverage their expertise and Zillow's premium Showcase listings to get your home seen by more buyers.

    Get started

    List with your own agent

    Get your home in front of millions of buyers by listing it on Zillow.

    Learn how to do it

    Sell it yourself

    Take full control of how buyers see your home on Zillow by listing For Sale by Owner (FSBO).

    List your home

    What's special

    Surround soundBreakfast bar seatingRemodeled primary bathroomNew carpetStainless steel appliancesRemodeled bathroomsVersatile floor plan
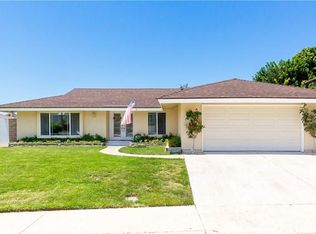
    Recently refreshed and reintroduced to the market, this beautifully updated 5-bedroom, 4.5-bathroom pool home offers exceptional space, flexibility, and lifestyle in the heart of Mission Viejo with coveted Lake Mission Viejo membership. Recent improvements include a remodeled primary bathroom featuring a brand-new dual vanity with updated mirrors and lighting, along with freshly painted designer interiors creating a brighter, more modern feel throughout the home. Thoughtfully designed for both everyday living and entertaining, the versatile floor plan offers a highly desirable downstairs bedroom and bath configuration ideal for guests, multigenerational living, or a dedicated home office. Formal living and dining spaces are filled with natural light and enhanced by plantation shutters, dual-pane windows, surround sound, and seamless indoor-outdoor flow. The remodeled kitchen features quartz countertops, stainless steel appliances, breakfast bar seating, and opens comfortably to the main living areas, creating a connected and functional gathering space. Upstairs, spacious additional bedrooms provide flexibility for growing families, work-from-home needs, or guest accommodations. Designed for true Southern California living, the private backyard showcases a sparkling pool, BBQ island with bar seating, and a fully enclosed gazebo perfect for a gym, office, playroom, or bonus retreat. A charming front-yard firepit offers an additional space to relax and entertain. Additional highlights include new carpet, remodeled bathrooms, new water heater, and included TVs and pool table. Residents enjoy exclusive Lake Mission Viejo membership with access to beaches, boating, summer concerts, and year-round community events. Ideally located near award-winning schools, shopping, dining, parks, and freeway access, this move-in ready home offers an incredible opportunity to enjoy the very best of Mission Viejo living.

    Zillow last checked:

    Listing updated:

    Listed by:

    Brandi Robles DRE #02022443 949-342-8002,

    Everwise Realty

    Bought with:

    Dallas Kessman, DRE #02193974

    EHM Real Estate, Inc.

    Source: CRMLS,MLS#: OC26045321MLS LogoOriginating MLS: California Regional MLS

    Facts & features

    Interior

    Bedrooms & bathrooms
    • Bedrooms: 5
    • Bathrooms: 5
    • Full bathrooms: 4
    • 1/2 bathrooms: 1
    • Main level bathrooms: 3
    • Main level bedrooms: 2
    Rooms
    • Room types: Attic, Bedroom, Entry/Foyer, Family Room, Kitchen, Living Room, Primary Bedroom, Dining Room
    Primary bedroom
    • Features: Main Level Primary
    Primary bedroom
    • Features: Primary Suite
    Bedroom
    • Features: Bedroom on Main Level
    Bathroom
    • Features: Bathroom Exhaust Fan, Full Bath on Main Level, Remodeled, Separate Shower
    Family room
    • Features: Separate Family Room
    Kitchen
    • Features: Quartz Counters, Remodeled, Self-closing Cabinet Doors, Self-closing Drawers, Updated Kitchen, Utility Sink
    Heating
    • Central
    Cooling
    • Central Air
    Appliances
    • Included: Dishwasher, Electric Oven, Electric Range, Disposal, Gas Water Heater, High Efficiency Water Heater, Microwave, Refrigerator
    • Laundry: Gas Dryer Hookup, Laundry Closet
    Features
    • Beamed Ceilings, Breakfast Bar, Breakfast Area, Ceiling Fan(s), Separate/Formal Dining Room, Sunken Living Room, Attic, Bedroom on Main Level, Main Level Primary, Primary Suite
    • Flooring: Carpet, Tile
    • Windows: Double Pane Windows, Shutters
    • Has fireplace: Yes
    • Fireplace features: Family Room, Living Room
    • Common walls with other units/homes: No Common Walls
    Interior area
    • Total interior livable area: 2,765 sqft

    Property

    Parking
    • Total spaces: 2
    • Parking features: Direct Access, Driveway, Garage
    • Attached garage spaces: 2
    Accessibility
    • Accessibility features: None
    Features
    • Levels: Two
    • Stories: 2
    • Entry location: Front
    • Patio & porch: Front Porch, Patio
    • Exterior features: Barbecue, Fire Pit
    • Has private pool: Yes
    • Pool features: Fenced, In Ground, Private
    • Spa features: None
    • Fencing: Wood
    • Has view: Yes
    • View description: Neighborhood
    Lot
    • Size: 7,220 Square Feet
    • Features: 0-1 Unit/Acre, Back Yard, Front Yard
    Details
    • Additional structures: Gazebo, Boat House
    • Parcel number: 78412114
    • Special conditions: Standard

    Construction

    Type & style
    • Home type: SingleFamily
    • Property subtype: Single Family Residence
    Materials
    • Roof: Tile
    Condition
    • New construction: No
    • Year built: 1969

    Utilities & green energy

    • Sewer: Public Sewer
    • Water: Public
    • Utilities for property: Cable Available, Electricity Connected, Natural Gas Connected, Sewer Connected, Water Connected

    Community & HOA

    Community
    • Features: Curbs, Gutter(s), Lake, Street Lights, Sidewalks
    • Subdivision: La Paz (Central) (Lp)
    HOA
    • Has HOA: Yes
    • Amenities included: Boat House, Sport Court, Dock, Barbecue, Picnic Area, Playground
    • HOA fee: $174 semi-annually
    • HOA name: Lake Mission Viejo
    • HOA phone: 949-779-1313
    Location
    • Region: Mission Viejo

    Financial & listing details

    • Price per square foot: $584/sqft
    • Tax assessed value: $968,320
    • Date on market: 3/2/2026
    • Cumulative days on market: 80 days
    • Listing terms: Cash,Conventional,FHA,Fannie Mae,Freddie Mac,Government Loan,VA Loan

    Price history

    DateEventPrice
    6/23/2026Sold$1,614,000+1.5%$584/sqft
    Source: CRMLS #OC26045321 Report a problem
    5/27/2026Contingent$1,589,900$575/sqft
    Source: CRMLS #OC26045321 Report a problem
    5/7/2026Price change$1,589,900-2.5%$575/sqft
    Source: CRMLS #OC26045321 Report a problem
    4/1/2026Price change$1,629,999-1.2%$590/sqft
    Source: CRMLS #OC26045321 Report a problem
    3/2/2026Listed for sale$1,649,999+108.9%$597/sqft
    Source: CRMLS #OC26045321 Report a problem
    5/29/2015Sold$790,000+0%$286/sqft
    Source: Public Record Report a problem
    4/28/2015Pending sale$789,900$286/sqft
    Source: Regency Real Estate Brokers #OC15055352 Report a problem
    4/17/2015Price change$789,900-3.1%$286/sqft
    Source: Regency Real Estate Brokers #OC15055352 Report a problem
    3/18/2015Listed for sale$814,900$295/sqft
    Source: Regency Real Estate Brokers, Inc. #OC15055352 Report a problem

    Public tax history

    YearProperty taxesTax assessment
    2026-- $968,320 +2%
    2025$9,764 +1.8%$949,334 +2%
    2024$9,588 +2.4%$930,720 +2%
    2023$9,363 +1.8%$912,471 +2%
    2022$9,197 +2%$894,580 +2%
    2021$9,014 +0.9%$877,040 +1%
    2020$8,933 $868,048 +2%
    2019$8,933 +2%$851,028 +2%
    2018$8,755 +4%$834,342 +2%
    2017$8,421 $817,983 +2%
    2016$8,421 +1.7%$801,945 +315.3%
    2015$8,282 +336.5%$193,079 +2%
    2014$1,898 $189,297 +0.5%
    2013-- $188,442 +2%
    2012-- $184,748 +2%
    2011-- $181,126 +0.8%
    2010-- $179,773 -0.2%
    2009-- $180,202 +2%
    2008-- $176,669 +2%
    2007-- $173,205 +2%
    2006-- $169,809 +2%
    2005-- $166,480 +2%
    2004-- $163,216 +1.9%
    2003-- $160,225 +2%
    2002-- $157,084 +2%
    2001$1,493 +1.7%$154,004 +2%
    2000$1,468 $150,985
    Find assessor info on the county website

    Neighborhood: 92691

    Nearby schools

    GreatSchools rating
    Schools provided by the listing agent
    • Elementary: Linda Vista
    • Middle: La Paz
    • High: Mission Viejo

    Source: CRMLS. This data may not be complete. We recommend contacting the local school district to confirm school assignments for this home.

    Get pre-qualified for a loan
    At Zillow Home Loans, we can pre-qualify you in as little as 5 minutes with no impact to your credit score.

    An equal housing lender. NMLS #10287.