Welcome to this bright and spacious 4-bedroom, 3-bath home featuring a versatile tri-level floor plan designed for comfortable living. NO HOA or Mello Roos! The entry level is accessed directly from the garage with no interior stairs and features a private bedroom, full bathroom, and its own living area with sliding glass doors leading to a private patio, an ideal setup for multigenerational living, guests, or a private home office.
The main living level is filled with natural light and offers a spacious living room with a cozy white brick fireplace, a formal dining area, and large windows overlooking the backyard. The kitchen features abundant cabinet space, a separate breakfast nook, and oversized windows that fill the space with natural light while offering beautiful views of the front and side yards.
The upper level includes the spacious primary suite featuring two large closets with beautiful mirrored wood closet doors, an en-suite bathroom, two additional bedrooms, and a full hallway bathroom.
Additional highlights include a newer A/C and furnace, brand-new ductwork, updated windows, solar to help reduce energy costs, a full PEX repipe, a replaced main drain line from the kitchen through the garage, and a newly replaced garage floor. The main sewer line beneath the driveway has also been professionally lined with a pipe liner and includes an approximately 50-year warranty. The front entry door and garage entry door have both been replaced, adding to the home’s many thoughtful improvements.
Enjoy the spacious backyard with plenty of room to relax, entertain, or garden. With no HOA and no Mello-Roos, this home is located in the highly regarded Saddleback Valley Unified School District, including Mission Viejo High School. Conveniently located near Mission Viejo Country Club, Oso Creek Golf Course, The Shops at Mission Viejo, Providence Mission Hospital Mission Viejo, parks, restaurants, and major commuter routes, this home offers the perfect combination of comfort, flexibility, and convenience.... This property is eligible for Lake Mission Viejo membership. Buyers have the option to join and enjoy access to this incredible amenity, offering year-round recreation, boating, beaches, concerts, community events, and fun for the whole family....Value Range Pricing: $1,299,000-$1,349,000
Sold for $1,355,000
Listed by: Realty One Group West • Tracy Sutherland • Contact: 949-283-0726
Bought with: NT & Associates Inc
$1,355,000
25472 Chrisanta Dr, Mission Viejo, CA 92691
4beds
1,875sqft
Single Family Residence
Built in 1966
7,856 Square Feet Lot
$1,355,300 Zestimate®
$723/sqft
$5,340 Estimated rent
Home value
$1,355,300
$1.26M - $1.46M
$5,340/mo
Zestimate® history
Owner options
List your home for rent
$5,340/mo
Rent Zestimate®
Find your next renter with Zillow Rental Manager. Plus, with online applications, you can quickly screen prospective tenants – for free.
$5,340/mo
Rent Zestimate®
Refinance and save
$8,514/mo
Est. payment
Refinancing to a lower rate could help reduce your monthly payments and save thousands over the life of the loan.
$8,514/mo
Est. payment
Explore your selling options
Work with a Zillow partner agent
Leverage their expertise and Zillow's premium Showcase listings to get your home seen by more buyers.
Get startedList with your own agent
Get your home in front of millions of buyers by listing it on Zillow.
Learn how to do itSell it yourself
Take full control of how buyers see your home on Zillow by listing For Sale by Owner (FSBO).
List your homeWhat's special
Zillow last checked:
Listing updated:
Listed by:
Tracy Sutherland DRE #01280651 949-283-0726,
Realty One Group West
Bought with:
Heidi Martin, DRE #01789288
NT & Associates Inc
Source: CRMLS,MLS#: OC26139663 Originating MLS: California Regional MLS
Originating MLS: California Regional MLSFacts & features
Interior
Bedrooms & bathrooms
- Bedrooms: 4
- Bathrooms: 3
- Full bathrooms: 3
- Main level bathrooms: 1
- Main level bedrooms: 1
Rooms
- Room types: Bonus Room, Bedroom, Family Room, Kitchen, Living Room, Dining Room
Bedroom
- Features: Multi-Level Bedroom
Bedroom
- Features: Bedroom on Main Level
Bathroom
- Features: Bathtub, Dual Sinks, Full Bath on Main Level, Separate Shower, Tub Shower, Vanity, Walk-In Shower
Kitchen
- Features: Granite Counters
Heating
- Central
Cooling
- Central Air
Appliances
- Included: Built-In Range, Dishwasher, Disposal, Gas Range, Microwave
- Laundry: In Garage
Features
- Ceiling Fan(s), Separate/Formal Dining Room, Eat-in Kitchen, Granite Counters, High Ceilings, In-Law Floorplan, Multiple Staircases, Open Floorplan, Pantry, Bedroom on Main Level
- Flooring: Wood
- Has fireplace: Yes
- Fireplace features: Family Room
- Common walls with other units/homes: No Common Walls
Interior area
- Total interior livable area: 1,875 sqft
Property
Parking
- Total spaces: 2
- Parking features: Door-Multi, Direct Access, Garage
- Attached garage spaces: 2
Accessibility
- Accessibility features: None
Features
- Levels: Three Or More
- Stories: 3
- Entry location: 1
- Patio & porch: Covered, Wood
- Exterior features: Awning(s)
- Pool features: None
- Spa features: None
- Has view: Yes
- View description: None
Lot
- Size: 7,856 Square Feet
- Features: Back Yard, Front Yard, Sprinklers In Rear, Sprinklers In Front, Sprinkler System, Yard
Details
- Parcel number: 78412103
- Special conditions: Standard
Construction
Type & style
- Home type: SingleFamily
- Property subtype: Single Family Residence
Materials
- Foundation: Slab
- Roof: Concrete
Condition
- Turnkey
- New construction: No
- Year built: 1966
Utilities & green energy
- Sewer: Public Sewer
- Water: Public
- Utilities for property: Sewer Connected
Community & HOA
Community
- Features: Curbs, Sidewalks
- Subdivision: Deane Homes (De)
Location
- Region: Mission Viejo
Financial & listing details
- Price per square foot: $723/sqft
- Tax assessed value: $664,776
- Date on market: 6/26/2026
- Cumulative days on market: 19 days
- Listing terms: 1031 Exchange
- Inclusions: Curtains and curtain rods in living room. Solar
- Exclusions: Curtain and curtain rods in kitchen, master bedroom and 2nd bedroom.
- Road surface type: Paved
Price history
| Date | Event | Price |
|---|---|---|
| 8/7/2026 | Sold | $1,355,000+0.4%$723/sqft |
Source:  CRMLS #OC26139663 Report a problem CRMLS #OC26139663 Report a problem | ||
| 7/22/2026 | Contingent | $1,349,000$719/sqft |
Source: CRMLS #OC26139663 Report a problem | ||
| 6/27/2026 | Listed for sale | $1,349,000+199.8%$719/sqft |
Source: CRMLS #OC26139663 Report a problem | ||
| 5/23/2003 | Sold | $450,000+41.7%$240/sqft |
Source: Public Record Report a problem | ||
| 6/25/1999 | Sold | $317,500$169/sqft |
Source: Public Record Report a problem | ||
Public tax history
| Year | Property taxes | Tax assessment |
|---|---|---|
| 2026 | -- | $664,776 +2% |
| 2025 | $6,638 +1.9% | $651,742 +2% |
| 2024 | $6,516 +2.4% | $638,963 +2% |
| 2023 | $6,363 +1.8% | $626,435 +2% |
| 2022 | $6,248 +2.1% | $614,152 +2% |
| 2021 | $6,123 +0.9% | $602,110 +1% |
| 2020 | $6,067 | $595,937 +2% |
| 2019 | $6,067 +2.1% | $584,252 +2% |
| 2018 | $5,945 +4% | $572,797 +2% |
| 2017 | $5,715 | $561,566 +2% |
| 2016 | $5,715 +1.7% | $550,555 +1.5% |
| 2015 | $5,619 +3.5% | $542,286 +2% |
| 2014 | $5,429 | $531,664 +5.3% |
| 2013 | -- | $504,910 |
| 2012 | -- | $504,910 |
| 2011 | -- | $504,910 |
| 2010 | -- | $504,910 -0.2% |
| 2009 | -- | $506,110 +2% |
| 2008 | -- | $496,187 +2% |
| 2007 | -- | $486,458 +2% |
| 2006 | -- | $476,920 +2% |
| 2005 | -- | $467,569 +2% |
| 2004 | -- | $458,401 +33.4% |
| 2003 | -- | $343,671 +2% |
| 2002 | -- | $336,933 +2% |
| 2001 | $3,270 +1.3% | $330,327 +2% |
| 2000 | $3,228 | $323,850 |
Find assessor info on the county website
Neighborhood: 92691
Nearby homes
- $1,526,3003 bd2 ba2.3k sqft25456 Chrisanta Dr, Mission Viejo, CA 92691Off Market
- $1,340,0003 bd3 ba1.9k sqft25486 Chrisanta Dr, Mission Viejo, CA 92691Sold
- $1,614,0005 bd5 ba2.7k sqft25471 El Picador Ln, Mission Viejo, CA 92691Sold

- $1,388,4004 bd2 ba2k sqft25455 El Picador Ln, Mission Viejo, CA 92691Off Market
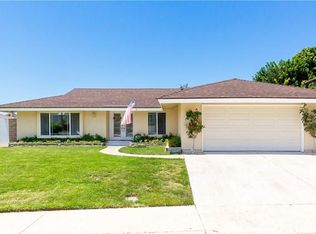
- $1,198,0003 bd2 ba1.8k sqft25485 El Picador Ln, Mission Viejo, CA 92691Off Market
- $1,432,6004 bd3 ba2.2k sqft25442 Chrisanta Dr, Mission Viejo, CA 92691Off Market
- $1,110,9002 bd2 ba1.4k sqft25502 Chrisanta Dr, Mission Viejo, CA 92691Off Market
- $1,355,7003 bd2 ba2.4k sqft26331 Turquesa Cir, Mission Viejo, CA 92691Off Market
Nearby schools
GreatSchools rating
- 8/10Linda Vista IB Magnet Elementary SchoolGrades: K-6Distance: 0.3 mi
- 8/10La Paz Intermediate SchoolGrades: 7-8Distance: 0.4 mi
- 10/10Mission Viejo High SchoolGrades: 9-12Distance: 0.3 mi
Get a cash offer in 3 minutes
Find out how much your home could sell for in as little as 3 minutes with a no-obligation cash offer.
Estimated market value
$1,355,300
Get a cash offer in 3 minutes
Find out how much your home could sell for in as little as 3 minutes with a no-obligation cash offer.
Estimated market value
$1,355,300
- California
- Orange County
- Mission Viejo
- 92691
- 25472 Chrisanta Dr
Nearby cities
Nearby zip codes
Other Mission Viejo Topics
