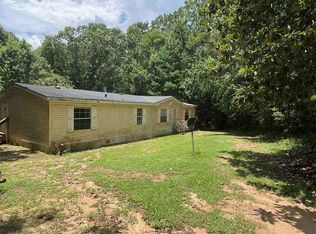
***Buyer Incentive Available***Updated and move-in ready! This spacious 3-bedroom, 2-bathroom doublewide offers ultimate peace of mind with an extensive list of major infrastructure upgrades. Rest easy knowing the home features a brand-new roof system, all-new plumbing, updated electrical, and a brand-new hot water heater. The heart of the home boasts a modern kitchen fully equipped with sleek stainless steel appliances. Step outside to enjoy the outdoors on your new front and back decks, perfect for entertaining or relaxing. Additional features include a highly functional, dedicated outdoor laundry room that keeps your main living space clutter-free. Combining a generous layout with the worry-free reliability of a brand-new home, this property is a rare find. New Roof (2025), New Plumbing (2025), New Electrical (2025)
For sale
$209,000
2548 Bassett Rd, Gretna, FL 32332
3beds
1,560sqft
Manufactured Home, Single Family Residence
Built in 2000
0.46 Acres Lot
$-- Zestimate®
$134/sqft
$-- HOA
What's special
Generous layoutModern kitchen
- 13 hours
- 10
- 1
Zillow last checked:
Listing updated:
Listed by:
Chanoia Clarke 850-661-0885,
Anchor Realty of St. George Is
Source: TBR,MLS#: 405979
Facts & features
Interior
Bedrooms & bathrooms
- Bedrooms: 3
- Bathrooms: 2
- Full bathrooms: 2
Rooms
- Room types: Foyer, Other, Pantry, Utility Room
Primary bedroom
- Dimensions: 14x13
Bedroom 2
- Dimensions: 11x10
Bedroom 3
- Dimensions: 11x10
Dining room
- Dimensions: 13x12
Family room
- Dimensions: 15x13
Kitchen
- Dimensions: 12x11
Living room
- Dimensions: 13x12
Heating
- Central
Cooling
- Central Air, Ceiling Fan(s)
Appliances
- Included: Ice Maker, Microwave, Oven, Range, Refrigerator
Features
- Tray Ceiling(s), High Ceilings, Vaulted Ceiling(s), Entrance Foyer, Pantry, Walk-In Closet(s)
- Flooring: Plank, Vinyl
- Has fireplace: No
Interior area
- Total structure area: 1,560
- Total interior livable area: 1,560 sqft
Property
Parking
- Parking features: Driveway
- Has uncovered spaces: Yes
Features
- Stories: 1
- Patio & porch: Covered, Deck, Porch
- Fencing: Partial
- View description: None
Lot
- Size: 0.46 Acres
- Dimensions: 100 x 99 x 100 x 98
Details
- Parcel number: 120392323N4W0000003230800
- Special conditions: Standard
Construction
Type & style
- Home type: MobileManufactured
- Architectural style: One Story,Traditional
- Property subtype: Manufactured Home, Single Family Residence
Materials
- Vinyl Siding
Condition
- Year built: 2000
Utilities & green energy
- Sewer: Septic Tank
Community & HOA
Community
- Features: Street Lights
- Subdivision: None
HOA
- Services included: None
Location
- Region: Gretna
Financial & listing details
- Price per square foot: $134/sqft
- Date on market: 10/14/2026
- Listing terms: Conventional,FHA,USDA Loan,VA Loan
- Road surface type: Paved
- Body type: Double Wide
Estimated market value
Not available
Estimated sales range
Not available
Not available
Price history
| Date | Event | Price |
|---|---|---|
| 10/14/2026 | Listed for sale | $209,000$134/sqft |
Source:  TBR #405979 Report a problem TBR #405979 Report a problem | ||
Public tax history
Tax history is unavailable.
Monthly payment
Climate risks
Neighborhood: 32332
Nearby schools
Schools provided by the listing agent
- Elementary: Chattahoochee Elementary (Gadsden)
- Middle: Havana Magnet School (Gadsden)
- High: Gadsden County High School
Source: TBR. This data may not be complete. We recommend contacting the local school district to confirm school assignments for this home.
Similar homes
- $--3 bd2 ba1.4k sqft150 Park Lane Dr, Quincy, FL 32351Auction
 Auction.com 1
 - $174,9003 bd2 ba1.7k sqft218 Talquin Oaks Ln, Quincy, FL 32351For Sale
 MLS ID #405807, Darryl Alfred, Keller Williams Town & Country. TBR
 - $--3 bd2 ba1.8k sqft70 Sugarmill Ct, Havana, FL 32333Auction
 Xome
Xome - $--3 bd2 ba1.2k sqft2114 3rd Ave, Sneads, FL 32460Auction
 Auction.com 1
