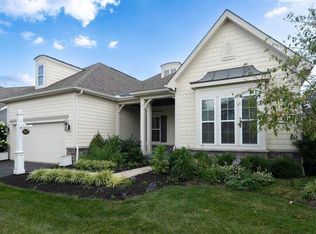
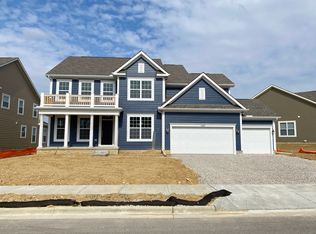
Welcome to The Preston, a 4-bedroom floorplan with 3.5 bathroom, as well as a spacious second floor loft. From the street you'll fall in love with the modern farmhouse exterior and 3-car garage. The home is situated on a homesite that has reserve area to the side and rear. As you step into the home from the covered front porch, you'll notice the openness of this home with the wider foyer and 9-foot ceilings on the first floor. There is a flex room off of the foyer that can serve as a formal dining room or study. The coat closet and powder room are located on the other side of the foyer and accessed by a small vestibule. As you continue toward the rear of the home, you'll find a mudroom located off the 3-car garage. There are cubbies for storage of backpacks, briefcases, or personal items. The kitchen, breakfast area, and family room are open to one another, creating a spectacular space for entertaining. The kitchen comes with an oversized walk-in pantry for all of your cooking needs. The large kitchen island is perfect for a family on the move or large group gatherings. The family room has windows along the back wall that allow for natural light to flow into the space. There is a large morning room that is the perfect place to enjoy your morning coffee. The stairs to the second floor are tucked off the foyer hall, out of view from arriving guests. As you ascend upstairs, you enter into a spacious loft, perfect for a teen ... MLS# 220007824
This property is not currently displayed as for sale or rent on Zillow. This may be different from what's on other websites or public sources.