Skip main navigation
Sold for $625,000
  • $625,000

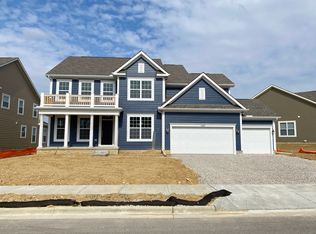
    2562 Clemton Park E, Blacklick, OH 43004

    3beds
    3,097sqft
    Single Family Residence
    Built in 2018
    0.26 Acres Lot
    $620,400 Zestimate®
    $202/sqft
    $3,894 Estimated rent

    Home value

    $620,400

    $583,000 - $658,000

    $3,894/mo

    Zestimate® history
    Loading
    Loading...

    Owner options

    List your home for rent

    $3,894/mo

    Rent Zestimate®

    Find your next renter with Zillow Rental Manager. Plus, with online applications, you can quickly screen prospective tenants – for free.

    Learn more

    $3,894/mo

    Rent Zestimate®

    Refinance and save

    $5,084/mo

    Est. payment

    Refinancing to a lower rate could help reduce your monthly payments and save thousands over the life of the loan.

    See today's rates

    $5,084/mo

    Est. payment

    Explore your selling options

    Work with a Zillow partner agent

    Leverage their expertise and Zillow's premium Showcase listings to get your home seen by more buyers.

    Get started

    List with your own agent

    Get your home in front of millions of buyers by listing it on Zillow.

    Learn how to do it

    Sell it yourself

    Take full control of how buyers see your home on Zillow by listing For Sale by Owner (FSBO).

    List your home

    What's special

    Open-concept layoutPartially finished basementBrand-new deckPrimary suiteSubway tile backsplashStainless steel appliancesGranite countertops
    Welcome to this beautifully designed one-story home offering the perfect blend of comfort, style, and function. With 3 spacious bedrooms and 3 full bathrooms, this home is filled with thoughtful upgrades and quality finishes. The gourmet kitchen features granite countertops, stainless steel appliances including a gas cooktop and double oven, subway tile backsplash, and a large island with bar seating—ideal for entertaining or everyday living. The open-concept layout flows into a bright and airy great room with coffered ceilings and generous natural light. The first-floor primary suite serves as a true retreat, complete with a walk-in closet, dual vanities, a freestanding soaking tub, and a tiled walk-in shower. Additional highlights include a first-floor laundry room with built-in cabinetry, a 2-car attached garage, and a brand-new deck overlooking the backyard and green space beyond. The partially finished basement offers soaring 11' ceilings, a full bath, and endless flexibility for a rec room, office, gym, or guest area. This move-in ready home combines thoughtful design with easy living.

    Zillow last checked:

    Listing updated:

    Listed by:

    Jacob V Fisk 614-949-9680,

    Red 1 Realty

    Bought with:

    Brian B Phillips, 354681

    RE/MAX Town Center

    Source: Columbus and Central Ohio Regional MLS ,MLS#: 225027776MLS Logo

    Facts & features

    Interior

    Bedrooms & bathrooms
    • Bedrooms: 3
    • Bathrooms: 3
    • Full bathrooms: 3
    • Main level bedrooms: 3
    Heating
    • Forced Air
    Cooling
    • Central Air
    Features
    • Flooring: Laminate, Carpet, Ceramic/Porcelain
    • Basement: Partial
    • Number of fireplaces: 1
    • Fireplace features: One
    • Common walls with other units/homes: No Common Walls
    Interior area
    • Total structure area: 2,197
    • Total interior livable area: 3,097 sqft

    Property

    Parking
    • Total spaces: 2
    • Parking features: Attached
    • Attached garage spaces: 2
    Features
    • Levels: One
    • Patio & porch: Deck
    Lot
    • Size: 0.26 Acres
    Details
    • Parcel number: 170004150
    • Special conditions: Standard

    Construction

    Type & style
    • Home type: SingleFamily
    • Architectural style: Cape Cod
    • Property subtype: Single Family Residence
    Materials
    • Foundation: Block
    Condition
    • New construction: No
    • Year built: 2018

    Utilities & green energy

    • Sewer: Public Sewer
    • Water: Public

    Community & HOA

    Community
    • Subdivision: Weldon
    HOA
    • Has HOA: Yes
    • HOA fee: $900 annually
    Location
    • Region: Blacklick

    Financial & listing details

    • Price per square foot: $202/sqft
    • Annual tax amount: $9,593
    • Date on market: 7/25/2025
    • Listing terms: Other,VA Loan,Conventional

    Price history

    DateEventPrice
    10/17/2025Sold$625,000-3.8%$202/sqft
    Source: Columbus and Central Ohio Regional MLS #225027776 Report a problem
    10/1/2025Pending sale$649,900$210/sqft
    Source: Columbus and Central Ohio Regional MLS #225027776 Report a problem
    9/18/2025Price change$649,900-1.5%$210/sqft
    Source: Columbus and Central Ohio Regional MLS #225027776 Report a problem
    9/5/2025Price change$659,900-2.2%$213/sqft
    Source: Columbus and Central Ohio Regional MLS #225027776 Report a problem
    8/14/2025Price change$675,000-1.5%$218/sqft
    Source: Columbus and Central Ohio Regional MLS #225027776 Report a problem
    7/25/2025Listed for sale$685,000$221/sqft
    Source: Columbus and Central Ohio Regional MLS #225027776 Report a problem

    Public tax history

    Tax history is unavailable.

    Neighborhood: 43004

    Nearby schools

    GreatSchools rating
    Get a cash offer in 3 minutes
    Find out how much your home could sell for in as little as 3 minutes with a no-obligation cash offer.
    Estimated market value
    $620,400
    Get a cash offer in 3 minutes
    Find out how much your home could sell for in as little as 3 minutes with a no-obligation cash offer.
    Estimated market value
    $620,400