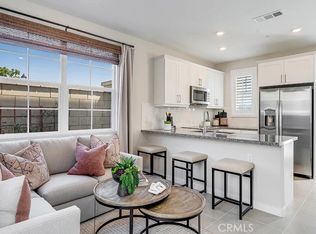
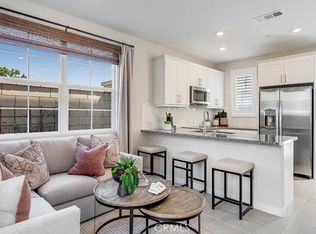
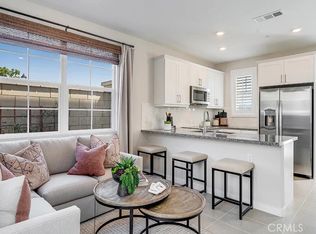
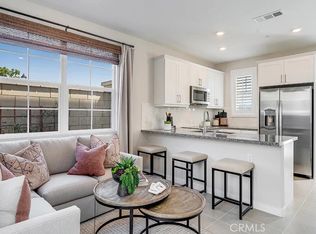
NEW CONSTRUCTION! This new two-story home is host to a spacious open-concept layout on the first floor, featuring a U-shaped kitchen, cozy dining area and inviting living room. On the second floor, a versatile loft provides a convenient shared living area easily accessible from a bedroom and lavish owner’s suite, complete with a full-sized bathroom.
Vibe is a new series of single-family homes now selling in the Nuvo Parkside masterplan in Ontario, CA. The gated masterplan offers onsite amenities, including a modern clubhouse and BBQ area. A future Great Park and Sports Arena are planned to be built near the community. Ontario Mills Mall is home to a variety of shopping and dining options, and residents can catch a live performance from a hit artist at the Toyota Arena. Plus, the Ontario Airport is a short drive away.
Sold for $553,990
Listed by: Century 21 Masters • Todd Myatt • Contact: 888-862-1194
Bought with: KHRISTENE PARKER, BROKER
$553,990
2548 E Lincoln Paseo, Ontario, CA 91762
2beds
1,046sqft
Condominium
Built in 2025
-- sqft lot
$548,900 Zestimate®
$530/sqft
$2,838 Estimated rent
Home value
$548,900
$494,000 - $609,000
$2,838/mo
Zestimate® history
Owner options
List your home for rent
$2,838/mo
Rent Zestimate®
Find your next renter with Zillow Rental Manager. Plus, with online applications, you can quickly screen prospective tenants – for free.
$2,838/mo
Rent Zestimate®
Refinance and save
$3,688/mo
Est. payment
Refinancing to a lower rate could help reduce your monthly payments and save thousands over the life of the loan.
$3,688/mo
Est. payment
Explore your selling options
Work with a Zillow partner agent
Leverage their expertise and Zillow's premium Showcase listings to get your home seen by more buyers.
Get startedList with your own agent
Get your home in front of millions of buyers by listing it on Zillow.
Learn how to do itSell it yourself
Take full control of how buyers see your home on Zillow by listing For Sale by Owner (FSBO).
List your homeWhat's special
Versatile loftFull-sized bathroomSpacious open-concept layoutCozy dining areaU-shaped kitchen
Zillow last checked:
Listing updated:
Listed by:
Todd Myatt DRE #01395249 951-326-5001,
Century 21 Masters,
Karen Myatt DRE #01048979,
Century 21 Masters
Bought with:
KHRISTENE PARKER, DRE #01455694
KHRISTENE PARKER, BROKER
Source: CRMLS,MLS#: SW25155723 Originating MLS: California Regional MLS
Originating MLS: California Regional MLSFacts & features
Interior
Bedrooms & bathrooms
- Bedrooms: 2
- Bathrooms: 3
- Full bathrooms: 2
- 1/2 bathrooms: 1
- Main level bathrooms: 1
Rooms
- Room types: Bedroom, Entry/Foyer, Kitchen, Laundry, Loft, Living Room, Primary Bathroom, Primary Bedroom, Other
Bedroom
- Features: All Bedrooms Up
Bathroom
- Features: Dual Sinks, Tub Shower
Kitchen
- Features: Kitchen/Family Room Combo, Quartz Counters
Other
- Features: Walk-In Closet(s)
Heating
- Central
Cooling
- Central Air
Appliances
- Included: Built-In Range, Electric Range, Disposal, Microwave
- Laundry: Inside, Laundry Room, Upper Level
Features
- Breakfast Bar, Open Floorplan, Quartz Counters, Recessed Lighting, All Bedrooms Up, Loft, Walk-In Closet(s)
- Has fireplace: No
- Fireplace features: None
- Common walls with other units/homes: No Common Walls
Interior area
- Total interior livable area: 1,046 sqft
Property
Parking
- Total spaces: 1
- Parking features: Direct Access, Garage
- Attached garage spaces: 1
Features
- Levels: Two
- Stories: 2
- Entry location: 1
- Pool features: In Ground, Association
- Has view: Yes
- View description: None
Lot
- Features: Level
Details
- Special conditions: Standard
Construction
Type & style
- Home type: Condo
- Property subtype: Condominium
Materials
- Frame, Stucco
- Foundation: Slab
- Roof: Tile
Condition
- Turnkey
- New construction: Yes
- Year built: 2025
Details
- Builder model: 2
- Builder name: Lennar
Utilities & green energy
- Sewer: Public Sewer
- Water: Public
- Utilities for property: Cable Connected, Electricity Connected, Phone Connected, Sewer Connected, Underground Utilities, Water Connected
Green energy
- Energy generation: Solar
Community & HOA
Community
- Features: Street Lights, Suburban, Sidewalks, Gated
- Security: Carbon Monoxide Detector(s), Gated Community, Smoke Detector(s)
HOA
- Has HOA: Yes
- Amenities included: Clubhouse, Controlled Access, Barbecue, Playground, Pool
- HOA fee: $197 monthly
- HOA name: Nuvo Parkside
- HOA phone: 000-000-0000
Location
- Region: Ontario
Financial & listing details
- Price per square foot: $530/sqft
- Date on market: 7/10/2025
- Cumulative days on market: 34 days
- Listing terms: Cash,Conventional
Price history
| Date | Event | Price |
|---|---|---|
| 9/26/2025 | Sold | $553,990$530/sqft |
Source:  CRMLS #SW25155723 Report a problem CRMLS #SW25155723 Report a problem | ||
| 8/13/2025 | Pending sale | $553,990$530/sqft |
Source: CRMLS #SW25155723 Report a problem | ||
| 7/10/2025 | Listed for sale | $553,990$530/sqft |
Source:  Lennar Homes Report a problem Lennar Homes Report a problem | ||
Public tax history
Tax history is unavailable.
Neighborhood: Parkside
Nearby homes
- $516,9902 bd3 ba1k sqft2546 E Lincoln Paseo, Ontario, CA 91762Sold
- $516,9902 bd3 ba1k sqft2542 E Lincoln Paseo, Ontario, CA 91762Sold
- $535,6242 bd3 ba1k sqft2552 E Lincoln Paseo, Ontario, CA 91762Sold
- $536,8812 bd3 ba1k sqft2572 E Lincoln Paseo, Ontario, CA 91762Sold
- $553,9902 bd3 ba1k sqft2528 E Lincoln Paseo, Ontario, CA 91762Sold
- $536,3002 bd3 ba1k sqft2556 E Lincoln Paseo, Ontario, CA 91762Off Market
- $662,9904 bd4 ba1.7k sqft4591 S Forsyth Paseo, Ontario, CA 91762Sold
- $518,9902 bd3 ba1k sqft2540 E Lincoln Paseo, Ontario, CA 91762Sold
Nearby schools
GreatSchools rating
- 10/10Park View ElementaryGrades: K-6Distance: 0.6 mi
- 6/10Grace Yokley Middle SchoolGrades: 7-8Distance: 2.2 mi
- 5/10Colony High SchoolGrades: 9-12Distance: 2.4 mi
Get a cash offer in 3 minutes
Find out how much your home could sell for in as little as 3 minutes with a no-obligation cash offer.
Estimated market value
$548,900
Get a cash offer in 3 minutes
Find out how much your home could sell for in as little as 3 minutes with a no-obligation cash offer.
Estimated market value
$548,900
- California
- San Bernardino County
- Ontario
- 91762
- Parkside
- 2548 E Lincoln Paseo
Nearby cities
Nearby neighborhoods
Nearby zip codes
Other Ontario Topics
