Skip main navigation
Sold for $662,990
  • Listing Provided by: Century 21 Masters
    Bought with: A + Realty & Mortgage
    $662,990

    4591 S Forsyth Paseo, Ontario, CA 91762

    4beds
    1,727sqft
    Condominium
    Built in 2025
    -- sqft lot
    $659,300 Zestimate®
    $384/sqft
    $3,693 Estimated rent

    Home value

    $659,300

    $593,000 - $732,000

    $3,693/mo

    Zestimate® history
    Loading
    Loading...

    Owner options

    List your home for rent

    $3,693/mo

    Rent Zestimate®

    Find your next renter with Zillow Rental Manager. Plus, with online applications, you can quickly screen prospective tenants – for free.

    Learn more

    $3,693/mo

    Rent Zestimate®

    Refinance and save

    $4,363/mo

    Est. payment

    Refinancing to a lower rate could help reduce your monthly payments and save thousands over the life of the loan.

    See today's rates

    $4,363/mo

    Est. payment

    Explore your selling options

    Work with a Zillow partner agent

    Leverage their expertise and Zillow's premium Showcase listings to get your home seen by more buyers.

    Get started

    List with your own agent

    Get your home in front of millions of buyers by listing it on Zillow.

    Learn how to do it

    Sell it yourself

    Take full control of how buyers see your home on Zillow by listing For Sale by Owner (FSBO).

    List your home

    What's special

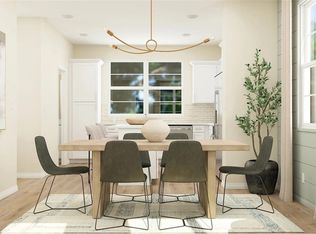
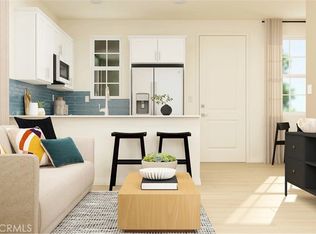
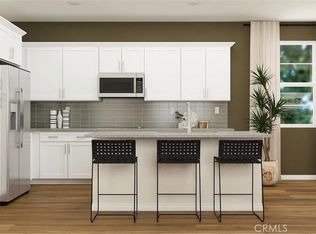
    NEW CONSTRUCTION! This new three-story home offers ample space to live and grow. On the first floor is a convenient bedroom with an en-suite bathroom. The main living area is located on the second floor among an inviting open-concept layout, while a nearby deck provides convenient indoor-outdoor living. Two additional bedrooms and a luxurious owner’s suite can be found on the third level. Allure brings new single-family homes to the Nuvo Parkside masterplan, now selling in Ontario, CA. Residents will enjoy access to available amenities within the gated masterplan, including a clubhouse and BBQ area. A future Great Park and Sports Arena are planned to be built near the community. Enjoy an array of shopping and dining options at nearby Ontario Mills Mall, or catch a live concert at the Toyota Arena. Plus, the Ontario Airport is a short drive away.

    Zillow last checked:

    Listing updated:

    Listing Provided by:

    Todd Myatt DRE #01395249 951-326-5001,

    Century 21 Masters,

    Karen Myatt DRE #01048979,

    Century 21 Masters

    Bought with:

    Jessica Su, DRE #01942420

    A + Realty & Mortgage

    Source: CRMLS,MLS#: SW25113039MLS LogoOriginating MLS: California Regional MLS

    Facts & features

    Interior

    Bedrooms & bathrooms
    • Bedrooms: 4
    • Bathrooms: 4
    • Full bathrooms: 3
    • 1/2 bathrooms: 1
    • Main level bathrooms: 1
    • Main level bedrooms: 1
    Bedroom
    • Features: Bedroom on Main Level
    Bathroom
    • Features: Dual Sinks, Separate Shower, Tub Shower
    Kitchen
    • Features: Kitchen Island, Kitchen/Family Room Combo, Quartz Counters
    Other
    • Features: Walk-In Closet(s)
    Pantry
    • Features: Walk-In Pantry
    Heating
    • Central
    Cooling
    • Central Air
    Appliances
    • Included: Built-In Range, Electric Range, Disposal, Microwave
    • Laundry: Inside, Laundry Room
    Features
    • Breakfast Bar, Separate/Formal Dining Room, Open Floorplan, Pantry, Quartz Counters, Recessed Lighting, Bedroom on Main Level, Walk-In Pantry, Walk-In Closet(s)
    • Has fireplace: No
    • Fireplace features: None
    • Common walls with other units/homes: No Common Walls
    Interior area
    • Total interior livable area: 1,727 sqft

    Property

    Parking
    • Total spaces: 2
    • Parking features: Direct Access, Garage
    • Attached garage spaces: 2
    Features
    • Levels: Three Or More
    • Stories: 3
    • Entry location: 1
    • Patio & porch: Covered, Deck, Porch
    • Pool features: In Ground, Association
    • Has view: Yes
    • View description: None
    Lot
    • Features: Level
    Details
    • Special conditions: Standard

    Construction

    Type & style
    • Home type: Condo
    • Property subtype: Condominium
    Materials
    • Frame, Stucco
    • Foundation: Slab
    • Roof: Tile
    Condition
    • Turnkey
    • New construction: Yes
    • Year built: 2025
    Details
    • Builder model: 3
    • Builder name: Lennar

    Utilities & green energy

    • Sewer: Public Sewer
    • Water: Public
    • Utilities for property: Cable Connected, Electricity Connected, Phone Connected, Sewer Connected, Underground Utilities, Water Connected
    Green energy
    • Energy generation: Solar

    Community & neighborhood

    Security
    • Security features: Carbon Monoxide Detector(s), Gated Community, Smoke Detector(s)
    Community
    • Community features: Street Lights, Suburban, Sidewalks, Gated
    Location
    • Region: Ontario

    HOA & financial

    HOA
    • Has HOA: Yes
    • HOA fee: $197 monthly
    • Amenities included: Clubhouse, Controlled Access, Barbecue, Picnic Area, Playground, Pool
    • Association name: Nuvo Parkside
    • Association phone: 000-000-0000

    Other

    Other facts
    • Listing terms: Cash,Conventional

    Price history

    DateEventPrice
    11/2/2025Listing removed$3,575$2/sqft
    Source: CRMLS #TR25221139 Report a problem
    10/2/2025Price change$3,575-3.4%$2/sqft
    Source: CRMLS #TR25221139 Report a problem
    9/20/2025Listed for rent$3,700$2/sqft
    Source: CRMLS #TR25221139 Report a problem
    9/19/2025Listing removed$3,700$2/sqft
    Source: Zillow Rentals Report a problem
    8/31/2025Price change$3,700-2.6%$2/sqft
    Source: Zillow Rentals Report a problem
    8/21/2025Sold$662,990+0.2%$384/sqft
    Source: CRMLS #SW25113039 Report a problem
    8/21/2025Listed for rent$3,800$2/sqft
    Source: Zillow Rentals Report a problem
    5/26/2025Pending sale$661,990$383/sqft
    Source: CRMLS #SW25113039 Report a problem
    5/22/2025Price change$661,990-2.9%$383/sqft
    Source: Lennar Homes Report a problem
    5/21/2025Listed for sale$681,990$395/sqft
    Source: CRMLS #SW25113039 Report a problem

    Public tax history

    Tax history is unavailable.

    Neighborhood: Parkside

    Nearby schools

    GreatSchools rating
    Get a cash offer in 3 minutes
    Find out how much your home could sell for in as little as 3 minutes with a no-obligation cash offer.
    Estimated market value
    $659,300
    Get a cash offer in 3 minutes
    Find out how much your home could sell for in as little as 3 minutes with a no-obligation cash offer.
    Estimated market value
    $659,300