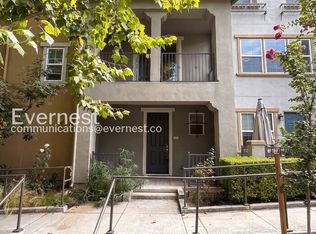
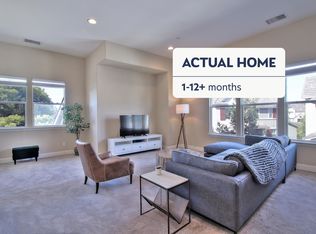
For Rent Modern 3BR Home Built in 2019 | Guest Suite on Main Level | 2-Car tandem garage| Solar/Trash/ Sewer Included.
Enjoy rare privacy with no front neighbor and a flexible layout designed for comfort and convenience. This contemporary home, built in 2019, offers thoughtful design and a welcoming community setting.
Home Features:
Bedroom + full bath on main level ideal for guests, in-laws, or a home office
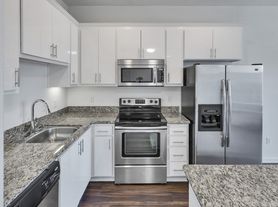
Open-concept kitchen with center island, sink, stainless steel appliances(refrigerator, Gourmet kitchen with back splash and washer/Dryer), and ample cabinetry
Bright living and dining areas with seamless flow
2 Private patio perfect for relaxing or enjoying morning coffee
Two upstairs bedrooms, each with its own full bathroom
Spacious primary suite with dual-sink vanity and walk-in closet
Recessed lighting, and double-pane windows
Central A/C and heating
In-unit laundry
Attached 2-car tandem garage
Community Amenities:
City park and dog park
Clubhouse, BBQ area, garden, and playground
Friendly, community-oriented neighborhood
Prime Location:
Convenient access to major highways and public transit
Close to shopping, dining, fitness centers, and everyday essentials
Private schools within walking distance
Contact now to schedule a tour and make this beautiful, move-in-ready home yours!
No Smoking and no drugs or illegal activities.
No Sub lease without owners permission and screening.
Renters insurance required.
If pets, pet insurance required.
Dog park, club house, garden area and play area are present in the community.
Garbage/Trash and Solar are included in $4500
Pay reduced Electricity with Solar benefit, water and internet.
Townhouse for rent
Accepts Zillow applications
$4,500/moFees may apply
2548 Gimelli Way, San Jose, CA 95133
3beds
1,370sqft
Price may not include required fees and charges. Price shown reflects the lease term provided. Learn more|
Townhouse
Available Fri Oct 9 2026
Cats, small dogs OK
Air conditioner, central air
In unit laundry
Attached garage parking
Central, solar
What's special
Gourmet kitchen with backsplashAmple cabinetryStainless steel appliancesRecessed lightingIn-unit laundryDouble-pane windows
- 9 days |
- -- |
- -- |
Zillow last checked:
Listing updated:
Travel times
Facts & features
Interior
Bedrooms & bathrooms
- Bedrooms: 3
- Bathrooms: 3
- Full bathrooms: 3
Heating
- Central, Solar
Cooling
- Air Conditioner, Central Air
Appliances
- Included: Dryer, Washer
- Laundry: In Unit
Features
- Walk In Closet
- Flooring: Hardwood
Interior area
- Total interior livable area: 1,370 sqft
Property
Parking
- Parking features: Attached, Garage, On Street
- Has attached garage: Yes
- Details: Contact manager
Features
- Patio & porch: Patio
- Exterior features: Community Parking.
Details
- Additional structures: Garage(s)
- Parcel number: 25491176
Construction
Type & style
- Home type: Townhouse
- Property subtype: Townhouse
Utilities & green energy
- Utilities for property: Garbage, Sewage
Building
Management
- Pets allowed: Yes
Community & HOA
Location
- Region: San Jose
Financial & listing details
- Lease term: 1 Year
Nearby apartments for rent
Price history
| Date | Event | Price |
|---|---|---|
| 9/12/2026 | Price change | $4,500+4.7%$3/sqft |
Source: Zillow Rentals Report a problem | ||
| 9/5/2026 | Listed for rent | $4,300-4.4%$3/sqft |
Source: Zillow Rentals Report a problem | ||
| 3/8/2026 | Listing removed | $4,500$3/sqft |
Source: Zillow Rentals Report a problem | ||
| 2/22/2026 | Listed for rent | $4,500$3/sqft |
Source: Zillow Rentals Report a problem | ||
| 11/21/2022 | Sold | $950,000-3.9%$693/sqft |
Source: Public Record Report a problem | ||
| 11/9/2022 | Contingent | $988,888$722/sqft |
Source:  MLSListings Inc #ML81905966 Report a problem MLSListings Inc #ML81905966 Report a problem | ||
| 10/22/2022 | Price change | $988,888-3.1%$722/sqft |
Source: MLSListings Inc #ML81905966 Report a problem | ||
| 10/1/2022 | Price change | $1,020,000-5.6%$745/sqft |
Source: MLSListings Inc #ML81905966 Report a problem | ||
| 9/2/2022 | Listed for sale | $1,080,000+23.8%$788/sqft |
Source: MLSListings Inc #ML81905966 Report a problem | ||
| 12/30/2020 | Sold | $872,500$637/sqft |
Source: Public Record Report a problem | ||
Neighborhood: Alum Rock-East Foothills
Nearby schools
GreatSchools rating
- 5/10Ben Painter Elementary SchoolGrades: K-5Distance: 0.5 mi
- 4/10William Sheppard Middle SchoolGrades: 6-8Distance: 0.4 mi
- 3/10James Lick High SchoolGrades: 9-12Distance: 1.2 mi