Skip main navigation
Sold for $600,000
  • $600,000

    2548 Island Grove Blvd, Frederick, MD 21701

    4beds
    2,720sqft
    Townhouse
    Built in 2023
    2,207 Square Feet Lot
    $597,700 Zestimate®
    $221/sqft
    $3,358 Estimated rent

    Home value

    $597,700

    Estimated sales range

    Not available

    $3,358/mo

    Zestimate® history
    Loading
    Loading...

    Owner options

    List your home for rent

    $3,358/mo

    Rent Zestimate®

    Find your next renter with Zillow Rental Manager. Plus, with online applications, you can quickly screen prospective tenants – for free.

    Learn more

    $3,358/mo

    Rent Zestimate®

    Refinance and save

    $3,752/mo

    Est. payment

    Refinancing to a lower rate could help reduce your monthly payments and save thousands over the life of the loan.

    See today's rates

    $3,752/mo

    Est. payment

    Explore your selling options

    Work with a Zillow partner agent

    Leverage their expertise and Zillow's premium Showcase listings to get your home seen by more buyers.

    Get started

    List with your own agent

    Get your home in front of millions of buyers by listing it on Zillow.

    Learn how to do it

    Sell it yourself

    Take full control of how buyers see your home on Zillow by listing For Sale by Owner (FSBO).

    List your home

    What's special

    Classic colonial french linesPrivate rear courtyardArched entrywayCustom window treatmentsDesigner tileworkTray ceilingsStainless steel appliances
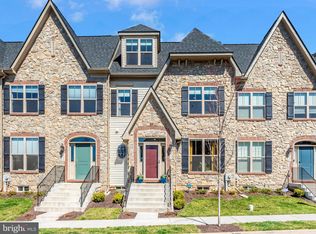
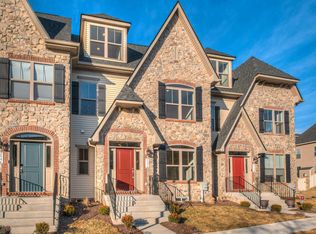
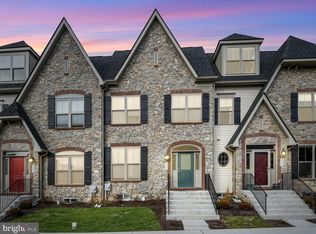
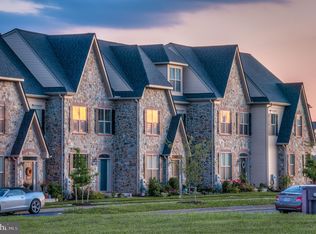
    Timeless elegance meets modern sophistication in this exquisite four-level townhome located in the prestigious Mill Island enclave of Worman’s Mill. With close to 3,000 square feet of impeccably curated living space, this residence offers a rare blend of architectural charm, upscale finishes, and thoughtful design. From the moment you arrive, the stately stone front façade and classic colonial French lines set the tone for what lies within. Step through the arched entryway into a light-filled interior adorned with custom window treatments, including plantation shutters and tailored blinds that enhance both privacy and style. The main level boasts an open-concept layout ideal for entertaining, anchored by a gourmet kitchen featuring upgraded cabinets, back-splash, countertops, and stainless steel appliances. Adjacent, the spacious great room flows seamlessly into a private rear courtyard—perfect for al fresco dining or quiet morning coffee. A standout feature is the library/study, enclosed by elegant custom barn doors, offering a serene retreat for work or reading. Upstairs, the owner’s suite is a sanctuary of comfort, complete with tray ceilings, dual walk-in closets, and a spa-inspired bath showcasing designer tilework, a freestanding soaking tub, and a glass-enclosed shower with built-in seating. The top-level loft provides a versatile space for lounging or entertaining, opening onto a covered sky terrace with sweeping views—ideal for sunset cocktails or stargazing. The lower level is equally impressive, featuring a wet bar, expansive family/rec room, and full bath, creating the perfect setting for game nights or guest accommodations. Additional highlights include a rear-entry two-car garage, upgraded lighting throughout, and access to the vibrant Worman’s Mill Village Center, with boutique shopping, dining, and community events just steps away. Conveniently located near Rt. 15, I-270, and I-70, this home offers effortless access to downtown Frederick and beyond. 2548 Island Grove Blvd is more than a residence—it’s a lifestyle. Experience refined living in one of Frederick’s most coveted communities.

    Zillow last checked:

    Listing updated:

    Listed by:

    Nancy Hulsman 410-984-3125,

    Coldwell Banker Realty,

    Listing Team: The Hulsman Group Of Coldwell Banker Realty

    Bought with:

    Ryan Lancaster, 628746

    Long & Foster Real Estate, Inc.

    Mike Carpel, RS004771

    Long & Foster Real Estate, Inc.

    Source: Bright MLS,MLS#: MDFR2069322MLS Logo

    Facts & features

    Interior

    Bedrooms & bathrooms
    • Bedrooms: 4
    • Bathrooms: 4
    • Full bathrooms: 3
    • 1/2 bathrooms: 1
    • Main level bathrooms: 1
    Rooms
    • Room types: Dining Room, Primary Bedroom, Bedroom 2, Bedroom 3, Kitchen, Library, Foyer, Great Room, Laundry, Loft, Office, Recreation Room, Bathroom 2, Primary Bathroom
    Primary bedroom
    • Features: Walk-In Closet(s)
    • Level: Upper
    Bedroom 2
    • Level: Upper
    Bedroom 3
    • Level: Upper
    Primary bathroom
    • Features: Soaking Tub
    • Level: Upper
    Bathroom 2
    • Features: Double Sink, Bathroom - Tub Shower
    • Level: Upper
    Dining room
    • Level: Main
    Foyer
    • Level: Main
    Great room
    • Level: Main
    Kitchen
    • Level: Main
    Laundry
    • Level: Upper
    Library
    • Level: Main
    Loft
    • Level: Upper
    Office
    • Level: Lower
    Recreation room
    • Features: Wet Bar
    • Level: Lower
    Heating
    • Forced Air, Natural Gas
    Cooling
    • Central Air, Zoned, Electric
    Appliances
    • Included: Cooktop, Dishwasher, Microwave, Oven, Range Hood, Refrigerator, Stainless Steel Appliance(s), Gas Water Heater
    • Laundry: Hookup, Upper Level, Dryer In Unit, Washer In Unit, Laundry Room
    Features
    • Open Floorplan, Eat-in Kitchen, Kitchen Island, Pantry, Bathroom - Stall Shower, Walk-In Closet(s), Bar, Soaking Tub, Built-in Features, Ceiling Fan(s), Family Room Off Kitchen, Kitchen - Gourmet, Primary Bath(s), Recessed Lighting, Upgraded Countertops, 9'+ Ceilings, Dry Wall, Tray Ceiling(s)
    • Flooring: Luxury Vinyl, Ceramic Tile, Carpet
    • Doors: Insulated
    • Windows: Energy Efficient, Insulated Windows, Low Emissivity Windows, Screens, Vinyl Clad, Window Treatments
    • Basement: Connecting Stairway,Partial,Full,Finished,Heated,Improved,Windows
    • Number of fireplaces: 1
    • Fireplace features: Gas/Propane
    Interior area
    • Total structure area: 2,880
    • Total interior livable area: 2,720 sqft
    • Finished area above ground: 1,920
    • Finished area below ground: 800

    Property

    Parking
    • Total spaces: 2
    • Parking features: Garage Faces Rear, Detached, On Street
    • Garage spaces: 2
    • Has uncovered spaces: Yes
    Accessibility
    • Accessibility features: None
    Features
    • Levels: Four
    • Stories: 4
    • Patio & porch: Terrace
    • Exterior features: Lighting, Balcony
    • Pool features: Community
    • Fencing: Vinyl
    Lot
    • Size: 2,207 Square Feet
    • Features: Interior Lot, Front Yard, Rear Yard
    Details
    • Additional structures: Above Grade, Below Grade
    • Parcel number: 1102594636
    • Zoning: RESIDENTIAL
    • Special conditions: Standard

    Construction

    Type & style
    • Home type: Townhouse
    • Architectural style: French,Colonial,Contemporary
    • Property subtype: Townhouse
    Materials
    • Stone, Vinyl Siding, Frame
    • Foundation: Concrete Perimeter, Passive Radon Mitigation
    • Roof: Architectural Shingle
    Condition
    • Excellent
    • New construction: No
    • Year built: 2023
    Details
    • Builder model: AMBOISE
    • Builder name: WORMALD HOMES

    Utilities & green energy

    • Electric: 200+ Amp Service
    • Sewer: Public Sewer
    • Water: Public
    • Utilities for property: Underground Utilities

    Community & HOA

    Community
    • Features: Pool
    • Security: Smoke Detector(s), Fire Sprinkler System, Carbon Monoxide Detector(s)
    • Subdivision: Wormans Mill
    HOA
    • Has HOA: Yes
    • Amenities included: Clubhouse, Fitness Center, Meeting Room, Pool, Tennis Court(s), Tot Lots/Playground, Basketball Court
    • Services included: Common Area Maintenance, Lawn Care Front, Snow Removal, Pool(s), Recreation Facility
    • HOA fee: $108 monthly
    Location
    • Region: Frederick
    • Municipality: Frederick City

    Financial & listing details

    • Price per square foot: $221/sqft
    • Tax assessed value: $510,700
    • Annual tax amount: $8,650
    • Date on market: 8/21/2025
    • Listing agreement: Exclusive Right To Sell
    • Ownership: Fee Simple

    Price history

    DateEventPrice
    3/4/2026Sold$600,000+0%$221/sqft
    Source: Bright MLS #MDFR2069322 Report a problem
    2/20/2026Pending sale$599,900$221/sqft
    Source: Bright MLS #MDFR2069322 Report a problem
    11/21/2025Listed for sale$599,900-7.7%$221/sqft
    Source: Bright MLS #MDFR2069322 Report a problem
    10/20/2025Listing removed$649,900$239/sqft
    Source: Bright MLS #MDFR2069322 Report a problem
    8/28/2025Price change$649,900-3.7%$239/sqft
    Source: Bright MLS #MDFR2069322 Report a problem
    8/21/2025Listed for sale$674,900+6.3%$248/sqft
    Source: Bright MLS #MDFR2069322 Report a problem
    12/29/2022Sold$634,970-9.3%$233/sqft
    Source: Bright MLS #MDFR2022924 Report a problem
    8/27/2022Pending sale$699,900$257/sqft
    Source: Bright MLS #MDFR2022924 Report a problem
    6/24/2022Listed for sale$699,900$257/sqft
    Source: Wormald Homes Report a problem

    Public tax history

    YearProperty taxesTax assessment
    2025$9,410 -95.2%$510,700 +9.2%
    2024$196,364 +2474%$467,533 +10.2%
    2023$7,629 +432.4%$424,367 +430.5%
    2022$1,433 +4.2%$80,000 +4.3%
    2021$1,375 +5%$76,667
    2020$1,310 +4.8%--
    2019$1,249 +0.1%$70,000
    2018$1,249 +52.2%$70,000
    2017$820 $70,000
    Find assessor info on the county website

    Neighborhood: 21701

    Nearby schools

    GreatSchools rating
    Schools provided by the listing agent
    • District: Frederick County Public Schools

    Source: Bright MLS. This data may not be complete. We recommend contacting the local school district to confirm school assignments for this home.

    Get a cash offer in 3 minutes
    Find out how much your home could sell for in as little as 3 minutes with a no-obligation cash offer.
    Estimated market value
    $597,700
    Get a cash offer in 3 minutes
    Find out how much your home could sell for in as little as 3 minutes with a no-obligation cash offer.
    Estimated market value
    $597,700