PRICE JUST REDUCED. NEW PRICE! WORMALD MODEL HOME FOR SALE! QUICK SETTLEMENT. LAST CHANCE TO PURCHASE A NEW HOME IN WORMAN'S MILL. BUILDER PAYING UP TO $29k TOWARDS CLOSING COST OR INTEREST-RATE BUY DOWN USING WORMALD PREFERRED LENDER AND VILLAGE SETTLEMENT. Showcase home is open Thursday through Sunday, Monday through Wednesday by appointment only. GRAND BEAUVAIS - HOMESTIE 482 - 2544 Island Grove Blvd. BIG & BEAUTIFUL MODERN FARMHOUSE KITCHEN. 24 FT-WIDE HOME LIVES LIKE A SINGLE FAMILY. MAIN LEVEL ENTRY FOYER, HOME OFFICE WITH CUSTOM BARN DOORS, WAIT UNTIL YOU SEE THE KITCHEN FINISHES AND SPACIOUS GREAT ROOM WITH FIREPLACE and ELEGANT COFFERED CEILING. INCLUDES PRIVATE COURTYARD WITH STAMPED CONCRETE PATIO AND PLANTING BEDS. Stylish Stone Front attached home with two-car garage features 3 finished levels of living space Above Grade PLUS a fully finished basement with a MUST HAVE Wet Bar. The main level showcases open design living, dramatic arched doorways, a separate Home Office - Library with our signature custom farmhouse barn doors. The gourmet kitchen features upgraded soft close cabinets, kitchen Island, white apron front sink, a contemporary backsplash and so much more. The light filled Great Room looks out to your private rear courtyard. The spacious Primary Suite offers a tray ceiling with two walk-in closets and a private dressing area. The Primary bathroom showcases a heavy glass frameless shower and a free-standing soaking tub. The fully finished lower level provides so much additional living space with a Recreation Room, Theater-Hobby Room, full bath with shower. The fourth level loft is a great private gathering space or second home office. Shop and dine within Worman's Mill at our Village Center. Minutes to Rt. 15, I-270, and I-70. Enjoy everything downtown Frederick City has to offer...shopping, dining, local pubs, breweries, and cultural events. Frederick has it all! Call for more information. *** Photos are of this model, located at 2544 Island Grove Blvd.
Sold for $729,900
$729,900
2544 Island Grove Blvd #482, Frederick, MD 21701
3beds
3,795sqft
Townhouse
Built in 2022
3,900 Square Feet Lot
$-- Zestimate®
$192/sqft
$3,514 Estimated rent
Home value
Not available
Estimated sales range
Not available
$3,514/mo
Zestimate® history
Owner options
List your home for rent
$3,514/mo
Rent Zestimate®
Find your next renter with Zillow Rental Manager. Plus, with online applications, you can quickly screen prospective tenants – for free.
$3,514/mo
Rent Zestimate®
Refinance and save
$4,527/mo
Est. payment
Refinancing to a lower rate could help reduce your monthly payments and save thousands over the life of the loan.
$4,527/mo
Est. payment
Explore your selling options
Work with a Zillow partner agent
Leverage their expertise and Zillow's premium Showcase listings to get your home seen by more buyers.
Get startedList with your own agent
Get your home in front of millions of buyers by listing it on Zillow.
Learn how to do itSell it yourself
Take full control of how buyers see your home on Zillow by listing For Sale by Owner (FSBO).
List your homeWhat's special
Zillow last checked:
Listing updated:
Listed by:
Lisa Stuart 301-631-0335,
Wormald Realty
Bought with:
Zana McCrum, 0225247609
RLAH @properties
Source: Bright MLS,MLS#: MDFR2040722
Facts & features
Interior
Bedrooms & bathrooms
- Bedrooms: 3
- Bathrooms: 4
- Full bathrooms: 3
- 1/2 bathrooms: 1
- Main level bathrooms: 1
Rooms
- Room types: Dining Room, Primary Bedroom, Bedroom 2, Bedroom 3, Kitchen, Foyer, Breakfast Room, Great Room, Laundry, Loft, Office, Recreation Room, Hobby Room, Primary Bathroom, Full Bath, Half Bath
Basement
- Area: 1180
Heating
- Forced Air, Natural Gas
Cooling
- Central Air, Zoned, Electric
Appliances
- Included: Microwave, Cooktop, Dishwasher, Disposal, Self Cleaning Oven, Oven, Range Hood, Refrigerator, Stainless Steel Appliance(s), Gas Water Heater
- Laundry: Hookup, Upper Level, Laundry Room
Features
- Breakfast Area, Dining Area, Open Floorplan, Kitchen - Gourmet, Kitchen Island, Pantry, Primary Bath(s), Recessed Lighting, Soaking Tub, Bathroom - Stall Shower, Bathroom - Tub Shower, Upgraded Countertops, Bar, Walk-In Closet(s), 9'+ Ceilings, Dry Wall, Tray Ceiling(s)
- Flooring: Carpet, Ceramic Tile, Luxury Vinyl
- Doors: Insulated
- Windows: Low Emissivity Windows, Screens, Vinyl Clad
- Basement: English,Finished,Interior Entry,Heated
- Number of fireplaces: 1
- Fireplace features: Gas/Propane
Interior area
- Total structure area: 3,981
- Total interior livable area: 3,795 sqft
- Finished area above ground: 2,801
- Finished area below ground: 994
Property
Parking
- Total spaces: 2
- Parking features: Garage Faces Rear, Garage Door Opener, Detached, On Street
- Garage spaces: 2
- Has uncovered spaces: Yes
Accessibility
- Accessibility features: None
Features
- Levels: Four
- Stories: 4
- Patio & porch: Patio
- Exterior features: Lighting, Street Lights, Sidewalks
- Pool features: Community
- Fencing: Vinyl,Privacy
- Has view: Yes
- View description: Courtyard
Lot
- Size: 3,900 Square Feet
- Features: Front Yard, Landscaped, Rear Yard
Details
- Additional structures: Above Grade, Below Grade
- Parcel number: 1102594634
- Zoning: RESIDENTIAL
- Special conditions: Standard
Construction
Type & style
- Home type: Townhouse
- Architectural style: French
- Property subtype: Townhouse
Materials
- Blown-In Insulation, Concrete, CPVC/PVC, Spray Foam Insulation, Stone, Tile, Vinyl Siding
- Foundation: Concrete Perimeter, Passive Radon Mitigation
- Roof: Architectural Shingle
Condition
- Excellent
- New construction: Yes
- Year built: 2022
Details
- Builder model: Grand Beauvais
- Builder name: Wormald
Utilities & green energy
- Electric: 200+ Amp Service
- Sewer: Public Sewer
- Water: Public
- Utilities for property: Cable Available, Electricity Available, Natural Gas Available, Sewer Available, Underground Utilities, Cable
Community & HOA
Community
- Features: Pool
- Security: Carbon Monoxide Detector(s), Smoke Detector(s), Fire Sprinkler System
- Subdivision: Wormans Mill
HOA
- Has HOA: Yes
- Amenities included: Clubhouse, Fitness Center, Jogging Path, Meeting Room, Pool, Tennis Court(s), Tot Lots/Playground, Basketball Court
- Services included: Common Area Maintenance, Lawn Care Front, Snow Removal, Pool(s), Recreation Facility
- HOA fee: $85 monthly
Location
- Region: Frederick
- Municipality: Frederick City
Financial & listing details
- Price per square foot: $192/sqft
- Tax assessed value: $488,933
- Annual tax amount: $8,790
- Date on market: 11/21/2023
- Listing agreement: Exclusive Right To Sell
- Listing terms: Cash,Conventional,FHA,VA Loan
- Ownership: Fee Simple
Price history
| Date | Event | Price |
|---|---|---|
| 4/29/2024 | Sold | $729,900$192/sqft |
Source:  Bright MLS #MDFR2040722 Report a problem Bright MLS #MDFR2040722 Report a problem | ||
| 2/26/2024 | Pending sale | $729,900$192/sqft |
Source: Bright MLS #MDFR2040722 Report a problem | ||
| 2/16/2024 | Price change | $729,900-1.4%$192/sqft |
Source: Bright MLS #MDFR2040722 Report a problem | ||
| 1/15/2024 | Price change | $739,900-1.3%$195/sqft |
Source: Wormald Homes Report a problem | ||
| 12/13/2023 | Price change | $749,900-1.3%$198/sqft |
Source: Bright MLS #MDFR2040722 Report a problem | ||
| 11/21/2023 | Listed for sale | $759,900$200/sqft |
Source: Bright MLS #MDFR2040722 Report a problem | ||
Public tax history
Tax history is unavailable.
Neighborhood: 21701
Nearby homes
- $---- bd-- ba-- sqft2544 Island Grove Blvd #5SZN8P, Frederick, MD 21701Off Market
- $---- bd-- ba-- sqft2544 Island Grove Blvd #L0GZCW, Frederick, MD 21701Off Market
- $---- bd-- ba-- sqft2544 Island Grove Blvd #RIP05E, Frederick, MD 21701Off Market
- $727,0003 bd-- ba3.7k sqft2546 Island Grove Blvd, Frederick, MD 21701Off Market
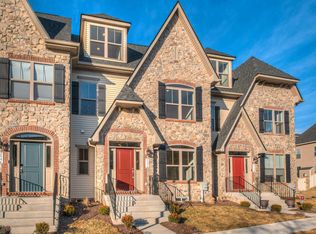
- $729,900-- bd3 ba2.3k sqft2544 Island Grove Blvd, Frederick, MD 21701Sold
- $600,0004 bd4 ba2.7k sqft2548 Island Grove Blvd, Frederick, MD 21701Sold
- $745,0004 bd4 ba3.8k sqft2550 Island Grove Blvd, Frederick, MD 21701Sold
- $597,800-- bd2 ba2.3k sqft3022 Jacobs Garden Ln, Frederick, MD 21701Off Market
Nearby schools
GreatSchools rating
- 6/10Walkersville Elementary SchoolGrades: PK-5Distance: 1.6 mi
- 9/10Walkersville Middle SchoolGrades: 6-8Distance: 2.2 mi
- 5/10Walkersville High SchoolGrades: 9-12Distance: 1.6 mi
Schools provided by the listing agent
- Elementary: Walkersville
- Middle: Walkersville
- High: Walkersville
- District: Frederick County Public Schools
Source: Bright MLS. This data may not be complete. We recommend contacting the local school district to confirm school assignments for this home.


Get pre-qualified for a loan
At Zillow Home Loans, we can pre-qualify you in as little as 5 minutes with no impact to your credit score.An equal housing lender. NMLS #10287.
- Maryland
- Frederick County
- Frederick
- 21701
- 2544 Island Grove Blvd Unit 482
Nearby cities
Nearby zip codes
Other Frederick Topics
