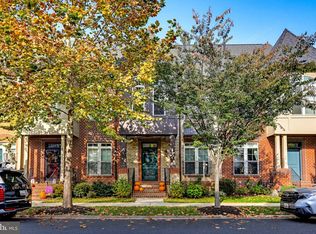
STUNNING 4-LEVEL MODERN FARMHOUSE | 3,795 SQ. FT. OF FINISHED LIVING SPACE | EXCEPTIONAL UPGRADES | SOUGHT-AFTER WORMAN'S MILL! Welcome to 2546 Island Grove Boulevard, where timeless elegance meets modern luxury! Beautifully maintained and thoughtfully upgraded, this impressive 24-foot-wide, stone-front residence offers approximately 3,795 square feet of finished living space across FOUR beautifully designed levels, combining the spacious feel of a single-family home with sophisticated finishes, smart-home conveniences, and exceptional versatility. Step inside and discover a home designed to impress! The main level showcases upgraded marble flooring, elegant architectural details, a spacious private study with stylish glass doors, and a generous formal dining room. At the heart of the home is a SHOWSTOPPING MODERN FARMHOUSE KITCHEN featuring an upgraded marble island, dedicated coffee station, and seamless flow into the expansive, light-filled great room. A cozy fireplace, added shelving, enhanced lighting, and an integrated speaker system create the perfect atmosphere for everyday living and unforgettable entertaining. A convenient powder room completes this level. Just beyond the living area, your private courtyard and patio offer a charming outdoor escape, enhanced with an added access door and gate for greater convenience. The second level is your personal retreat! The luxurious primary suite features a beautiful tray ceiling, two walk-in closets, a private dressing area, and a spa-inspired bathroom with dual vanities, a frameless glass shower, and a BRAND-NEW freestanding soaking tub. Two additional generously sized bedrooms, a full hallway bathroom, and a spacious laundry room complete this level. Continue upstairs to the versatile fourth-level loft, featuring remote-controlled blinds and endless possibilities for a second home office, lounge, reading retreat, or creative studio. THE FULLY FINISHED LOWER LEVEL IS A DESTINATION OF ITS OWN! Enjoy an expansive recreation room, stylish wet bar, additional bedroom, full bathroom, and separate flex room ideal for a home gym, playroom, hobby space, or media room. Whether entertaining guests or simply relaxing, this thoughtfully designed space offers exceptional flexibility. The upgraded attached two-car garage adds even more convenience with an electric vehicle charging outlet and additional attic storage. Located in the highly desirable Worman's Mill community, residents enjoy convenient access to the Village Center's shopping and dining, while historic downtown Frederick offers an exciting selection of restaurants, boutiques, breweries, and cultural attractions. Easy access to Routes 15, I-270, and I-70 makes this location even more appealing.
For sale
$749,900
2546 Island Grove Blvd S, Frederick, MD 21701
4beds
2,801sqft
Townhouse
Built in 2023
2,583 Square Feet Lot
$-- Zestimate®
$268/sqft
$85/mo HOA
What's special
Stone-front residenceCozy fireplaceStylish wet barVersatile fourth-level loftDedicated coffee stationShowstopping modern farmhouse kitchenTwo walk-in closets
- --
- on Zillow
- 116
- views
- 8
- saves
Zillow last checked:
Listing updated:
Listed by:
Prudence wafo 240-898-8503,
Samson Properties 3018828710
Source: Bright MLS,MLS#: MDFR2092110
Facts & features
Interior
Bedrooms & bathrooms
- Bedrooms: 4
- Bathrooms: 4
- Full bathrooms: 3
- 1/2 bathrooms: 1
- Main level bathrooms: 1
Heating
- Forced Air, Natural Gas
Cooling
- Central Air, Electric
Appliances
- Included: Cooktop, Dishwasher, Disposal, Microwave, Self Cleaning Oven, Oven, Range Hood, Refrigerator, Stainless Steel Appliance(s), Gas Water Heater
- Laundry: Hookup, Upper Level
Features
- Open Floorplan, Formal/Separate Dining Room, Eat-in Kitchen, Kitchen Island, Pantry, Walk-In Closet(s), Bar, 9'+ Ceilings, Dry Wall, Tray Ceiling(s)
- Flooring: Luxury Vinyl, Ceramic Tile, Carpet
- Doors: Insulated
- Windows: Energy Efficient, Low Emissivity Windows, Replacement, Screens, Vinyl Clad
- Basement: Finished,Concrete
- Number of fireplaces: 1
- Fireplace features: Gas/Propane
Interior area
- Total structure area: 2,801
- Total interior livable area: 2,801 sqft
- Finished area above ground: 2,801
Video & virtual tour
Property
Parking
- Total spaces: 2
- Parking features: Garage Faces Rear, Garage Door Opener, Detached, On Street
- Garage spaces: 2
- Has uncovered spaces: Yes
Accessibility
- Accessibility features: None
Features
- Levels: Four
- Stories: 4
- Exterior features: Lighting
- Pool features: Community
- Fencing: Vinyl
- Has view: Yes
- View description: Courtyard
Lot
- Size: 2,583 Square Feet
- Features: Front Yard, Rear Yard
Details
- Additional structures: Above Grade
- Parcel number: 1102594635
- Zoning: RESIDENTIAL
- Special conditions: Standard
Construction
Type & style
- Home type: Townhouse
- Architectural style: French
- Property subtype: Townhouse
Materials
- Stone
- Foundation: Concrete Perimeter, Passive Radon Mitigation
- Roof: Architectural Shingle
Condition
- Excellent
- New construction: No
- Year built: 2023
Details
- Builder model: Grand Beauvais
- Builder name: Wormald Homes
Utilities & green energy
- Electric: 200+ Amp Service
- Sewer: Public Sewer
- Water: Public
- Utilities for property: Natural Gas Available, Cable Connected, Sewer Available, Underground Utilities
Community & HOA
Community
- Features: Pool
- Security: Carbon Monoxide Detector(s), Smoke Detector(s), Fire Sprinkler System
- Subdivision: Wormans Mill
HOA
- Has HOA: Yes
- Amenities included: Clubhouse, Fitness Center, Meeting Room, Pool, Tennis Court(s), Tot Lots/Playground
- Services included: Common Area Maintenance, Lawn Care Front, Snow Removal, Pool(s), Recreation Facility
- HOA fee: $85 monthly
Location
- Region: Frederick
- Municipality: Frederick City
Financial & listing details
- Price per square foot: $268/sqft
- Tax assessed value: $588,267
- Annual tax amount: $10,853
- Date on market: 11/17/2026
- Listing agreement: Exclusive Right To Sell
- Listing terms: Cash,Conventional,FHA,VA Loan
- Ownership: Fee Simple
Estimated market value
Not available
Estimated sales range
Not available
Not available
Price history
Price history is unavailable.
Public tax history
Tax history is unavailable.
Monthly payment
Est. payment
Payment breakdown
Explore the cost of this home by adjusting the details. Changes won't be saved.Climate risks
Neighborhood: 21701
Nearby schools
Schools provided by the listing agent
- Elementary: Walkersville
- Middle: Walkersville
- High: Walkersville
- District: Frederick County Public Schools
Source: Bright MLS. This data may not be complete. We recommend contacting the local school district to confirm school assignments for this home.
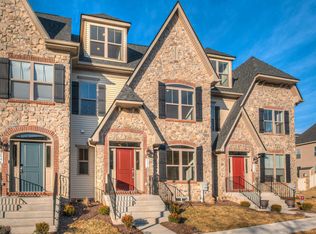
- $713,5003 bd-- ba3.7k sqft2546 Island Grove Blvd, Frederick, MD 21701Off Market
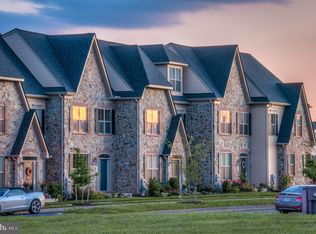
- $729,9003 bd4 ba3.7k sqft2544 Island Grove Blvd #482, Frederick, MD 21701Sold
- $---- bd-- ba-- sqft2544 Island Grove Blvd #5SZN8P, Frederick, MD 21701Off Market
- $---- bd-- ba-- sqft2544 Island Grove Blvd #L0GZCW, Frederick, MD 21701Off Market
Similar homes
- $745,0004 bd5 ba3.7k sqft2805 Mill Island Pkwy, Frederick, MD 21701For Sale

 MLS ID #MDFR2088996, eric white, Keller Williams Realty Centre. Bright MLS
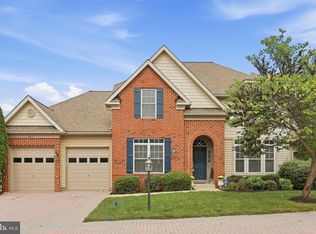
- $750,0004 bd4 ba3.2k sqft3017 Palatine Dr, Frederick, MD 21701For Sale
 MLS ID #MDFR2089448, James Bass, Real Estate Teams, LLC. Bright MLS
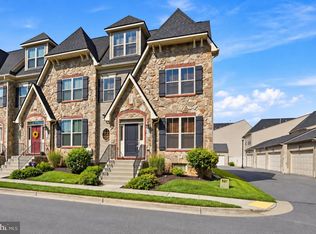
- $639,9004 bd5 ba2.8k sqft3040 Jacobs Garden Ln, Frederick, MD 21701For Sale
 MLS ID #MDFR2088812, Carolyn Young, Samson Properties. Bright MLS
- $589,0003 bd4 ba2.3k sqft1129 Holden Rd, Frederick, MD 21701For Sale
 MLS ID #MDFR2091946, Charlotte Savoy, The KW Collective. Bright MLS
- $570,0003 bd4 ba2.4k sqft2506 Island Grove Blvd, Frederick, MD 21701For SaleMLS ID #MDFR2089672, Nina Abell, Long & Foster Real Estate, Inc.. Bright MLS
- $775,0004 bd4 ba3.8k sqft2683 Monocacy Ford Rd, Frederick, MD 21701For SaleMLS ID #MDFR2089042, Phil Reding, Redfin Corp. Bright MLS
- $425,0003 bd3 ba1.8k sqft7980 Parkland Pl, Frederick, MD 21701For SaleMLS ID #MDFR2091312, Lauren Matera, LPT Realty, LLC. Bright MLS
- $449,0004 bd4 ba2.4k sqft8029 Admiralty Pl, Frederick, MD 21701For SaleMLS ID #MDFR2091602, Tracy Diamond, EXP Realty, LLC. Bright MLS
- $625,0005 bd4 ba3.4k sqft90 Howard Ct, Frederick, MD 21702For SaleMLS ID #MDFR2092168, Jill Ahmad, RE/MAX Realty Group. Bright MLS
- $510,0003 bd4 ba2.7k sqft2453 Stoney Creek Rd, Frederick, MD 21701For SaleMLS ID #MDFR2089468, Sophia Richards, Long & Foster Real Estate, Inc.. Bright MLS
- $699,9995 bd4 ba2.8k sqft8196 Honey Clover Ct, Frederick, MD 21702For SaleMLS ID #MDFR2091006, Sergio Contreras Perdomo, Samson Properties. Bright MLS
- $665,0003 bd5 ba2.7k sqft612 Blandwood Rd, Frederick, MD 21701For SaleMLS ID #MDFR2089772, Rob Krop, Keller Williams Realty Centre. Bright MLS
- $469,0003 bd3 ba2.9k sqft2465 Stoney Creek Rd, Frederick, MD 21701For SaleMLS ID #MDFR2089100, Danielle Hamilton, RE/MAX Results. Bright MLS
- $598,9993 bd4 ba2.6k sqftWormald, Frederick, MD 21701For SaleMLS ID #MDFR2088664, Stacy Allwein, Real Broker, LLC - Frederick. Bright MLS
- $609,9003 bd4 ba2.3k sqft921 Holden Rd, Frederick, MD 21701For SaleMLS ID #MDFR2090188, Laura Malec, EXP Realty, LLC. Bright MLS
- $413,9003 bd3 ba1.6k sqft2537 Waterside Dr, Frederick, MD 21701For SaleMLS ID #MDFR2090344, Mr. Darwyn W Benedict, Kandor Real Estate. Bright MLS
- $699,9994 bd4 ba2.5k sqft8350 Jordan Valley Way, Frederick, MD 21702New ConstructionMLS ID #MDFR2090598, Marylou Fisher, Century 21 Redwood Realty. Bright MLS
- $774,9994 bd4 ba3.8k sqft8322 Jordan Valley Way, Frederick, MD 21702For SaleMLS ID #MDFR2086072, John Ippolito, Redfin Corp. Bright MLS
