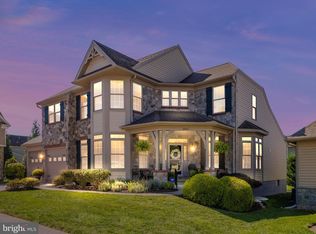
Welcome to your new Courtyard home on Mill Island in desirable Worman’s Mill! This beautifully maintained Waterford model, lovingly cared for by its original owners, offers spacious living, thoughtful design, and access to an exceptional array of resort-style amenities. Step into the inviting foyer, which opens to a beautiful living room and elegant dining room with crown and chair rail trim. The spacious family room features impressive two-story ceilings and flows seamlessly into the gourmet kitchen. The kitchen is equipped with stainless steel appliances, dual wall ovens, a 5-burner gas cooktop, an island with granite countertops, pantry, and a generous breakfast area. From there, step into the screened-in porch and out onto the large deck—perfect for relaxing or entertaining. The main-level primary suite with crown molding and tray ceiling provides comfort and convenience, featuring two walk-in closets and a luxurious primary bath with a huge shower with a built-in seat and a large soaking tub. A first-floor laundry room adds even more everyday convenience. Upstairs, you’ll find two generously sized bedrooms and a full bath. The finished basement offers additional flexible living space that can be used as an office or bedroom, along with a full bath. Life at Worman’s Mill offers an abundance of amenities right outside your door, including three pools, beautifully landscaped common areas, a clubhouse, tennis, pickleball and basketball courts, tot lots, restaurants, a convenient corner store, and Friday and select Saturday evening music at the gazebo (seasonal). With great shopping nearby and so much more to enjoy, this exceptional home combines comfortable living with a vibrant, resort-like community lifestyle.
For sale
$775,000
3017 Palatine Dr, Frederick, MD 21701
4beds
3,248sqft
Single Family Residence
Built in 2008
5,369 Square Feet Lot
$762,800 Zestimate®
$239/sqft
$375/mo HOA
What's special
Two walk-in closetsFirst-floor laundry roomInviting foyerThoughtful designDual wall ovensStainless steel appliancesSpacious living
- 23 days
- 460
- 27
Zillow last checked:
Listing updated:
Listed by:
James Bass 301-644-2607,
Real Estate Teams, LLC 3016953020,
Co-Listing Agent: Tracy Franck 301-644-2610,
Real Estate Teams, LLC
Source: Bright MLS,MLS#: MDFR2089448
Facts & features
Interior
Bedrooms & bathrooms
- Bedrooms: 4
- Bathrooms: 4
- Full bathrooms: 3
- 1/2 bathrooms: 1
- Main level bathrooms: 2
- Main level bedrooms: 1
Rooms
- Room types: Living Room, Dining Room, Primary Bedroom, 2nd Stry Fam Rm, Laundry, Primary Bathroom
Primary bedroom
- Features: Crown Molding, Flooring - Wood, Walk-In Closet(s)
- Level: Main
Primary bathroom
- Features: Soaking Tub, Bathroom - Walk-In Shower, Double Sink, Flooring - Ceramic Tile
- Level: Main
Other
- Features: Fireplace - Gas, Flooring - HardWood
- Level: Main
Dining room
- Features: Chair Rail, Crown Molding, Flooring - HardWood
- Level: Main
Laundry
- Features: Flooring - Ceramic Tile
- Level: Main
Living room
- Features: Flooring - HardWood, Crown Molding
- Level: Main
Heating
- Forced Air, Natural Gas
Cooling
- Central Air, Electric
Appliances
- Included: Microwave, Cooktop, Dishwasher, Refrigerator, Stainless Steel Appliance(s), Water Heater, Double Oven, Oven, Gas Water Heater
- Laundry: Main Level, Laundry Room
Features
- Chair Railings, Soaking Tub, Bathroom - Walk-In Shower, Breakfast Area, Family Room Off Kitchen, Formal/Separate Dining Room, Eat-in Kitchen, Kitchen Island, Pantry, Primary Bath(s), Upgraded Countertops, Walk-In Closet(s), Tray Ceiling(s), High Ceilings, 2 Story Ceilings
- Flooring: Carpet, Ceramic Tile, Hardwood, Wood
- Windows: Double Pane Windows, Screens, Window Treatments
- Basement: Space For Rooms,Windows,Full,Heated,Interior Entry,Partially Finished,Sump Pump
- Number of fireplaces: 1
- Fireplace features: Gas/Propane, Mantel(s)
Interior area
- Total structure area: 4,996
- Total interior livable area: 3,248 sqft
- Finished area above ground: 3,048
- Finished area below ground: 200
Video & virtual tour
Property
Parking
- Total spaces: 4
- Parking features: Garage Faces Front, Garage Door Opener, Inside Entrance, Attached, Driveway
- Attached garage spaces: 2
- Uncovered spaces: 2
Accessibility
- Accessibility features: Grip-Accessible Features
Features
- Levels: Three
- Stories: 3
- Patio & porch: Screened, Porch
- Pool features: Community
- Has view: Yes
- View description: Courtyard
Lot
- Size: 5,369 Square Feet
Details
- Additional structures: Above Grade, Below Grade
- Parcel number: 1102259915
- Zoning: PND
- Zoning description: Residential
- Special conditions: Standard
Construction
Type & style
- Home type: SingleFamily
- Architectural style: Colonial
- Property subtype: Single Family Residence
Materials
- Batts Insulation, Brick Front, Concrete, Vinyl Siding
- Foundation: Other
- Roof: Architectural Shingle
Condition
- Excellent
- New construction: No
- Year built: 2008
Details
- Builder name: Wormald Builders
Utilities & green energy
- Electric: Circuit Breakers, 200+ Amp Service
- Sewer: Public Sewer
- Water: Public
- Utilities for property: Cable Available, Electricity Available, Phone Available, Natural Gas Available, Sewer Available, Water Available, Underground Utilities, Cable
Community & HOA
Community
- Features: Pool
- Security: Security System
- Subdivision: Mill Island At Worman's Mill
HOA
- Has HOA: Yes
- Amenities included: Basketball Court, Billiard Room, Clubhouse, Common Grounds, Fitness Center, Game Room, Jogging Path, Picnic Area, Pool, Putting Green, Tennis Court(s), Tot Lots/Playground
- Services included: Common Area Maintenance, Lawn Care Front, Lawn Care Rear, Pool(s), Recreation Facility, Snow Removal
- HOA fee: $375 monthly
- HOA name: WORMAN'S MILL CONSERVANCY
Location
- Region: Frederick
Financial & listing details
- Price per square foot: $239/sqft
- Tax assessed value: $629,500
- Annual tax amount: $11,520
- Date on market: 9/25/2026
- Listing agreement: Exclusive Right To Sell
- Listing terms: Cash,Conventional,FHA 203(b),Private Financing Available,VA Loan
- Ownership: Fee Simple
Estimated market value
$762,800
$725,000 - $801,000
$3,455/mo
Price history
| Date | Event | Price |
|---|---|---|
| 9/25/2026 | Listed for sale | $775,000+30.9%$239/sqft |
Source:  Bright MLS #MDFR2089448 Report a problem Bright MLS #MDFR2089448 Report a problem | ||
| 5/5/2008 | Sold | $591,957$182/sqft |
Source: Public Record Report a problem | ||
Public tax history
| Year | Property taxes | Tax assessment |
|---|---|---|
| 2026 | $11,608 +5.6% | $629,500 +5.3% |
| 2025 | $10,997 -95.3% | $597,600 +7.7% |
| 2024 | $233,114 +2430.4% | $555,033 +8.3% |
| 2023 | $9,213 +9.5% | $512,467 +9.1% |
| 2022 | $8,417 +2.8% | $469,900 +2.9% |
| 2021 | $8,184 +3.5% | $456,467 |
| 2020 | $7,911 +3.2% | -- |
| 2019 | $7,668 +0.6% | $429,600 +0.6% |
| 2018 | $7,618 +51.3% | $427,067 -0.6% |
| 2017 | $5,035 -34.7% | $429,600 +1.8% |
| 2016 | $7,714 | $422,000 +0% |
| 2015 | $7,714 | $421,867 +0% |
| 2014 | $7,714 | $421,733 +0% |
| 2013 | -- | $421,600 |
| 2012 | -- | $421,600 |
| 2011 | -- | $421,600 -22.5% |
| 2010 | -- | $544,060 +8.7% |
| 2009 | -- | $500,516 +360.8% |
| 2008 | -- | $108,630 |
| 2007 | -- | $108,630 +22.6% |
| 2006 | -- | $88,630 |
Find assessor info on the county website
Monthly payment
Est. payment
Payment breakdown
Explore the cost of this home by adjusting the details. Changes won't be saved.Climate risks
Neighborhood: 21701
Nearby schools
Schools provided by the listing agent
- Elementary: Walkersville
- Middle: Walkersville
- High: Walkersville
- District: Frederick County Public Schools
Source: Bright MLS. This data may not be complete. We recommend contacting the local school district to confirm school assignments for this home.
Similar homes
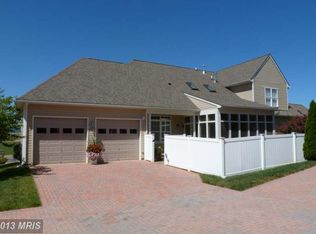
- $789,0004 bd4 ba3.8k sqft2683 Monocacy Ford Rd, Frederick, MD 21701For Sale
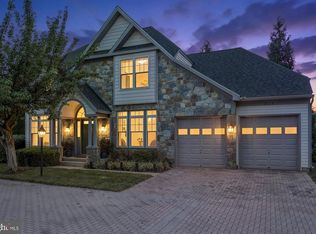
 MLS ID #MDFR2089042, Phil Reding, Redfin Corp. Bright MLS
 - $665,0004 bd4 ba3.3k sqftMonocacy Landing, Frederick, MD 21701For Sale
 MLS ID #MDFR2088892, Brianna Madura, Spicer Real Estate. Bright MLS
 - $775,9994 bd4 ba3.8k sqft8322 Jordan Valley Way, Frederick, MD 21702For Sale
 MLS ID #MDFR2086072, John Ippolito, Redfin Corp. Bright MLS
 - $639,9004 bd5 ba2.8k sqft3040 Jacobs Garden Ln, Frederick, MD 21701For Sale
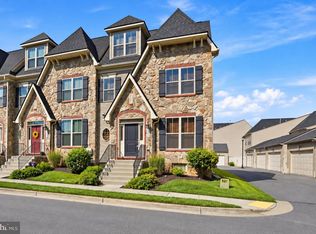 MLS ID #MDFR2088812, Carolyn Young, Samson Properties. Bright MLS
 - $680,0005 bd4 ba3.5k sqft2007 Quandary Dr, Frederick, MD 21702For SaleMLS ID #MDFR2090638, Dan Spahr, Foster Spahr and Company. Bright MLS
- $537,5003 bd3 ba1.9k sqft2564 Bear Den Rd, Frederick, MD 21701For SaleMLS ID #MDFR2090424, Lori Rogers, Keller Williams Realty Centre. Bright MLS
- $809,9904 bd4 ba4.5k sqft2603 D Blazing Star St, Frederick, MD 21702New ConstructionMLS ID #MDFR2089884, Donna Yocum, Keller Williams Realty Centre. Bright MLS
- $799,9006 bd5 ba4.2k sqft504 Carroll Walk Ave, Frederick, MD 21701For SaleMLS ID #MDFR2090112, Bhavani Ghanta, Samson Properties. Bright MLS
- $569,0005 bd4 ba3.2k sqft2567 Bear Den Rd, Frederick, MD 21701For SaleMLS ID #MDFR2089104, Danielle Hamilton, RE/MAX Results. Bright MLS
- $575,0004 bd5 ba2.7k sqft9536 Liberty Rd, Frederick, MD 21701For SaleMLS ID #MDFR2089738, Ron Wolfe, Charis Realty Group. Bright MLS
- $570,0003 bd4 ba2.4k sqft2506 Island Grove Blvd, Frederick, MD 21701For SaleMLS ID #MDFR2089672, Nina Abell, Long & Foster Real Estate, Inc.. Bright MLS
- $599,0004 bd4 ba3k sqft95 Siegel Ct, Frederick, MD 21702For SaleMLS ID #MDFR2090440, Deborah Berger, RE/MAX Town Center. Bright MLS
- $729,9903 bd3 ba3.8k sqft2603 B Blazing Star St, Frederick, MD 21702New ConstructionMLS ID #MDFR2089864, Donna Yocum, Keller Williams Realty Centre. Bright MLS
- $570,0002 bd3 ba2.2k sqft807 Dunbrooke Ct, Frederick, MD 21701For SaleMLS ID #MDFR2090500, Josie Medwick, IMPACT Maryland Real Estate. Bright MLS
- $529,0004 bd2 ba2.8k sqft105 Frederick Ave, Frederick, MD 21701For SaleMLS ID #MDFR2090234, Robby Douglas, One Percent Lists Mid-Atlantic. Bright MLS
- $760,0004 bd5 ba4.4k sqft2002 Mustang Ct, Frederick, MD 21702For SaleMLS ID #MDFR2089000, Chris Reeder, Long & Foster Real Estate, Inc.. Bright MLS
- $495,0003 bd3 ba1.6k sqft905 Sweet Gum Ct, Frederick, MD 21701For SaleMLS ID #MDFR2090480, Brandi Dillon, The Agency DC. Bright MLS
- $669,0004 bd4 ba3.7k sqft133 Greenwich Dr, Walkersville, MD 21793For SaleMLS ID #MDFR2090316, Mark Melikan, Long & Foster Real Estate, Inc.. Bright MLS
