OPEN HOUSE CANCELLED Why wait for new construction when you can quickly move into this home built last year? Discover a luxurious lifestyle in this stunning Colonial home nestled in the desirable Tuscarora Creek community. This residence boasts four spacious bedrooms and five elegantly designed bathrooms. The gourmet kitchen, complete with upgraded countertops, a walk-in pantry and a large island, seamlessly flows into the inviting two-story great room, perfect for entertaining. Enjoy cozy evenings by the gas fireplace or unwind on the charming maintenance free porch overlooking beautifully landscaped surroundings. The partially finished basement features a huge family room with walk-out access to the back yard and has a full bath and two large storage areas so you can ditch your expensive storage units! Community amenities include a sparkling outdoor pool, a club house, playgrounds, and scenic walking paths, enhancing your everyday living experience. With modern appliances including gas cooking and thoughtful security features, this home combines comfort and sophistication, making it the perfect sanctuary for those seeking an exclusive lifestyle.
Pending
Price increase: $15K (10/24)
$775,000
2002 Mustang Ct, Frederick, MD 21702
4beds
4,448sqft
Single Family Residence
Built in 2025
6,941 Square Feet Lot
$775,000 Zestimate®
$174/sqft
$89/mo HOA
What's special
Gas fireplacePartially finished basementFive elegantly designed bathroomsBeautifully landscaped surroundingsSparkling outdoor poolWalk-in pantryInviting two-story great room
- 18 days
- 798
- 51
Likely to sell faster than
Zillow last checked:
Listing updated:
Listed by:
Chris Reeder 301-606-8611,
Long & Foster Real Estate, Inc. 3016441086,
Listing Team: Team Reeder Of Long & Foster Real Estate, Inc.
Source: Bright MLS,MLS#: MDFR2089000
Facts & features
Interior
Bedrooms & bathrooms
- Bedrooms: 4
- Bathrooms: 5
- Full bathrooms: 5
- Main level bathrooms: 1
Rooms
- Room types: Living Room, Dining Room, Primary Bedroom, Bedroom 2, Bedroom 3, Bedroom 4, Kitchen, Family Room, Breakfast Room, Great Room, Laundry, Office, Storage Room, Bathroom 2, Bathroom 3, Primary Bathroom, Full Bath, Half Bath
Primary bedroom
- Features: Flooring - Carpet, Walk-In Closet(s), Recessed Lighting
- Level: Upper
Bedroom 2
- Features: Flooring - Carpet, Attached Bathroom, Walk-In Closet(s)
- Level: Upper
Bedroom 3
- Features: Flooring - Carpet, Walk-In Closet(s)
- Level: Upper
Bedroom 4
- Features: Flooring - Carpet, Walk-In Closet(s)
- Level: Upper
Primary bathroom
- Features: Bathroom - Stall Shower, Bathroom - Walk-In Shower, Flooring - Ceramic Tile, Double Sink
- Level: Upper
Bathroom 2
- Features: Flooring - Ceramic Tile
- Level: Upper
Bathroom 3
- Features: Flooring - Ceramic Tile, Bathroom - Tub Shower, Double Sink
- Level: Upper
Breakfast room
- Features: Flooring - Luxury Vinyl Plank, Cathedral/Vaulted Ceiling, Recessed Lighting
- Level: Main
Dining room
- Features: Chair Rail, Crown Molding, Flooring - Luxury Vinyl Plank
- Level: Main
Family room
- Features: Flooring - Carpet
- Level: Lower
Other
- Features: Flooring - Ceramic Tile, Bathroom - Walk-In Shower
- Level: Lower
Great room
- Features: Recessed Lighting, Flooring - Luxury Vinyl Plank, Fireplace - Gas, Cathedral/Vaulted Ceiling
- Level: Main
Half bath
- Features: Flooring - Luxury Vinyl Plank
- Level: Main
Kitchen
- Features: Lighting - Pendants, Recessed Lighting, Kitchen - Gas Cooking, Countertop(s) - Quartz, Pantry, Flooring - Luxury Vinyl Plank, Kitchen Island
- Level: Main
Laundry
- Features: Flooring - Luxury Vinyl Plank
- Level: Upper
Living room
- Features: Chair Rail, Flooring - Luxury Vinyl Plank, Recessed Lighting
- Level: Main
Mud room
- Features: Flooring - Luxury Vinyl Plank
- Level: Main
Office
- Features: Flooring - Luxury Vinyl Plank, Recessed Lighting
- Level: Main
Storage room
- Features: Flooring - Concrete
- Level: Lower
Storage room
- Features: Flooring - Concrete
- Level: Lower
Heating
- Forced Air, Natural Gas
Cooling
- Ceiling Fan(s), Central Air, Electric
Appliances
- Included: Microwave, Dishwasher, Disposal, Dryer, Exhaust Fan, Gas Water Heater
- Laundry: Has Laundry, Dryer In Unit, Upper Level, Washer In Unit, Laundry Room, Mud Room
Features
- Attic, Bathroom - Stall Shower, Bathroom - Tub Shower, Bathroom - Walk-In Shower, Breakfast Area, Ceiling Fan(s), Combination Kitchen/Dining, Dining Area, Family Room Off Kitchen, Open Floorplan, Formal/Separate Dining Room, Eat-in Kitchen, Kitchen - Gourmet, Kitchen Island, Pantry, Primary Bath(s), Recessed Lighting, Upgraded Countertops, Walk-In Closet(s), 2 Story Ceilings, 9'+ Ceilings, Cathedral Ceiling(s), High Ceilings, Tray Ceiling(s)
- Flooring: Carpet, Ceramic Tile, Luxury Vinyl
- Doors: Sliding Glass
- Windows: Vinyl Clad
- Basement: Connecting Stairway,Partial,Full,Heated,Improved,Interior Entry,Exterior Entry,Partially Finished,Rear Entrance,Walk-Out Access
- Number of fireplaces: 1
- Fireplace features: Gas/Propane
Interior area
- Total structure area: 7,009
- Total interior livable area: 4,448 sqft
- Finished area above ground: 3,502
- Finished area below ground: 946
Property
Parking
- Total spaces: 6
- Parking features: Garage Faces Front, Garage Door Opener, Inside Entrance, Asphalt, Driveway, Secured, Attached, Off Street, On Street
- Attached garage spaces: 2
- Uncovered spaces: 4
- Details: Garage Sqft: 465
Accessibility
- Accessibility features: None
Features
- Levels: Three
- Stories: 3
- Patio & porch: Patio, Porch
- Exterior features: Lighting, Sidewalks
- Pool features: Community
Lot
- Size: 6,941 Square Feet
Details
- Additional structures: Above Grade, Below Grade
- Parcel number: 1102606805
- Zoning: R
- Special conditions: Standard
Construction
Type & style
- Home type: SingleFamily
- Architectural style: Colonial
- Property subtype: Single Family Residence
Materials
- Vinyl Siding, Stone
- Foundation: Passive Radon Mitigation, Permanent, Concrete Perimeter
- Roof: Architectural Shingle
Condition
- Excellent
- New construction: No
- Year built: 2025
Utilities & green energy
- Sewer: Public Sewer
- Water: Public
- Utilities for property: Cable Available, Natural Gas Available
Community & HOA
Community
- Features: Pool
- Security: Carbon Monoxide Detector(s), Electric Alarm, Fire Alarm, Security System, Fire Sprinkler System
- Subdivision: Tuscarora Creek
HOA
- Has HOA: Yes
- Amenities included: Pool, Tot Lots/Playground, Jogging Path
- Services included: Common Area Maintenance, Pool(s), Recreation Facility
- HOA fee: $89 monthly
- HOA name: TUSCARORA CREEK
Location
- Region: Frederick
Financial & listing details
- Price per square foot: $174/sqft
- Tax assessed value: $822,800
- Annual tax amount: $15,056
- Date on market: 10/16/2026
- Listing agreement: Exclusive Right To Sell
- Listing terms: Cash,Conventional,FHA,VA Loan
- Ownership: Fee Simple
Estimated market value
$775,000
$736,000 - $814,000
$4,724/mo
Price history
| Date | Event | Price |
|---|---|---|
| 10/24/2026 | Pending sale | $775,000+2%$174/sqft |
Source:  Bright MLS #MDFR2089000 Report a problem | ||
| 10/16/2026 | Listed for sale | $760,000-10.6%$171/sqft |
Source: Bright MLS #MDFR2089000 Report a problem | ||
| 4/28/2025 | Sold | $849,990$191/sqft |
Source: Bright MLS #MDFR2057730 Report a problem | ||
| 3/26/2025 | Pending sale | $849,990$191/sqft |
Source: Bright MLS #MDFR2057730 Report a problem | ||
| 3/10/2025 | Price change | $849,990-4.1%$191/sqft |
Source: Bright MLS #MDFR2057730 Report a problem | ||
| 12/8/2024 | Price change | $885,990-1%$199/sqft |
Source:  DRB Homes Report a problem | ||
| 11/14/2024 | Listed for sale | $894,990$201/sqft |
Source: DRB Homes Report a problem | ||
Public tax history
Tax history is unavailable.
Monthly payment
Est. payment
Payment breakdown
Explore the cost of this home by adjusting the details. Changes won't be saved.Climate risks
Neighborhood: 21702
Nearby schools
Schools provided by the listing agent
- Elementary: Yellow Springs
- Middle: Monocacy
- High: Gov. Thomas Johnson
- District: Frederick County Public Schools
Source: Bright MLS. This data may not be complete. We recommend contacting the local school district to confirm school assignments for this home.

Similar homes
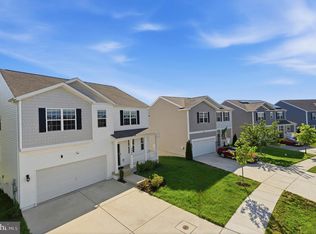
- $579,9994 bd3 ba3.1k sqft2006 Fauna Dr, Frederick, MD 21702For Sale
 MLS ID #MDFR2083502, Alex Martinez, The Agency DC. Bright MLS
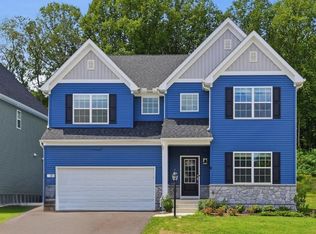
- $850,0004 bd3 ba4.5k sqft1815 Colt Ln, Frederick, MD 21702For Sale
 MLS ID #MDFR2080332, Troy Grossnickle, Long & Foster Real Estate, Inc.. Bright MLS
- $875,0004 bd3 ba3.7k sqft2754 Hillfield Dr, Frederick, MD 21702For Sale
 MLS ID #MDFR2088130, Lily Vallario, EXP Realty, LLC. Bright MLS
- $775,0005 bd4 ba4.2k sqft6212 Payton Way, Frederick, MD 21703For Sale
 MLS ID #MDFR2088316, Bob Lucido, Keller Williams Lucido Agency. Bright MLS
- $759,0004 bd5 ba3.7k sqft2805 Mill Island Pkwy, Frederick, MD 21701For SaleMLS ID #MDFR2088996, eric white, Keller Williams Realty Centre. Bright MLS
- $664,9995 bd4 ba3.5k sqft2229 Denali Dr, Frederick, MD 21702For SaleMLS ID #MDFR2085112, Ali Haghgoo, EXP Realty, LLC. Bright MLS
- $694,9905 bd4 ba3.6k sqft464 Ensemble Way, Frederick, MD 21701New ConstructionMLS ID #MDFR2091412, Justin K Wood, D.R. Horton Realty of Virginia, LLC. Bright MLS
- $799,9006 bd5 ba4.2k sqft504 Carroll Walk Ave, Frederick, MD 21701For SaleMLS ID #MDFR2090112, Bhavani Ghanta, Samson Properties. Bright MLS
- $735,0004 bd4 ba3.1k sqft5325 Striped Maple St, Frederick, MD 21703For SaleMLS ID #MDFR2088182, Courtney Jenkins, Pearson Smith Realty, LLC. Bright MLS
- $849,9005 bd4 ba3.8k sqft206 Cartwright Rd, Walkersville, MD 21793For SaleMLS ID #MDFR2089064, Amy Skora, Samson Properties. Bright MLS
- $799,9994 bd5 ba4.4k sqft5 Dean Ln, Middletown, MD 21769For SaleMLS ID #MDFR2084684, Erin Joyce, Real Estate Innovations. Bright MLS
- $779,9005 bd4 ba3.4k sqftNone Available, Frederick, MD 21701New ConstructionMLS ID #MDFR2063120, Lisa Stuart, Wormald Realty. Bright MLS
- $795,0004 bd5 ba4k sqft6822 W Shavano Rd, New Market, MD 21774For SaleMLS ID #MDFR2083422, Bob Lucido, Keller Williams Lucido Agency. Bright MLS
- $575,0004 bd5 ba2.7k sqft9536 Liberty Rd, Frederick, MD 21701For SaleMLS ID #MDFR2089738, Ron Wolfe, Charis Realty Group. Bright MLS
- $1,049,0004 bd5 ba5.2k sqft7026 Ridge Rd, Frederick, MD 21702For SaleMLS ID #MDFR2086410, Mary Ratchford, Samson Properties. Bright MLS
- $649,0005 bd3 ba2.9k sqft401 Linden Ave, Frederick, MD 21703For SaleMLS ID #MDFR2088114, Joshua Waxman, Long & Foster Real Estate, Inc.. Bright MLS
- $795,0005 bd3 ba2.7k sqft11069 Emerald Crown Dr, Monrovia, MD 21770For SaleMLS ID #MDFR2091232, Greg Salley, Long & Foster Real Estate, Inc.. Bright MLS
- $899,9905 bd6 ba5k sqft9360 G Bitterroot Ter, Frederick, MD 21701New ConstructionMLS ID #MDFR2087988, Donna Yocum, Keller Williams Realty Centre. Bright MLS
