Welcome to sought-after Worman’s Mill, where inviting living spaces, a main-level primary suite, and a vibrant community lifestyle come together in this beautifully appointed three-bedroom, two-and-a-half-bath home. A bright, open foyer welcomes you inside, leading to a gracious formal dining room perfect for holiday meals and special gatherings. A charming sitting room with views of the front porch offers a comfortable space for reading, conversation, or welcoming guests. The dining room flows into the open kitchen, featuring abundant cabinetry, upgraded countertops, stainless steel appliances, and pantry storage. Overlooking the backyard, the kitchen includes a breakfast nook—the perfect spot for morning coffee—and opens to the welcoming family room. A built-in desk area adds everyday functionality, while the comfortable layout creates an ideal setting for relaxing evenings and watching your favorite shows. The main-level primary suite offers a peaceful retreat with a private ensuite bathroom, while a convenient main-level laundry room with storage makes daily routines effortless. Upstairs, two additional generously sized bedrooms and a full bathroom provide flexible space for guests, bedrooms, or a home office. The lower level offers ample storage and room to create a home gym tailored to your needs. A spacious two-car garage adds further convenience. Step outside onto the back deck to enjoy summer barbecues, outdoor dining, and quiet moments overlooking the backyard. Discover all that makes Worman’s Mill such a desirable place to call home, with walking trails, summer concerts, food trucks, and restaurants and shopping within walking distance. This home offers a wonderful combination of comfort, convenience, and community.
Accepting backups
$537,500
2564 Bear Den Rd, Frederick, MD 21701
3beds
1,992sqft
Single Family Residence
Built in 1999
6,034 Square Feet Lot
$535,000 Zestimate®
$270/sqft
$158/mo HOA
What's special
Ample storageBack deckBright open foyerWelcoming family roomAbundant cabinetryStainless steel appliancesBreakfast nook
- 18 days
- 1,147
- 82
Likely to sell faster than
Zillow last checked:
Listing updated:
Listed by:
Lori Rogers 301-693-8599,
Keller Williams Realty Centre 240-309-6000
Source: Bright MLS,MLS#: MDFR2090424
Facts & features
Interior
Bedrooms & bathrooms
- Bedrooms: 3
- Bathrooms: 3
- Full bathrooms: 2
- 1/2 bathrooms: 1
- Main level bathrooms: 2
- Main level bedrooms: 1
Rooms
- Room types: Dining Room, Primary Bedroom, Sitting Room, Bedroom 2, Kitchen, Family Room, Basement, Foyer, Breakfast Room, Bedroom 1, Laundry, Bathroom 1, Primary Bathroom, Half Bath
Primary bedroom
- Features: Flooring - Bamboo
- Level: Main
Bedroom 1
- Features: Flooring - Carpet
- Level: Upper
Bedroom 2
- Features: Flooring - Carpet
- Level: Upper
Primary bathroom
- Features: Flooring - Tile/Brick
- Level: Main
Bathroom 1
- Level: Upper
Basement
- Level: Lower
Breakfast room
- Features: Flooring - Laminated
- Level: Main
Dining room
- Features: Flooring - Bamboo
- Level: Main
Family room
- Features: Flooring - Laminated
- Level: Main
Foyer
- Level: Main
Half bath
- Level: Main
Kitchen
- Features: Flooring - Laminated
- Level: Main
Laundry
- Level: Main
Sitting room
- Features: Flooring - Bamboo
- Level: Main
Heating
- Forced Air, Natural Gas
Cooling
- Ceiling Fan(s), Central Air, Electric
Appliances
- Included: Dishwasher, Dryer, Oven/Range - Electric, Refrigerator, Stainless Steel Appliance(s), Washer, Microwave, Gas Water Heater
- Laundry: Main Level, Laundry Room
Features
- Bathroom - Walk-In Shower, Breakfast Area, Built-in Features, Ceiling Fan(s), Combination Kitchen/Dining, Combination Kitchen/Living, Crown Molding, Curved Staircase, Dining Area, Entry Level Bedroom, Family Room Off Kitchen, Open Floorplan, Formal/Separate Dining Room, Eat-in Kitchen, Kitchen Island, Kitchen - Table Space, Pantry, Primary Bath(s), Upgraded Countertops
- Flooring: Carpet, Laminate, Bamboo, Wood
- Doors: Storm Door(s)
- Basement: Interior Entry,Connecting Stairway,Heated,Unfinished
- Has fireplace: No
Interior area
- Total structure area: 3,362
- Total interior livable area: 1,992 sqft
- Finished area above ground: 1,992
- Finished area below ground: 0
Property
Parking
- Total spaces: 4
- Parking features: Garage Faces Front, Attached, Driveway
- Attached garage spaces: 2
- Uncovered spaces: 2
Accessibility
- Accessibility features: None
Features
- Levels: Three
- Stories: 3
- Patio & porch: Deck
- Pool features: Community
Lot
- Size: 6,034 Square Feet
Details
- Additional structures: Above Grade, Below Grade
- Parcel number: 1102220652
- Zoning: PND
- Special conditions: Standard
Construction
Type & style
- Home type: SingleFamily
- Architectural style: Colonial
- Property subtype: Single Family Residence
Materials
- Vinyl Siding
- Foundation: Other
- Roof: Shingle
Condition
- Excellent
- New construction: No
- Year built: 1999
Utilities & green energy
- Sewer: Public Sewer
- Water: Public
Community & HOA
Community
- Subdivision: Wormans Mill
HOA
- Has HOA: Yes
- HOA fee: $158 monthly
Location
- Region: Frederick
Financial & listing details
- Price per square foot: $270/sqft
- Tax assessed value: $450,233
- Annual tax amount: $8,239
- Date on market: 10/14/2026
- Listing agreement: Exclusive Right To Sell
- Listing terms: Cash,Conventional,FHA,VA Loan
- Ownership: Fee Simple
Estimated market value
$535,000
$508,000 - $562,000
$2,733/mo
Price history
| Date | Event | Price |
|---|---|---|
| 10/14/2026 | Listed for sale | $537,500+56.7%$270/sqft |
Source:  Bright MLS #MDFR2090424 Report a problem | ||
| 12/8/2016 | Sold | $343,000-2%$172/sqft |
Source: Public Record Report a problem | ||
| 11/3/2016 | Pending sale | $350,000$176/sqft |
Source: Real Estate Teams LLC #FR9652206 Report a problem | ||
| 10/5/2016 | Price change | $350,000-4.1%$176/sqft |
Source: Real Estate Teams LLC #FR9652206 Report a problem | ||
| 9/12/2016 | Price change | $365,000-5.4%$183/sqft |
Source: Real Estate Teams LLC #FR9652206 Report a problem | ||
| 6/5/2016 | Price change | $386,000-3%$194/sqft |
Source: Real Estate Teams LLC #FR9652206 Report a problem | ||
| 5/9/2016 | Listed for sale | $398,000+70%$200/sqft |
Source: Real Estate Teams LLC #FR9652206 Report a problem | ||
| 5/10/1999 | Sold | $234,054$117/sqft |
Source: Public Record Report a problem | ||
Public tax history
| Year | Property taxes | Tax assessment |
|---|---|---|
| 2026 | $8,327 +3.4% | $450,233 +3.2% |
| 2025 | $8,052 -95.1% | $436,300 +10.9% |
| 2024 | $165,172 +2523.4% | $393,267 +12.3% |
| 2023 | $6,296 +14.4% | $350,233 +14% |
| 2022 | $5,503 -0.1% | $307,200 |
| 2021 | $5,508 +0.4% | $307,200 |
| 2020 | $5,486 -0.6% | -- |
| 2019 | $5,519 +2.4% | $309,200 +2.3% |
| 2018 | $5,391 +48.8% | $302,233 -2.3% |
| 2017 | $3,624 -35.5% | $309,200 +7.2% |
| 2016 | $5,618 | $288,300 |
| 2015 | $5,618 | $288,300 |
| 2014 | $5,618 | $288,300 -5.7% |
| 2013 | -- | $305,700 |
| 2012 | -- | $305,700 |
| 2011 | -- | $305,700 -21.7% |
| 2010 | -- | $390,670 +0% |
| 2009 | -- | $390,562 -2.6% |
| 2008 | -- | $400,876 +2.7% |
| 2007 | -- | $390,350 +14.8% |
| 2006 | -- | $339,970 +17.4% |
| 2005 | -- | $289,590 +21.1% |
| 2004 | -- | $239,210 +0.8% |
| 2003 | -- | $237,422 +0.8% |
| 2002 | -- | $235,636 +0.8% |
| 2001 | -- | $233,850 |
Find assessor info on the county website
Monthly payment
Est. payment
Payment breakdown
Explore the cost of this home by adjusting the details. Changes won't be saved.Climate risks
Neighborhood: 21701
Nearby schools
Schools provided by the listing agent
- Elementary: Walkersville
- Middle: Walkersville
- High: Walkersville
- District: Frederick County Public Schools
Source: Bright MLS. This data may not be complete. We recommend contacting the local school district to confirm school assignments for this home.
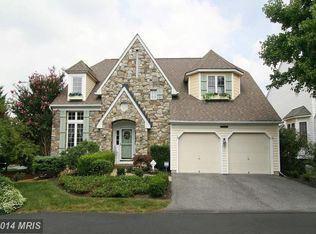
Similar homes
- $560,0004 bd3 ba2.4k sqft1308 Willow Oak Dr, Frederick, MD 21701For Sale
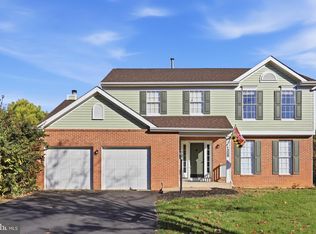
 MLS ID #MDFR2090170, Krista Saloom, RE/MAX Results. Bright MLS
- $460,0005 bd3 ba1.6k sqft1317 Willow Oak Dr, Frederick, MD 21701For Sale
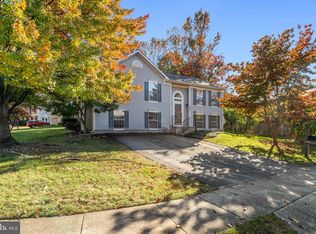 MLS ID #MDFR2091418, Mary Neubauer, Charis Realty Group. Bright MLS
- $425,0003 bd4 ba2.1k sqft1516 S Rambling Way, Frederick, MD 21701For Sale
 MLS ID #MDFR2091290, Michael McGuire, RE/MAX Advantage Realty. Bright MLS
- $525,0003 bd4 ba2.7k sqft2453 Stoney Creek Rd, Frederick, MD 21701For Sale
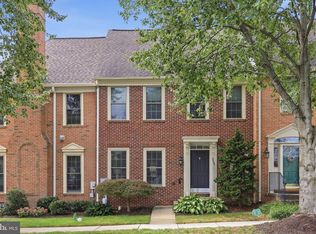 MLS ID #MDFR2089468, Sophia Richards, Long & Foster Real Estate, Inc.. Bright MLS
- $570,0003 bd4 ba2.4k sqft2506 Island Grove Blvd, Frederick, MD 21701For SaleMLS ID #MDFR2089672, Nina Abell, Long & Foster Real Estate, Inc.. Bright MLS
- $545,9004 bd3 ba1.6k sqft2005 Fauna Dr, Frederick, MD 21702For SaleMLS ID #MDFR2091244, Brittany Reaver, Charis Realty Group. Bright MLS
- $510,0004 bd2 ba2.8k sqft105 Frederick Ave, Frederick, MD 21701For SaleMLS ID #MDFR2090234, Robby Douglas, One Percent Lists Mid-Atlantic. Bright MLS
- $469,0003 bd3 ba2.9k sqft2465 Stoney Creek Rd, Frederick, MD 21701For SaleMLS ID #MDFR2089100, Danielle Hamilton, RE/MAX Results. Bright MLS
- $425,0002 bd3 ba1.8k sqft2421 Bear Den Rd, Frederick, MD 21701For SaleMLS ID #MDFR2091078, Rob Whalen, Long & Foster Real Estate, Inc.. Bright MLS
- $589,0003 bd4 ba2.3k sqft1129 Holden Rd, Frederick, MD 21701For SaleMLS ID #MDFR2090882, Nick Waldner, Keller Williams Realty Centre. Bright MLS
- $525,0004 bd3 ba2.1k sqft6903 Greenvale Ct, Frederick, MD 21702For SaleMLS ID #MDFR2089568, Rich Phillips, Northrop Realty. Bright MLS
- $413,9003 bd3 ba1.6k sqft2537 Waterside Dr, Frederick, MD 21701For SaleMLS ID #MDFR2090344, Mr. Darwyn W Benedict, Kandor Real Estate. Bright MLS
- $374,9002 bd3 ba1.4k sqft2520 Waterside Dr Unit 116, Frederick, MD 21701For SaleMLS ID #MDFR2091282, Cindy Grimes, J&B Real Estate. Bright MLS
- $525,0003 bd3 ba2.8k sqft618 Wilson Pl, Frederick, MD 21702For SaleMLS ID #MDFR2089762, Lisa Romano, Charis Realty Group. Bright MLS
- $430,0004 bd4 ba1.9k sqft917 Halleck Dr, Frederick, MD 21701For SaleMLS ID #MDFR2089530, Peggy Magnanelli, RE/MAX Results. Bright MLS
- $599,0003 bd4 ba2.6k sqft605 Blandwood Rd, Frederick, MD 21701For SaleMLS ID #MDFR2091344, Lori Rogers, Keller Williams Realty Centre. Bright MLS
- $449,8005 bd2 ba1.3k sqft630 Apple Ave, Frederick, MD 21701For SaleMLS ID #MDFR2090974, Barry Hess, Keller Williams Flagship. Bright MLS
- $475,0004 bd4 ba1.8k sqft1822 Lawnview Dr, Frederick, MD 21702For SaleMLS ID #MDFR2090990, Paul Washington Jr, Bennett Realty Solutions. Bright MLS
- $729,9003 bd2 ba1.9k sqft609 Magnolia Ave, Frederick, MD 21701For SaleMLS ID #MDFR2091138, Jason Ekus, Pavilion Real Estates L.L.C.. Bright MLS
- $480,0004 bd3 ba1.6k sqft908 Motter Pl, Frederick, MD 21701For SaleMLS ID #MDFR2086382, Sherry Scire, RE/MAX Results. Bright MLS
