This detached Harbor City townhome is a true standout, with abundant natural light, modern upgrades, and a split-level design that feels both spacious and inviting. The light-filled 3-bedroom, 2.5-bath home offers soaring ceilings and tall windows that flood the living spaces with natural light. Hardwood floors flow through the main living areas, while the open kitchen with a center island and stainless steel appliances, including a built-in microwave, dishwasher, and stove, connects seamlessly to the dining room and a seating area, creating an ideal space for entertaining.
Upstairs, all three bedrooms are finished with carpeting. The remodeled primary suite boasts a hotel-like bath with a tiled shower, marble vanity with an LED mirror, and a custom walk-in closet with built-in drawers and shelves. Guest bathrooms include a full bath with a quartz vanity and LED mirror, while a powder room serves the main level.
A private patio offers the perfect spot for outdoor dining and BBQs, while a secured front courtyard enhances the sense of privacy. Additional highlights include central AC and heat, a washer and dryer in the garage, and a two-car garage with direct access. Enjoy low HOA and secured access, as well! This home offers all the modern amenities you need with easy access to freeways, Kaiser’s hospital, Palos Verdes, and the beach cities and moment’s from Ken Malloy Park, putting the best of the South Bay right at your doorstep.
Sold for $730,000
Listed by: Compass • Tadashi Kondo • Contact: 310-567-8790
Bought with: eXp Realty of California, Inc
$730,000
25481 Dodge Ave APT 12, Los Angeles, CA 90710
3beds
1,611sqft
Townhouse
Built in 2003
1.09 Acres Lot
$726,600 Zestimate®
$453/sqft
$3,506 Estimated rent
Home value
$726,600
$661,000 - $799,000
$3,506/mo
Zestimate® history
Owner options
List your home for rent
$3,506/mo
Rent Zestimate®
Find your next renter with Zillow Rental Manager. Plus, with online applications, you can quickly screen prospective tenants – for free.
$3,506/mo
Rent Zestimate®
Refinance and save
$4,919/mo
Est. payment
Refinancing to a lower rate could help reduce your monthly payments and save thousands over the life of the loan.
$4,919/mo
Est. payment
Explore your selling options
Work with a Zillow partner agent
Leverage their expertise and Zillow's premium Showcase listings to get your home seen by more buyers.
Get startedList with your own agent
Get your home in front of millions of buyers by listing it on Zillow.
Learn how to do itSell it yourself
Take full control of how buyers see your home on Zillow by listing For Sale by Owner (FSBO).
List your homeWhat's special
Modern upgradesPrivate patioSecured front courtyardSplit-level designHotel-like bathAbundant natural lightRemodeled primary suite
Zillow last checked:
Listing updated:
Listed by:
Tadashi Kondo DRE #01438455 310-567-8790,
Compass,
Listing Team: The Kondo Group
Bought with:
Jacqueline Tan, DRE #02192585
eXp Realty of California, Inc
Source: CRMLS,MLS#: PV25173167 Originating MLS: California Regional MLS
Originating MLS: California Regional MLSFacts & features
Interior
Bedrooms & bathrooms
- Bedrooms: 3
- Bathrooms: 3
- Full bathrooms: 1
- 3/4 bathrooms: 1
- 1/2 bathrooms: 1
Rooms
- Room types: Kitchen, Living Room, Primary Bathroom, Primary Bedroom, Other, Dining Room
Primary bedroom
- Features: Primary Suite
Bathroom
- Features: Bathroom Exhaust Fan, Bathtub, Dual Sinks, Quartz Counters, Remodeled, Separate Shower, Tub Shower, Upgraded, Vanity, Walk-In Shower
Kitchen
- Features: Kitchen Island, Tile Counters
Other
- Features: Walk-In Closet(s)
Heating
- Central
Cooling
- Central Air
Appliances
- Included: Dishwasher, Gas Range, Microwave
- Laundry: Washer Hookup, Gas Dryer Hookup, In Garage
Features
- Built-in Features, Separate/Formal Dining Room, Quartz Counters, Recessed Lighting, Tile Counters, Primary Suite, Walk-In Closet(s)
- Flooring: Carpet, Tile, Wood
- Has fireplace: No
- Fireplace features: None
- Common walls with other units/homes: End Unit,No Common Walls
Interior area
- Total interior livable area: 1,611 sqft
Property
Parking
- Total spaces: 2
- Parking features: Garage - Attached
- Attached garage spaces: 2
Features
- Levels: Multi/Split
- Entry location: Front Door
- Patio & porch: Enclosed, Patio
- Pool features: None
- Spa features: None
- Has view: Yes
- View description: None
Lot
- Size: 1.09 Acres
- Features: 0-1 Unit/Acre
Details
- Parcel number: 7413024128
- Zoning: LAR3
- Special conditions: Standard
Construction
Type & style
- Home type: Townhouse
- Property subtype: Townhouse
Materials
- Stucco
Condition
- New construction: No
- Year built: 2003
Utilities & green energy
- Sewer: Public Sewer
- Water: Public
Community & HOA
Community
- Features: Curbs, Preserve/Public Land, Storm Drain(s), Street Lights, Sidewalks
HOA
- Has HOA: Yes
- Amenities included: Call for Rules, Controlled Access, Management, Maintenance Front Yard, Pet Restrictions
- HOA fee: $250 monthly
- HOA name: Lordon Management
- HOA phone: 626-967-7921
Location
- Region: Los Angeles
Financial & listing details
- Price per square foot: $453/sqft
- Tax assessed value: $446,420
- Annual tax amount: $5,487
- Date on market: 8/1/2025
- Cumulative days on market: 164 days
- Listing terms: Cash,Cash to New Loan,Conventional,Contract,Submit
- Inclusions: dishwasher, oven, microwave
- Exclusions: staged furniture and accessories.
Price history
| Date | Event | Price |
|---|---|---|
| 2/11/2026 | Sold | $730,000-1.2%$453/sqft |
Source:  CRMLS #PV25173167 Report a problem CRMLS #PV25173167 Report a problem | ||
| 1/28/2026 | Pending sale | $739,000$459/sqft |
Source: CRMLS #PV25173167 Report a problem | ||
| 12/6/2025 | Price change | $739,000-1.3%$459/sqft |
Source: CRMLS #PV25173167 Report a problem | ||
| 10/30/2025 | Price change | $749,000-1.3%$465/sqft |
Source: CRMLS #PV25173167 Report a problem | ||
| 9/4/2025 | Price change | $759,000-2.1%$471/sqft |
Source: CRMLS #PV25173167 Report a problem | ||
| 8/15/2025 | Price change | $775,000-1.8%$481/sqft |
Source: CRMLS #PV25173167 Report a problem | ||
| 8/1/2025 | Listed for sale | $789,000$490/sqft |
Source: CRMLS #PV25173167 Report a problem | ||
Public tax history
| Year | Property taxes | Tax assessment |
|---|---|---|
| 2025 | $5,487 +1.5% | $446,420 +2% |
| 2024 | $5,408 +2% | $437,668 +2% |
| 2023 | $5,303 +4.9% | $429,087 +2% |
| 2022 | $5,053 +1.4% | $420,675 +2% |
| 2021 | $4,983 -0.9% | $412,428 +1% |
| 2020 | $5,030 | $408,200 +2% |
| 2019 | $5,030 +5% | $400,197 +2% |
| 2018 | $4,791 | $392,351 +2% |
| 2017 | $4,791 +2.3% | $384,658 +2% |
| 2016 | $4,683 +2.6% | $377,116 +1.5% |
| 2015 | $4,564 +0.6% | $371,452 +2% |
| 2014 | $4,535 | $364,177 +2.5% |
| 2012 | -- | $355,425 +2% |
| 2011 | -- | $348,457 +0.8% |
| 2010 | -- | $345,854 -0.2% |
| 2009 | -- | $346,677 -13.1% |
| 2008 | -- | $398,827 +19.7% |
| 2007 | -- | $333,218 +2% |
| 2006 | -- | $326,685 |
| 2005 | -- | $326,685 +179.7% |
| 2004 | -- | $116,799 |
Find assessor info on the county website
Neighborhood: Harbor City
Nearby homes
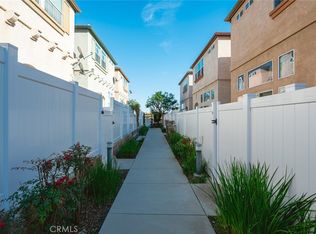
- $728,0003 bd3 ba1.6k sqft25481 Dodge Ave APT 18, Harbor City, CA 90710Sold
- $712,1003 bd3 ba1.6k sqft25481 Dodge Ave APT 2, Harbor City, CA 90710Off Market
- $735,1003 bd3 ba1.6k sqft25481 Dodge Ave APT 10, Harbor City, CA 90710Off Market
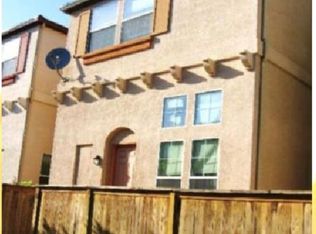
- $681,7003 bd3 ba1.7k sqft25481 Dodge Ave APT 16, Harbor City, CA 90710Off Market
- $709,1003 bd2 ba2.2k sqft25481 Dodge Ave APT 22, Harbor City, CA 90710Off Market
- $713,4003 bd3 ba1.6k sqft25481 Dodge Ave, Harbor City, CA 90710Off Market
- $698,5003 bd3 ba1.7k sqft25481 Dodge Ave APT 23, Harbor City, CA 90710Off Market
- $705,9003 bd3 ba1.6k sqft25481 Dodge Ave APT 3, Harbor City, CA 90710Off Market
Nearby schools
GreatSchools rating
- 5/10Normont Elementary SchoolGrades: K-5Distance: 0.2 mi
- 7/10Alexander Fleming Middle SchoolGrades: 6-8Distance: 1.4 mi
- 6/10Nathaniel Narbonne Senior High SchoolGrades: 9-12Distance: 1.2 mi
Get a cash offer in 3 minutes
Find out how much your home could sell for in as little as 3 minutes with a no-obligation cash offer.
Estimated market value
$726,600
Get a cash offer in 3 minutes
Find out how much your home could sell for in as little as 3 minutes with a no-obligation cash offer.
Estimated market value
$726,600
- California
- Los Angeles County
- Los Angeles
- 90710
- Harbor City
- 25481 Dodge Ave Apartment 12
Nearby cities
Nearby neighborhoods
Nearby zip codes
Other Los Angeles Topics
