Welcome to this freestanding, 3-bedroom, 2.5-bath townhome in Harbor City, offering the comfort of a single-family home with the convenience of secure community living. The home features a private two-car garage and a charming patio, perfect for relaxing or entertaining. The living room offers high ceilings, wood flooring, and plantation shutters, creating a bright and inviting atmosphere. A convenient half bath is located just off the living area. A few steps up, the spacious dining area can comfortably host large gatherings, while the kitchen—complete with an island for additional counter space—overlooks the dining room, creating an open and airy layout. The updated kitchen features granite countertops and stainless steel appliances. All three bedrooms are generously sized with carpet flooring, and both full bathrooms include dual-sink vanities. The primary suite offers a walk-in closet and a private en-suite bath with dual shower heads. Spacious, light-filled, and move-in ready, this townhome blends modern updates with thoughtful design. Conveniently located near Ken Malloy Park with easy access to the 110 freeway and other major routes.
Sold for $728,000
Listed by: ATM Asset Mgmt, Inc. • TRACY NGO • Contact: 626-512-8665
Bought with: McDermott Realty Group
$728,000
25481 Dodge Ave APT 18, Harbor City, CA 90710
3beds
1,611sqft
Condominium
Built in 2003
-- sqft lot
$724,500 Zestimate®
$452/sqft
$3,796 Estimated rent
Home value
$724,500
$659,000 - $797,000
$3,796/mo
Zestimate® history
Owner options
List your home for rent
$3,796/mo
Rent Zestimate®
Find your next renter with Zillow Rental Manager. Plus, with online applications, you can quickly screen prospective tenants – for free.
$3,796/mo
Rent Zestimate®
Refinance and save
$4,862/mo
Est. payment
Refinancing to a lower rate could help reduce your monthly payments and save thousands over the life of the loan.
$4,862/mo
Est. payment
Explore your selling options
Work with a Zillow partner agent
Leverage their expertise and Zillow's premium Showcase listings to get your home seen by more buyers.
Get startedList with your own agent
Get your home in front of millions of buyers by listing it on Zillow.
Learn how to do itSell it yourself
Take full control of how buyers see your home on Zillow by listing For Sale by Owner (FSBO).
List your homeWhat's special
Private two-car garageConvenient half bathStainless steel appliancesSpacious dining areaGranite countertopsWood flooringUpdated kitchen
Zillow last checked:
Listing updated:
Listed by:
TRACY NGO DRE #01384577 626-512-8665,
ATM Asset Mgmt, Inc.
Bought with:
Joseph McDermott, DRE #01744537
McDermott Realty Group
Source: CRMLS,MLS#: WS26008401 Originating MLS: California Regional MLS
Originating MLS: California Regional MLSFacts & features
Interior
Bedrooms & bathrooms
- Bedrooms: 3
- Bathrooms: 3
- Full bathrooms: 1
- 3/4 bathrooms: 1
- 1/2 bathrooms: 1
- Main level bathrooms: 1
Rooms
- Room types: Bedroom, Kitchen, Living Room, Other, Dining Room
Bedroom
- Features: All Bedrooms Up
Bathroom
- Features: Bathroom Exhaust Fan, Bathtub, Dual Sinks, Multiple Shower Heads, Solid Surface Counters, Separate Shower, Walk-In Shower
Kitchen
- Features: Granite Counters, Kitchen Island
Other
- Features: Walk-In Closet(s)
Heating
- Central
Cooling
- Central Air, Gas
Appliances
- Included: Dishwasher, Disposal, Gas Oven, Gas Range, Gas Water Heater, Range Hood, Water Purifier
- Laundry: Washer Hookup, Gas Dryer Hookup, In Garage
Features
- Separate/Formal Dining Room, Granite Counters, High Ceilings, Open Floorplan, Recessed Lighting, Solid Surface Counters, All Bedrooms Up, Walk-In Closet(s)
- Flooring: Carpet, Tile, Wood
- Windows: Blinds, Double Pane Windows, Drapes, Screens, Shutters
- Has fireplace: No
- Fireplace features: None
- Common walls with other units/homes: No Common Walls
Interior area
- Total interior livable area: 1,611 sqft
Property
Parking
- Total spaces: 2
- Parking features: Garage, Garage Faces Rear
- Attached garage spaces: 2
Features
- Levels: Three Or More
- Stories: 3
- Entry location: 1
- Patio & porch: Concrete, Open, Patio
- Pool features: None
- Spa features: None
- Has view: Yes
- View description: Neighborhood
Lot
- Size: 1.09 Acres
- Features: Sloped Up
Details
- Parcel number: 7413024134
- Special conditions: Standard
Construction
Type & style
- Home type: Condo
- Property subtype: Condominium
Materials
- Foundation: Slab
Condition
- Turnkey
- New construction: No
- Year built: 2003
Utilities & green energy
- Sewer: Public Sewer
- Water: Public
- Utilities for property: Electricity Available, Electricity Connected, Natural Gas Available, Natural Gas Connected, Sewer Available, Sewer Connected, Water Available, Water Connected
Community & HOA
Community
- Features: Storm Drain(s), Street Lights, Sidewalks
- Security: Carbon Monoxide Detector(s), Smoke Detector(s)
HOA
- Has HOA: Yes
- Amenities included: Insurance, Maintenance Front Yard, Pet Restrictions
- HOA fee: $260 monthly
- HOA name: The Cottages HOA
- HOA phone: 626-967-7921
Location
- Region: Harbor City
Financial & listing details
- Price per square foot: $452/sqft
- Tax assessed value: $473,975
- Date on market: 1/13/2026
- Cumulative days on market: 6 days
- Listing terms: Cash,Cash to New Loan,Conventional
- Inclusions: Water Purifier
- Exclusions: Microwave and Refrigerator, Piano
Price history
| Date | Event | Price |
|---|---|---|
| 2/23/2026 | Sold | $728,000$452/sqft |
Source:  CRMLS #WS26008401 Report a problem CRMLS #WS26008401 Report a problem | ||
| 1/27/2026 | Contingent | $728,000$452/sqft |
Source: CRMLS #WS26008401 Report a problem | ||
| 1/13/2026 | Listed for sale | $728,000+102.2%$452/sqft |
Source: CRMLS #WS26008401 Report a problem | ||
| 12/23/2009 | Sold | $360,000-37.8%$223/sqft |
Source: Public Record Report a problem | ||
| 8/9/2006 | Sold | $579,000$359/sqft |
Source: Public Record Report a problem | ||
Public tax history
| Year | Property taxes | Tax assessment |
|---|---|---|
| 2026 | -- | $473,975 +2% |
| 2025 | $5,704 +1.4% | $464,682 +2% |
| 2024 | $5,623 +2% | $455,571 +2% |
| 2023 | $5,513 +4.9% | $446,639 +2% |
| 2022 | $5,254 +1.4% | $437,882 +2% |
| 2021 | $5,181 -0.9% | $429,297 +1% |
| 2020 | $5,230 | $424,896 +2% |
| 2019 | $5,230 +5% | $416,566 +2% |
| 2018 | $4,983 | $408,399 +2% |
| 2017 | $4,983 +2.3% | $400,392 +2% |
| 2016 | $4,870 +2.6% | $392,542 +1.5% |
| 2015 | $4,748 +0.7% | $386,647 +2% |
| 2014 | $4,716 | $379,074 +2.5% |
| 2012 | -- | $369,963 +2% |
| 2011 | -- | $362,710 +0.8% |
| 2010 | -- | $360,000 -14.1% |
| 2009 | -- | $419,000 -29.1% |
| 2008 | -- | $590,580 +2% |
| 2007 | -- | $579,000 +67.6% |
| 2006 | -- | $345,412 |
| 2005 | -- | $345,412 +195.7% |
| 2004 | -- | $116,799 |
Find assessor info on the county website
Neighborhood: Harbor City
Nearby homes
- $730,0003 bd3 ba1.6k sqft25481 Dodge Ave APT 12, Los Angeles, CA 90710Sold

- $708,1003 bd3 ba1.6k sqft25481 Dodge Ave APT 2, Harbor City, CA 90710Off Market
- $725,1003 bd3 ba1.6k sqft25481 Dodge Ave APT 10, Harbor City, CA 90710Off Market
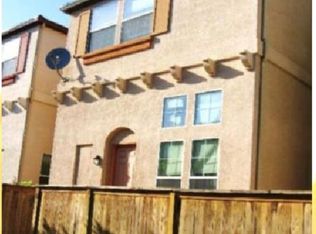
- $681,4003 bd3 ba1.7k sqft25481 Dodge Ave APT 16, Harbor City, CA 90710Off Market
- $696,3003 bd2 ba2.2k sqft25481 Dodge Ave APT 22, Harbor City, CA 90710Off Market
- $710,7003 bd3 ba1.6k sqft25481 Dodge Ave, Harbor City, CA 90710Off Market
- $695,3003 bd3 ba1.7k sqft25481 Dodge Ave APT 23, Harbor City, CA 90710Off Market
- $708,1003 bd3 ba1.6k sqft25481 Dodge Ave APT 3, Harbor City, CA 90710Off Market
Nearby schools
GreatSchools rating
- 5/10Normont Elementary SchoolGrades: K-5Distance: 0.2 mi
- 7/10Alexander Fleming Middle SchoolGrades: 6-8Distance: 1.4 mi
- 6/10Nathaniel Narbonne Senior High SchoolGrades: 9-12Distance: 1.2 mi
Get a cash offer in 3 minutes
Find out how much your home could sell for in as little as 3 minutes with a no-obligation cash offer.
Estimated market value
$724,500
Get a cash offer in 3 minutes
Find out how much your home could sell for in as little as 3 minutes with a no-obligation cash offer.
Estimated market value
$724,500
- California
- Los Angeles County
- Los Angeles
- 90710
- Harbor City
- 25481 Dodge Ave Apartment 18
Nearby cities
Nearby neighborhoods
Nearby zip codes
Other Los Angeles Topics
