Nestled on the tranquil Auburn Waterway, this waterfront home is a boater's dream and a fisherman's paradise. Offering direct access to the Gulf of Mexico, this property is situated along a saltwater canal, making it the ideal location for those who crave adventure on the water. With just three fixed bridges and approximately 30 minutes separating you from the expansive waters of Charlotte Harbor, Peace River, and the Myakka River, the possibilities for exploration and fishing are endless. The property comes equipped with a private boat dock featuring an electric 7,000 lb 20 AMP boat lift and a 120 AMP power source, ensuring that your boat is always ready for your next outing. Step inside this bright and open home, where the living room, dining area, and kitchen seamlessly flow together, creating a spacious and inviting environment. The open-concept layout allows for easy access to the screened lanai through sliding glass doors, making it perfect for indoor-outdoor living. Updated in 2021, the space boasts lighting with ceiling fans and tasteful wall molding, adding both style and functionality. The home also features a cozy family room with its own sliding door leading to the screened lanai and pool. The primary bedroom provides both comfort and space, complemented by an ensuite bathroom featuring a vanity upgraded in 2023. The two additional bedrooms are equally spacious and filled with natural light, ensuring a comfortable living experience for all. The true highlight of this property is the expansive screened lanai, complete with a heated pool finished with Pebble Tec and hot tub, offering indoor-outdoor living perfect for enjoying the Florida lifestyle year-round. The converted garage space, equipped with heating and cooling, offers versatile usage options and can easily be reverted to its original garage function. The home itself is filled with significant upgrades and features that enhance both its comfort and functionality. A Siemens electric panel was installed in 2021, ensuring modern electrical efficiency, while laminate flooring added in 2022 gives the home a fresh, contemporary feel. The interior was painted in 2023, offering a crisp and clean ambiance throughout. Practical improvements include a new hot water heater installed in 2020, double-pane windows for energy efficiency, and updated plumbing in the primary bathroom in 2024, and a new roof. The exterior of the home is equally impressive, with a fully fenced backyard that offers privacy and security, a hot tub for ultimate relaxation, and a pool with a new heater and pump installed in 2022. The sundeck, resurfaced in 2021, provides the perfect spot to soak up the Florida sunshine. Conveniently located just 2 miles from Port Charlotte Town Center, a variety of shops and restaurants are easily accessible. Schools are within 3 miles, making this an ideal home for families, and the Sarasota Memorial ER, a part of Sarasota Memorial Hospital at North Port is approximately 5 miles away, ensuring peace of mind. Whether you’re looking to embark on a boating adventure, catch fresh snook and mangrove snapper from your private dock, or simply enjoy a morning coffee on the sundeck surrounded by mango, banana, and macadamia nut trees, this home offers the perfect blend of tranquility and convenience. Don’t miss the chance to own this unique waterfront oasis, where every day feels like a vacation.
Sold for $360,000
$360,000
2549 CANNOLOT BOULEVARD, PORT CHARLOTTE, FL 33948
3beds
1,590sqft
Single Family Residence
Built in 1979
10,000 Square Feet Lot
$311,800 Zestimate®
$226/sqft
$2,528 Estimated rent
Home value
$311,800
$278,000 - $346,000
$2,528/mo
Zestimate® history
Owner options
List your home for rent
$2,528/mo
Rent Zestimate®
Find your next renter with Zillow Rental Manager. Plus, with online applications, you can quickly screen prospective tenants – for free.
$2,528/mo
Rent Zestimate®
Refinance and save
$2,421/mo
Est. payment
Refinancing to a lower rate could help reduce your monthly payments and save thousands over the life of the loan.
$2,421/mo
Est. payment
Explore your selling options
Work with a Zillow partner agent
Leverage their expertise and Zillow's premium Showcase listings to get your home seen by more buyers.
Get startedList with your own agent
Get your home in front of millions of buyers by listing it on Zillow.
Learn how to do itSell it yourself
Take full control of how buyers see your home on Zillow by listing For Sale by Owner (FSBO).
List your homeWhat's special
Zillow last checked:
Listing updated:
Listed by:
Patrick Brogley 941-361-9031,
KELLER WILLIAMS ON THE WATER S 941-803-7522,
Kacey Lynn 941-735-1733,
KELLER WILLIAMS ON THE WATER S
Bought with:
Audrey Smith PA, 3208134
KELLER WILLIAMS ISLAND LIFE REAL ESTATE
Source: Stellar MLS,MLS#: N6134136 Originating MLS: Sarasota - Manatee
Originating MLS: Sarasota - Manatee
Facts & features
Interior
Bedrooms & bathrooms
- Bedrooms: 3
- Bathrooms: 2
- Full bathrooms: 2
Primary bedroom
- Features: Ceiling Fan(s), En Suite Bathroom, Walk-In Closet(s)
- Level: First
- Dimensions: 11x14
Bedroom 2
- Features: Ceiling Fan(s), Built-in Closet
- Level: First
- Dimensions: 12x11
Bedroom 3
- Features: Ceiling Fan(s), Built-in Closet
- Level: First
- Dimensions: 10x11
Primary bathroom
- Features: Makeup/Vanity Space, Shower No Tub, Single Vanity
- Level: First
- Dimensions: 8x4
Bathroom 2
- Features: Shower No Tub
- Level: First
- Dimensions: 8x5
Balcony porch lanai
- Level: First
Dining room
- Level: First
- Dimensions: 10x13
Family room
- Features: Ceiling Fan(s)
- Level: First
- Dimensions: 11x11
Foyer
- Level: First
- Dimensions: 8x5
Kitchen
- Level: First
- Dimensions: 10x13
Living room
- Features: Ceiling Fan(s)
- Level: First
- Dimensions: 17x14
Heating
- Central, Electric
Cooling
- Central Air
Appliances
- Included: Dryer, Washer
- Laundry: Inside
Features
- Ceiling Fan(s), Living Room/Dining Room Combo, Solid Surface Counters
- Flooring: Laminate
- Doors: Sliding Doors
- Has fireplace: No
Interior area
- Total structure area: 1,895
- Total interior livable area: 1,590 sqft
Property
Parking
- Parking features: Converted Garage, Open
- Has uncovered spaces: Yes
Features
- Levels: One
- Stories: 1
- Patio & porch: Covered, Screened
- Exterior features: Other
- Has private pool: Yes
- Pool features: Deck, Gunite, Heated, In Ground, Other, Screen Enclosure
- Has spa: Yes
- Spa features: Heated
- Has view: Yes
- View description: Trees/Woods, Water, Canal
- Has water view: Yes
- Water view: Water,Canal
- Waterfront features: Canal - Saltwater, Saltwater Canal Access, Bridges - Fixed, Fishing Pier, Lift
Lot
- Size: 10,000 Square Feet
- Dimensions: 80 x 125
Details
- Parcel number: 402218480004
- Zoning: RSF3.5
- Special conditions: None
Construction
Type & style
- Home type: SingleFamily
- Architectural style: Florida
- Property subtype: Single Family Residence
Materials
- Stucco
- Foundation: Other
- Roof: Shingle
Condition
- Completed
- New construction: No
- Year built: 1979
Utilities & green energy
- Sewer: Septic Tank
- Water: Public
- Utilities for property: Cable Connected, Electricity Connected, Street Lights, Water Connected
Community & HOA
Community
- Pet fee: $0 monthly
- Subdivision: PORT CHARLOTTE SEC 021
HOA
- Has HOA: No
Location
- Region: Pt Charlotte
Financial & listing details
- Price per square foot: $226/sqft
- Tax assessed value: $245,053
- Annual tax amount: $2,377
- Date on market: 8/19/2024
- Cumulative days on market: 14 days
- Listing terms: Cash,Conventional,FHA,Other,VA Loan
- Ownership: Fee Simple
- Total actual rent: 0
- Electric utility on property: Yes
- Road surface type: Asphalt
Price history
| Date | Event | Price |
|---|---|---|
| 10/23/2024 | Sold | $360,000-4%$226/sqft |
Source:  Stellar MLS #N6134136 Report a problem Stellar MLS #N6134136 Report a problem | ||
| 9/8/2024 | Pending sale | $375,000$236/sqft |
Source: Stellar MLS #N6134136 Report a problem | ||
| 9/1/2024 | Listed for sale | $375,000$236/sqft |
Source: Stellar MLS #N6134136 Report a problem | ||
| 8/26/2024 | Pending sale | $375,000$236/sqft |
Source: Stellar MLS #N6134136 Report a problem | ||
| 8/19/2024 | Price change | $375,000+2.7%$236/sqft |
Source: Stellar MLS #N6134136 Report a problem | ||
| 8/6/2024 | Listed for sale | $365,000+43.7%$230/sqft |
Source: Owner Report a problem | ||
| 7/16/2020 | Sold | $254,000$160/sqft |
Source: Stellar MLS #C7427913 Report a problem | ||
| 6/5/2020 | Pending sale | $254,000$160/sqft |
Source: COLDWELL BANKER SUNSTAR REALTY #C7427913 Report a problem | ||
| 4/9/2020 | Listed for sale | $254,000+1.6%$160/sqft |
Source: COLDWELL BANKER SUNSTAR REALTY #C7427913 Report a problem | ||
| 2/1/2009 | Listing removed | $249,900$157/sqft |
Source: Century 21 #C697780 Report a problem | ||
| 10/14/2008 | Price change | $249,900-10.7%$157/sqft |
Source: Century 21 #C697780 Report a problem | ||
| 5/24/2008 | Listed for sale | $279,900+12%$176/sqft |
Source: Century 21 #697780 Report a problem | ||
| 7/7/2006 | Sold | $250,000+117.6%$157/sqft |
Source: Public Record Report a problem | ||
| 7/2/2002 | Sold | $114,900+76.8%$72/sqft |
Source: Public Record Report a problem | ||
| 6/29/2001 | Sold | $65,000$41/sqft |
Source: Public Record Report a problem | ||
Public tax history
| Year | Property taxes | Tax assessment |
|---|---|---|
| 2025 | $4,466 +84.4% | $245,053 +59.3% |
| 2024 | $2,422 +1.9% | $153,844 +3% |
| 2023 | $2,378 +4.3% | $149,363 +3% |
| 2022 | $2,279 +0.6% | $145,013 +3% |
| 2021 | $2,264 +2% | $140,789 +4.8% |
| 2020 | $2,221 +3.7% | $134,317 +1.7% |
| 2019 | $2,142 -7.3% | $132,089 +27.2% |
| 2018 | $2,310 | $103,821 -2.9% |
| 2017 | $2,310 +7.5% | $106,968 +24.7% |
| 2016 | $2,149 +10.2% | $85,803 +1.1% |
| 2015 | $1,949 -4.1% | $84,845 +10% |
| 2014 | $2,032 +67.2% | $77,132 -6.1% |
| 2013 | $1,215 -12.9% | $82,104 +3.8% |
| 2012 | $1,395 +4.5% | $79,064 |
| 2011 | $1,336 +8.5% | $79,064 +10% |
| 2010 | $1,231 -29.5% | $71,876 -34.3% |
| 2009 | $1,745 | $109,475 -22.7% |
| 2005 | -- | $141,550 +35.8% |
| 2004 | -- | $104,250 |
| 2003 | -- | $104,250 +51.5% |
| 2002 | $1,444 | $68,790 |
Find assessor info on the county website
Neighborhood: 33948
Nearby homes
- $194,1003 bd2 ba1.3k sqft2557 Cannolot Blvd, Pt Charlotte, FL 33948Off Market
- $289,8003 bd2 ba1.6k sqft2541 Cannolot Blvd, Port Charlotte, FL 33948Off Market

- $336,3003 bd2 ba1.5k sqft2533 Cannolot Blvd, Port Charlotte, FL 33948Off Market
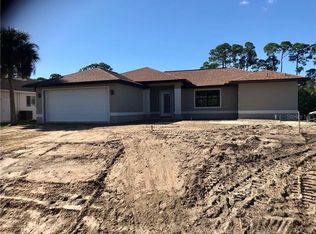
- $390,0003 bd2 ba1.3k sqft2565 Cannolot Blvd, Pt Charlotte, FL 33948Sold

- $211,2002 bd2 ba1.1k sqft2550 Cannolot Blvd, Pt Charlotte, FL 33948Off Market
- $187,2002 bd2 ba956 sqft2534 Cannolot Blvd, Pt Charlotte, FL 33948Off Market
- $480,5004 bd2 ba2.1k sqft2714 Auburn Blvd, Port Charlotte, FL 33948Off Market
- $60,00010,001 Square Feet2722 Auburn Blvd, Port Charlotte, FL 33948Off Market
Nearby schools
GreatSchools rating
- 6/10Liberty Elementary SchoolGrades: PK-5Distance: 2.8 mi
- 5/10Murdock Middle SchoolGrades: 6-8Distance: 1.5 mi
- 2/10Port Charlotte High SchoolGrades: 9-12Distance: 1.1 mi
Schools provided by the listing agent
- Elementary: Meadow Park Elementary
- Middle: Murdock Middle
- High: Port Charlotte High
Source: Stellar MLS. This data may not be complete. We recommend contacting the local school district to confirm school assignments for this home.
Get a cash offer in 3 minutes
Find out how much your home could sell for in as little as 3 minutes with a no-obligation cash offer.
Estimated market value
$311,800
Get a cash offer in 3 minutes
Find out how much your home could sell for in as little as 3 minutes with a no-obligation cash offer.
Estimated market value
$311,800
- Florida
- Charlotte County
- Port Charlotte
- 33948
- 2549 CANNOLOT BOULEVARD
Nearby cities
Nearby zip codes
Other Port Charlotte Topics
