WATERFRONT HOME IN PORT CHARLOTTE W/**NEW ROOF**, FLORIDA FRIENDLY LANDSCAPING & HUGE, MULTI-LEVEL DOCK W/BOAT LIFT. Check out this 3 bed/2 bath, split bedroom home w/pool or canal views from almost every room. Sliders from three rooms open to the large lanai extending the living space outside. Inside, the home has been updated w/CHEF'S KITCHEN & NEW FLOORING (new carpet in living room & bedrooms, new wood-look tile entry & master bath + wood-look luxury vinyl tile in kitchen). The kitchen boasts updated Whirlpool appliances, beautiful quartzite counters, mosaic tile back splash, wood cabinetry & under cabinet lighting. The range has an ornamental tile back splash & stunning new hood w/multiple fan levels & lights to illuminate the cook top. The master suite has direct access to the lanai, a large walk-in closet plus a private, updated master bath w/glass-enclosed shower & rainfall shower system w/multiple shower heads/jets. The split bedroom layout boasts generously-sized guest bedrooms that share a guest bath. Outside, the oversized lanai & pool deck surround an in-ground, heated pool. Plenty of room for outdoor entertaining. Relax in the shade of the covered seating area or soak up some Florida sun poolside. The backyard offers a shed for additional storage and an OVERSIZED, MULTI-TIER DECK/DOCK constructed of composite, wood & concrete. The lowest level of the dock features a 10,000 lb boat lift. Electric & water hook-ups are available dockside. Keep your boat docked in your backyard. Other amenities include partial hurricane protection from several NEW, IMPACT-RESISTANT WINDOWS, an attached 2-car garage w/NEW reinforced garage door, NEW electrical panel, newer septic (replaced since 2018), & NEW double entry front doors. Home is located in growing area of Port Charlotte that is close to restaurants, shopping & medical centers yet off the beaten path w/not a lot of street traffic. Minutes to numerous parks, county fairgrounds or Charlotte County Sports Complex - the Spring Training home of the Tampa Bay Rays. Make your Florida dreams come true! Claim your spot in paradise today.
Sold for $390,000
$390,000
2565 CANNOLOT BOULEVARD, PORT CHARLOTTE, FL 33948
3beds
1,389sqft
Single Family Residence
Built in 1974
10,000 Square Feet Lot
$370,100 Zestimate®
$281/sqft
$2,653 Estimated rent
Home value
$370,100
$344,000 - $400,000
$2,653/mo
Zestimate® history
Owner options
List your home for rent
$2,653/mo
Rent Zestimate®
Find your next renter with Zillow Rental Manager. Plus, with online applications, you can quickly screen prospective tenants – for free.
$2,653/mo
Rent Zestimate®
Refinance and save
$2,647/mo
Est. payment
Refinancing to a lower rate could help reduce your monthly payments and save thousands over the life of the loan.
$2,647/mo
Est. payment
Explore your selling options
Work with a Zillow partner agent
Leverage their expertise and Zillow's premium Showcase listings to get your home seen by more buyers.
Get startedList with your own agent
Get your home in front of millions of buyers by listing it on Zillow.
Learn how to do itSell it yourself
Take full control of how buyers see your home on Zillow by listing For Sale by Owner (FSBO).
List your homeWhat's special
Zillow last checked:
Listing updated:
Listed by:
Luke Andreae 941-833-4217,
RE/MAX HARBOR REALTY 941-639-8500
Bought with:
Jennifer Kenna, 3288205
EXP REALTY LLC
Source: Stellar MLS,MLS#: C7488734 Originating MLS: Port Charlotte
Originating MLS: Port Charlotte
Facts & features
Interior
Bedrooms & bathrooms
- Bedrooms: 3
- Bathrooms: 2
- Full bathrooms: 2
Rooms
- Room types: Breakfast Room Separate, Great Room
Primary bedroom
- Features: Ceiling Fan(s), En Suite Bathroom, Walk-In Closet(s)
- Level: First
- Dimensions: 11x14
Bedroom 2
- Features: Ceiling Fan(s), Built-in Closet
- Level: First
- Dimensions: 10x10
Bedroom 3
- Features: Ceiling Fan(s), Built-in Closet
- Level: First
- Dimensions: 12x11
Primary bathroom
- Features: Multiple Shower Heads, Rain Shower Head, Shower No Tub
- Level: First
- Dimensions: 8x6
Bathroom 2
- Features: Built-In Shelving, Tub With Shower
- Level: First
Balcony porch lanai
- Features: Ceiling Fan(s)
- Level: First
- Dimensions: 26x12
Dinette
- Level: First
- Dimensions: 9x10
Kitchen
- Features: Pantry, Stone Counters
- Level: First
- Dimensions: 8x21
Living room
- Features: Ceiling Fan(s)
- Level: First
- Dimensions: 13x18
Heating
- Central, Electric
Cooling
- Central Air
Appliances
- Included: Dishwasher, Disposal, Dryer, Electric Water Heater, Microwave, Range, Range Hood, Refrigerator, Washer
- Laundry: In Garage
Features
- Ceiling Fan(s), Living Room/Dining Room Combo, Open Floorplan, Solid Wood Cabinets, Split Bedroom, Stone Counters, Walk-In Closet(s)
- Flooring: Carpet, Linoleum, Luxury Vinyl, Tile
- Doors: Outdoor Shower, Sliding Doors
- Windows: Blinds, Storm Window(s), Window Treatments, Hurricane Shutters/Windows
- Has fireplace: No
Interior area
- Total structure area: 2,238
- Total interior livable area: 1,389 sqft
Property
Parking
- Total spaces: 2
- Parking features: Garage Door Opener
- Attached garage spaces: 2
- Details: Garage Dimensions: 19x23
Features
- Levels: One
- Stories: 1
- Patio & porch: Deck, Patio, Rear Porch, Screened
- Exterior features: Outdoor Shower, Rain Gutters
- Has private pool: Yes
- Pool features: Gunite, Heated, In Ground
- Has view: Yes
- View description: Water, Canal
- Has water view: Yes
- Water view: Water,Canal
- Waterfront features: Canal - Saltwater, Bay/Harbor Access, Saltwater Canal Access, Gulf/Ocean to Bay Access, River Access, Bridges - Fixed, Lift, Seawall
Lot
- Size: 10,000 Square Feet
- Dimensions: 80 x 125 x 80 x 125
- Features: In County
- Residential vegetation: Trees/Landscaped
Details
- Additional structures: Shed(s)
- Parcel number: 402218480006
- Zoning: RSF3.5
- Special conditions: None
Construction
Type & style
- Home type: SingleFamily
- Architectural style: Custom,Florida
- Property subtype: Single Family Residence
Materials
- Block, Stucco
- Foundation: Slab
- Roof: Shingle
Condition
- New construction: No
- Year built: 1974
Utilities & green energy
- Sewer: Septic Tank
- Water: Public
- Utilities for property: BB/HS Internet Available, Cable Available, Electricity Connected, Phone Available, Water Connected
Green energy
- Water conservation: Fl. Friendly/Native Landscape
Community & HOA
Community
- Security: Smoke Detector(s)
- Pet fee: $0 monthly
- Subdivision: PORT CHARLOTTE SEC 021
HOA
- Has HOA: No
Location
- Region: Pt Charlotte
Financial & listing details
- Price per square foot: $281/sqft
- Tax assessed value: $321,271
- Annual tax amount: $4,214
- Date on market: 2/26/2024
- Cumulative days on market: 105 days
- Listing terms: Cash,Conventional,FHA,VA Loan
- Ownership: Fee Simple
- Total actual rent: 0
- Electric utility on property: Yes
- Road surface type: Paved
Price history
| Date | Event | Price |
|---|---|---|
| 7/8/2024 | Sold | $390,000-2.3%$281/sqft |
Source:  Stellar MLS #C7488734 Report a problem Stellar MLS #C7488734 Report a problem | ||
| 6/10/2024 | Pending sale | $399,000$287/sqft |
Source: Stellar MLS #C7488734 Report a problem | ||
| 5/24/2024 | Price change | $399,000-8.3%$287/sqft |
Source: Stellar MLS #C7488734 Report a problem | ||
| 5/2/2024 | Price change | $435,000-3.1%$313/sqft |
Source: Stellar MLS #C7488734 Report a problem | ||
| 3/28/2024 | Price change | $449,000-3.4%$323/sqft |
Source: Stellar MLS #C7488734 Report a problem | ||
| 2/26/2024 | Listed for sale | $465,000+40.9%$335/sqft |
Source: Stellar MLS #C7488734 Report a problem | ||
| 8/24/2017 | Listing removed | $1,500$1/sqft |
Source: ERA ADVANTAGE REALTY, INC. #C7241192 Report a problem | ||
| 8/11/2017 | Price change | $1,500-9.1%$1/sqft |
Source: ERA ADVANTAGE REALTY, INC. #C7241192 Report a problem | ||
| 7/20/2017 | Listed for rent | $1,650$1/sqft |
Source: ERA ADVANTAGE REALTY, INC. #C7241192 Report a problem | ||
| 11/22/2005 | Sold | $330,000$238/sqft |
Source: Public Record Report a problem | ||
Public tax history
| Year | Property taxes | Tax assessment |
|---|---|---|
| 2025 | $5,616 +32.5% | $321,271 +19.7% |
| 2024 | $4,239 +0.6% | $268,381 +3% |
| 2023 | $4,214 +13.9% | $260,564 +13.6% |
| 2022 | $3,700 -4.6% | $229,405 +21% |
| 2021 | $3,878 +5.8% | $189,619 +10% |
| 2020 | $3,666 +6.7% | $172,381 +10% |
| 2019 | $3,436 +14.5% | $156,710 +10% |
| 2018 | $3,001 | $142,464 -4.2% |
| 2017 | $3,001 +8.5% | $148,702 +26.3% |
| 2016 | $2,767 +11.5% | $117,739 +2.3% |
| 2015 | $2,483 -2.8% | $115,127 +10% |
| 2014 | $2,554 +54.9% | $104,661 -5.3% |
| 2013 | $1,649 -12.2% | $110,570 +6.1% |
| 2012 | $1,879 +7.1% | $104,171 |
| 2011 | $1,755 +85.7% | $104,171 +11.1% |
| 2010 | $945 -40.3% | $93,745 -32% |
| 2009 | $1,583 | $137,790 -46.8% |
| 2007 | -- | $259,240 |
| 2006 | -- | $259,240 |
Find assessor info on the county website
Neighborhood: 33948
Nearby homes
- $195,5003 bd2 ba1.3k sqft2557 Cannolot Blvd, Pt Charlotte, FL 33948Off Market
- $65,00010,018 Square Feet2573 Cannolot Blvd, Port Charlotte, FL 33948Sold
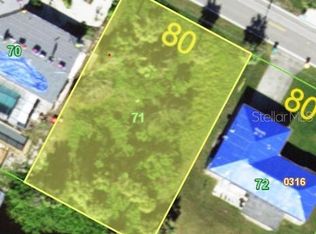
- $65,00010,000 Square Feet2573 Cannolot Blvd #71, Pt Charlotte, FL 33948Sold
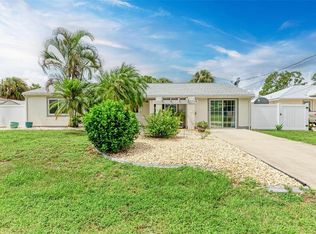
- $360,0003 bd2 ba1.5k sqft2549 Cannolot Blvd, Pt Charlotte, FL 33948Sold
- $239,5002 bd2 ba1.2k sqft2581 Cannolot Blvd, Pt Charlotte, FL 33948Off Market
- $282,1004 bd3 ba2.1k sqft2426 Whisperlow St, Pt Charlotte, FL 33948Off Market
- $208,9002 bd2 ba1.1k sqft2550 Cannolot Blvd, Pt Charlotte, FL 33948Off Market
- $341,0002 bd2 ba1.3k sqft2730 Auburn Blvd, Pt Charlotte, FL 33948Off Market
Nearby schools
GreatSchools rating
- 6/10Liberty Elementary SchoolGrades: PK-5Distance: 2.8 mi
- 5/10Murdock Middle SchoolGrades: 6-8Distance: 1.5 mi
- 2/10Port Charlotte High SchoolGrades: 9-12Distance: 1.1 mi
Schools provided by the listing agent
- Elementary: Liberty Elementary
- Middle: Murdock Middle
- High: Port Charlotte High
Source: Stellar MLS. This data may not be complete. We recommend contacting the local school district to confirm school assignments for this home.
Get a cash offer in 3 minutes
Find out how much your home could sell for in as little as 3 minutes with a no-obligation cash offer.
Estimated market value
$370,100
Get a cash offer in 3 minutes
Find out how much your home could sell for in as little as 3 minutes with a no-obligation cash offer.
Estimated market value
$370,100
- Florida
- Charlotte County
- Port Charlotte
- 33948
- 2565 CANNOLOT BOULEVARD
Nearby cities
Nearby zip codes
Other Port Charlotte Topics
