Completely renovated and move-in ready, this 3-bedroom, 2-bath home offers peace of mind with extensive updates throughout. Recent improvements include a new roof, new HVAC system and ductwork, new water heater, updated plumbing and electrical, new insulation, new flooring, and all-new appliances. A brand-new asphalt driveway adds to the home's curb appeal and functionality.
The level lot features a fully fenced backyard, providing a great space for pets, play, gardening, or entertaining. Conveniently located just minutes from Downtown Knoxville, the University of Tennessee, and Knoxville Zoo, this home offers modern comfort with easy access to shopping, dining, and entertainment.
Don't miss this opportunity to own a beautifully updated home with all the major upgrades already completed.
Active
Price cut: $25K (7/14)
$274,900
2549 Keith Ave, Knoxville, TN 37921
3beds
1,080sqft
:
Get pre-qualified$1,730/mo
Single Family Residence, Residential
Built in 1945
6,969 Square Feet Lot
$-- Zestimate®
$255/sqft
$-- HOA
What's special
Fully fenced backyardNew roofNew water heaterNew insulationBrand-new asphalt drivewayUpdated plumbing and electricalLevel lot
- 42 days |
- 407 |
- 34 |
Zillow last checked:
Listing updated:
Listed by:
Jeff LaRue 865-556-2350,
Realty Executives Associates 865-693-3232
Source: RealTracs MLS as distributed by MLS GRID,MLS#: 3244329
Facts & features
Interior
Bedrooms & bathrooms
- Bedrooms: 3
- Bathrooms: 2
- Full bathrooms: 2
- Main level bedrooms: 3
Other
- Features: Utility Room
- Level: Utility Room
Heating
- Central, Electric
Cooling
- Central Air, Ceiling Fan(s)
Appliances
- Included: Dishwasher, Microwave, Range, Refrigerator
- Laundry: Washer Hookup, Electric Dryer Hookup
Features
- Ceiling Fan(s)
- Flooring: Carpet
- Basement: Unfinished
- Number of fireplaces: 1
- Fireplace features: Electric
Interior area
- Total structure area: 1,080
- Total interior livable area: 1,080 sqft
- Finished area above ground: 1,080
Property
Features
- Levels: One
- Stories: 1
- Patio & porch: Deck, Porch, Covered
Lot
- Size: 6,969 Square Feet
- Dimensions: 50 x 140
- Features: Level
- Topography: Level
Details
- Parcel number: 094HL022
- Special conditions: Standard
Construction
Type & style
- Home type: SingleFamily
- Architectural style: Traditional
- Property subtype: Single Family Residence, Residential
Materials
- Frame, Vinyl Siding
Condition
- New construction: No
- Year built: 1945
Utilities & green energy
- Sewer: Public Sewer
- Water: Public
- Utilities for property: Electricity Available, Water Available
Community & HOA
Community
- Subdivision: Overbrook
Location
- Region: Knoxville
Financial & listing details
- Price per square foot: $255/sqft
- Tax assessed value: $104,100
- Annual tax amount: $965
- Date on market: 6/17/2026
- Electric utility on property: Yes
Estimated market value
Not available
Estimated sales range
Not available
Not available
Price history
| Date | Event | Price |
|---|---|---|
| 7/14/2026 | Price change | $274,900-8.3%$255/sqft |
Source:  East Tennessee Realtors #1344923 Report a problem East Tennessee Realtors #1344923 Report a problem | ||
| 6/17/2026 | Listed for sale | $299,900+1478.4%$278/sqft |
Source: East Tennessee Realtors #1344923 Report a problem | ||
| 2/12/2010 | Sold | $19,000-36.7%$18/sqft |
Source: Public Record Report a problem | ||
| 5/30/2008 | Sold | $30,000-37.5%$28/sqft |
Source: Public Record Report a problem | ||
| 5/13/2003 | Sold | $48,000$44/sqft |
Source: Public Record Report a problem | ||
Public tax history
| Year | Property taxes | Tax assessment |
|---|---|---|
| 2025 | $404 | $26,025 |
| 2024 | $404 | $26,025 |
| 2023 | $404 | $26,025 |
| 2022 | $404 +23.2% | $26,025 +68.4% |
| 2021 | $328 | $15,450 -75% |
| 2020 | $328 | $61,800 |
| 2019 | $328 | $61,800 |
| 2018 | $328 -53.7% | -- |
| 2017 | $709 +5.4% | $15,450 |
| 2016 | $672 | -- |
| 2015 | $672 | -- |
| 2014 | $672 +7.2% | -- |
| 2013 | $627 +85.2% | -- |
| 2012 | $339 | -- |
| 2011 | $339 | $14,350 |
| 2010 | $339 | $14,350 |
| 2009 | $339 +41.1% | $14,350 +60.8% |
| 2008 | $240 | $8,925 |
| 2007 | $240 | $8,925 |
| 2006 | $240 | $8,925 |
| 2005 | $240 -25.2% | $8,925 -17.7% |
| 2004 | $321 | $10,850 |
| 2003 | $321 | $10,850 |
| 2002 | -- | $10,850 |
| 2001 | -- | $10,850 +12.1% |
| 2000 | -- | $9,675 |
Find assessor info on the county website
Monthly payment
Est. payment
Payment breakdown
Explore the cost of this home by adjusting the details. Changes won't be saved.Climate risks
Neighborhood: West View
Nearby schools
GreatSchools rating
- 3/10West View Elementary SchoolGrades: PK-5Distance: 0.1 mi
- 6/10Bearden Middle SchoolGrades: 6-8Distance: 4.6 mi
- 8/10West High SchoolGrades: 9-12Distance: 1.7 mi
Schools provided by the listing agent
- Elementary: West View Elementary
- Middle: Bearden Middle School
- High: West High School
Source: RealTracs MLS as distributed by MLS GRID. This data may not be complete. We recommend contacting the local school district to confirm school assignments for this home.
- $218,9002 bd1 ba1.3k sqft2553 Keith Ave, Knoxville, TN 37921Off Market
- $188,7002 bd1 ba832 sqft2545 Keith Ave, Knoxville, TN 37921Off Market
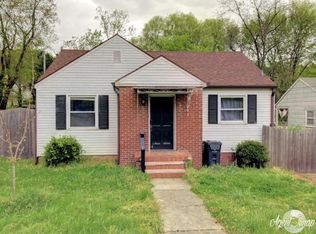
- $251,6002 bd2 ba889 sqft2541 Keith Ave, Knoxville, TN 37921Off Market
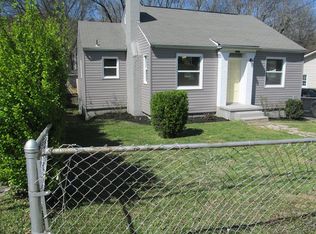
- $244,0003 bd2 ba1k sqft2548 Larkwood Ln, Knoxville, TN 37921Sold
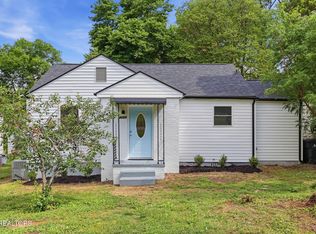
- $190,5003 bd1 ba936 sqft2537 Keith Ave, Knoxville, TN 37921Off Market
- $145,2002 bd1 ba876 sqft2552 Larkwood Ln, Knoxville, TN 37921Off Market
- $172,7002 bd1 ba901 sqft2544 Larkwood Ln, Knoxville, TN 37921Off Market
- $182,0502 bd1 ba824 sqft2554 Keith Ave, Knoxville, TN 37921Sold
A local agent can set up tours, give advice and negotiate with sellers.
Similar homes
- $259,9002 bd2 ba884 sqft2627 Larkwood Ln, Knoxville, TN 37921For Sale
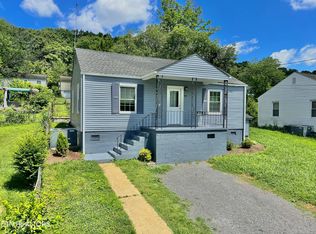
 MLS ID #1344773, Yahya Alshawi, EXIT Realty Pros TN. East Tennessee Realtors
 - $234,9003 bd1 ba1.1k sqft1919 Glenn Ave, Knoxville, TN 37921For Sale
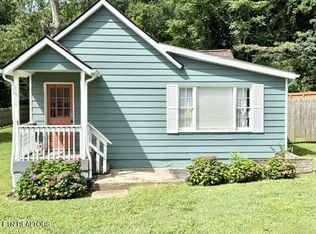 MLS ID #1328759, Derek Hunt, Blevins Grp, Realty Executives. East Tennessee Realtors
 - $299,9002 bd2 ba1.1k sqft3204 Hazelwood Rd, Knoxville, TN 37921For Sale
 MLS ID #1343339, Wes Palmer, Goldman Partners Realty, LLC. East Tennessee Realtors
 - $274,0003 bd2 ba1.4k sqft3114 Browning Ave NW, Knoxville, TN 37921For Sale
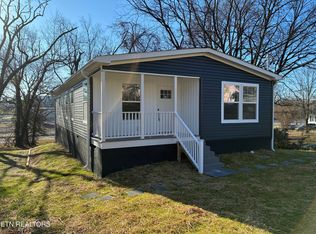 MLS ID #1335817, Nolan Blevins, Realty Executives Associates. East Tennessee Realtors
 - $199,9002 bd1 ba888 sqft1215 Delaware Ave, Knoxville, TN 37921For SaleMLS ID #1349891, Tim Tipton, Realty Executives Associates. East Tennessee Realtors
- $289,9003 bd2 ba1.1k sqft1315 E Red Bud Rd, Knoxville, TN 37920For SaleMLS ID #1345919, Melody M. Moneymaker, Hammontree Real Estate. East Tennessee Realtors
- $249,9002 bd1 ba1.1k sqft910 Reed St, Knoxville, TN 37921For SaleMLS ID #1317013, Ashley Finney, The A Team at Realty Executives. East Tennessee Realtors
- $264,9002 bd1 ba840 sqft1237 Iredell Ave, Knoxville, TN 37921For SaleMLS ID #1333414, Jennifer Yankee, Rocky Top Realty. East Tennessee Realtors
- $289,9002 bd2 ba1.1k sqft4201 Coster Rd, Knoxville, TN 37912For SaleMLS ID #1345602, Mary Campbell, Keller Williams Realty. East Tennessee Realtors
- $288,0002 bd2 ba1.5k sqft2205 Adair Dr, Knoxville, TN 37918For SaleMLS ID #1349086, Karen Albright, Opendoor Brokerage, LLC. East Tennessee Realtors
- $247,5003 bd1 ba953 sqft5419 Bland Ln, Knoxville, TN 37920For SaleMLS ID #1344489, Lori A Dawson, Southern Charm Homes. East Tennessee Realtors
- $265,9004 bd2 ba1.3k sqft1812 Rosedale Ave, Knoxville, TN 37915For SaleMLS ID #1347338, Phuong Nguyen, The Real Estate Firm, Inc.. East Tennessee Realtors
- $264,9003 bd2 ba1k sqft1920 Wheeler St, Knoxville, TN 37917For SaleMLS ID #1323134, Dewayne Whitt, Keller Williams Realty. East Tennessee Realtors
- $288,0004 bd2 ba1.3k sqft1940 Bethel Ave, Knoxville, TN 37915For SaleMLS ID #1342120, Rodney Covington, Weichert, REALTORS - Tiger Real Estate. East Tennessee Realtors
- $299,0003 bd2 ba1.2k sqft2000 N Park Blvd, Knoxville, TN 37917For SaleMLS ID #1336844, Josh Braden, Southern Homes & Farms, LLC. East Tennessee Realtors
- $254,9003 bd2 ba1.1k sqft1817 Rosedale Ave, Knoxville, TN 37915For SaleMLS ID #1340657, Sara Price, The Price Agency, Realty Executives. East Tennessee Realtors
- $283,9003 bd2 ba1k sqft2006 McCroskey Ave, Knoxville, TN 37917For SaleMLS ID #1343517, Regina D Upshaw, Realty Executives Associates. East Tennessee Realtors
- $--2 bd1 ba732 sqft2028 Bernhurst Dr, Knoxville, TN 37918AuctionMLS ID #1346937, Ryan George, JD's Realty & Auction, LLC. East Tennessee Realtors
- $275,0002 bd2 ba978 sqft2710 Copeland St, Knoxville, TN 37917For SaleMLS ID #1336589, Lisa Thomas, Realty Executives Associates. East Tennessee Realtors
- $305,0002 bd1 ba1k sqft1724 Minnis Ave, Knoxville, TN 37920For SaleMLS ID #1344177, Kristy Clow, Honors Real Estate Services LLC. East Tennessee Realtors
