Skip main navigation
Off market
  • $677,000

    2549 Portico St, Odessa, FL 33556

    4beds
    2,865sqft
    Single Family Residence
    Built in 2016
    7,562 Square Feet Lot
    $677,000 Zestimate®
    $236/sqft
    $3,737 Estimated rent

    Home value

    $677,000

    $643,000 - $711,000

    $3,737/mo

    Zestimate® history
    Loading
    Loading...

    Owner options

    List your home for rent

    $3,737/mo

    Rent Zestimate®

    Find your next renter with Zillow Rental Manager. Plus, with online applications, you can quickly screen prospective tenants – for free.

    Learn more

    $3,737/mo

    Rent Zestimate®

    Refinance and save

    $4,589/mo

    Est. payment

    Refinancing to a lower rate could help reduce your monthly payments and save thousands over the life of the loan.

    See today's rates

    $4,589/mo

    Est. payment

    Explore your selling options

    Work with a Zillow partner agent

    Leverage their expertise and Zillow's premium Showcase listings to get your home seen by more buyers.

    Get started

    List with your own agent

    Get your home in front of millions of buyers by listing it on Zillow.

    Learn how to do it

    Sell it yourself

    Take full control of how buyers see your home on Zillow by listing For Sale by Owner (FSBO).

    List your home

    What's special

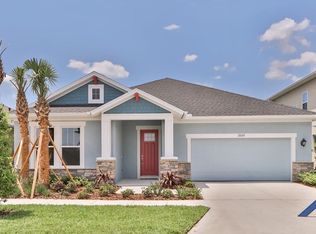
    welcome to this gorgeous David Weekley Home, this Mendocino model sits on a beautiful lake with conservation views, it boasts 4 bedrooms PLUS DEN PLUS LOFT, 3.5 bathrooms and 3 car tandem garage. The foyer invites you to an ideal open floor plan complete with vaulted ceilings and a stunning living area that's perfect for entertaining. Enjoy working from your very own home office featuring a gorgeous BARN DOOR! The grand gourmet kitchen offers 42" soft close wood cabinetry, stainless steel appliances, granite counter tops, an extensive island with breakfast bar, wall microwave and oven, large walk-in closet with upgraded wooden shelves. You'll love to wake up to lake views every morning from your master's retreat that has beautiful tray ceilings, a very spacious master bathroom with garden tub and walk-in shower, double vanity and an amazing custom closet! Gorgeous high end laminate flooring in the first floor and the stairs. Also in the first floor you will find a guest bedroom, a full bath, powder room and laundry room. Don't miss the beautiful window shutters throughout the home and crown molding detail. Upstairs there are two additional bedrooms, a full bathroom and a LOFT perfect for family movie night, game night or play room, there is also a pretty big storage closet in the second floor. The backyard features an extended fenced in double lanai perfect for entertaining family and friends. Enjoy beautiful sunsets over the large lake and beyond the trees. Asturia is a phenomenal community with a resort style pool with covered and open lounge areas, a state-of-the art fitness center, clubhouse, nature trails, parks, picnic areas and even a dog park. CDD is included in tax amount. Don't miss the opportunity to live your dream life here in this amazing home and community!

    This property is off market, which means it's not currently listed for sale or rent on Zillow. This may be different from what's available on other websites or public sources.

    Originating MLS: Pinellas Suncoast

    Facts & features

    Interior

    Bedrooms & bathrooms
    • Bedrooms: 4
    • Bathrooms: 4
    • Full bathrooms: 3
    • 1/2 bathrooms: 1
    Heating
    • Forced air, Electric, Gas
    Cooling
    • Central
    Appliances
    • Included: Dishwasher, Dryer, Garbage disposal, Microwave, Refrigerator, Washer
    • Laundry: Inside, Laundry Room
    Features
    • Ceiling Fans(s), High Ceiling(s), Master Bedroom Downstairs, Open Floorplan, Stone Counters, Walk-In Closet(s), Solid Wood Cabinets, Thermostat, Kitchen/Family Room Combo, Living Room/Dining Room Combo, Solid Surface Counters, Window Treatments, Vaulted Ceiling(s), Coffered Ceiling(s), Pest Guard System
    • Flooring: Tile, Laminate
    • Windows: Shutters
    Interior area
    • Total interior livable area: 2,865 sqft

    Property

    Parking
    • Total spaces: 3
    • Parking features: Garage - Attached
    Features
    • Levels: Two
    • Patio & porch: Screened, Covered, Front Porch, Rear Porch
    • Exterior features: Other, Stucco
    • Has view: Yes
    • View description: Water
    • Has water view: Yes
    • Water view: Water
    • Waterfront features: Lake
    Lot
    • Size: 7,562 Square Feet
    • Features: In County, Sidewalk, Street Paved
    Details
    • Parcel number: 2626170050003000080
    • Zoning: MPUD

    Construction

    Type & style
    • Home type: SingleFamily
    • Architectural style: Craftsman
    • Property subtype: Single Family Residence
    Materials
    • Frame
    • Roof: Asphalt
    Condition
    • Year built: 2016
    Details
    • Builder model: Mendocino
    • Builder name: David Weekley Homes

    Utilities & green energy

    • Sewer: Public Sewer
    • Water: Public
    • Utilities for property: Electricity Connected, Natural Gas Connected, Phone Available, BB/HS Internet Available, Cable Available, Street Lights, Underground Utilities, Sprinkler Recycled, Water Connected

    Community & HOA

    Community
    • Subdivision: ASTURIA PH 1A
    HOA
    • Has HOA: Yes
    • Amenities included: Playground, Clubhouse, Fitness Center, Park, Pool
    • Services included: Community Pool, Recreational Facilities, Manager
    • HOA fee: $6 monthly
    Location
    • Region: Odessa

    Financial & listing details

    • Price per square foot: $236/sqft
    • Tax assessed value: $607,088
    • Annual tax amount: $10,229
    • Listing terms: Cash, Conventional, FHA, VA Loan, USDA Loan
    • Ownership: Fee Simple

    Price history

    DateEventPrice
    11/9/2020Sold$477,000-0.6%$166/sqft
    Source: Public Record Report a problem
    10/4/2020Pending sale$479,900$168/sqft
    Source: CHARLES RUTENBERG REALTY INC #T3267814 Report a problem
    10/1/2020Listed for sale$479,900+12.5%$168/sqft
    Source: CHARLES RUTENBERG REALTY INC #T3267814 Report a problem
    10/4/2016Sold$426,600$149/sqft
    Source: Public Record Report a problem

    Public tax history

    YearProperty taxesTax assessment
    2024$10,229 +2.5%$439,580
    2023$9,981 +11.6%$439,580 +3%
    2022$8,941 +4.5%$426,780 +7.2%
    2021$8,552 +13.6%$398,058 +13.4%
    2020$7,531 +2.1%$350,970 +2.3%
    2019$7,373 $343,080 +1.9%
    2018$7,373 +4.3%$336,690 +0.7%
    2017$7,071 +1.7%$334,415 +546.2%
    2016$6,954 +216.4%$51,750 +134.7%
    2015$2,198 $22,050
    Find assessor info on the county website

    Neighborhood: 33556

    Nearby schools

    GreatSchools rating
    Schools provided by the listing agent
    • Elementary: Odessa Elementary
    • Middle: Seven Springs Middle-PO
    • High: J.W. Mitchell High-PO

    Source: The MLS. This data may not be complete. We recommend contacting the local school district to confirm school assignments for this home.

    Get a cash offer in 3 minutes
    Find out how much your home could sell for in as little as 3 minutes with a no-obligation cash offer.
    Estimated market value
    $677,000
    Get a cash offer in 3 minutes
    Find out how much your home could sell for in as little as 3 minutes with a no-obligation cash offer.
    Estimated market value
    $677,000