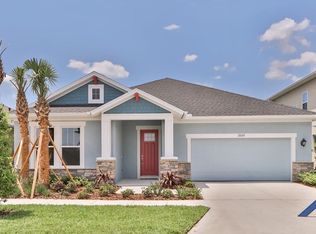
Enjoy sunset views over the lake and conservation from this spacious David Weekley-built Mendocino in Asturia. Set on a premium lot, the home offers 4 bedrooms, 3.5 bathrooms, an office/den, a versatile loft, a climate-controlled finished storage room, and a 3-car garage. The community clubhouse, pool, and fitness center are within walking distance. The home makes a strong first impression with tropical landscaping and opens to wood-look tile flooring throughout the main living areas. Designed for entertaining, the open living space connects to a well-appointed kitchen with quartz countertops, a natural gas range and hood, built-in wall oven, large island, under-cabinet lighting, and a designer backsplash extending to the ceiling. Nearby, the dining area features two-story ceilings, a grand staircase with a decorative accent wall, and a built-in desk area. The light-filled living room includes surround-sound speakers and a full wall of sliding glass doors that open to the backyard. Outside, synthetic turf, lush landscaping, and an outdoor kitchen beneath a wraparound covered deck create an inviting space to relax or entertain. The main-floor primary suite features a tray ceiling and an ensuite bathroom with double vanities, quartz countertops, a garden tub, a walk-in shower with frameless enclosure, and a spacious walk-in closet. The main level also includes a secondary bedroom, full bathroom, open den, backpack drop zone near the garage, and under-stair storage. Upstairs, the loft is joined by two additional bedrooms, a full bathroom, and a 10-by-11 climate-controlled finished storage room that could serve as a workshop, home gym, playroom, or media space. Asturia offers a clubhouse, resort-style pool, fitness center, walking trails, playground, dog park, and neighborhood events. The community is also minutes from the Veterans Expressway, with convenient access to Tampa, dining, and shopping.
Sold for $725,000
Zillow last checked:
Listing updated:
Bought with:
Kim Agren, 3402224
REAL BROKER, LLC
Source: Stellar MLS,MLS#: TB8560414 Originating MLS: Orlando Regional
Originating MLS: Orlando Regional
Price history
| Date | Event | Price |
|---|---|---|
| 10/23/2026 | Sold | $725,000$255/sqft |
Source:  Stellar MLS #TB8560414 Report a problem Stellar MLS #TB8560414 Report a problem | ||
| 10/6/2026 | Listing removed | $4,250$1/sqft |
Source: Stellar MLS #TB8531923 Report a problem | ||
| 9/18/2026 | Price change | $4,250-5.6%$1/sqft |
Source: Stellar MLS #TB8531923 Report a problem | ||
| 7/24/2026 | Listed for rent | $4,500$2/sqft |
Source: Stellar MLS #TB8531923 Report a problem | ||
| 11/3/2024 | Listing removed | $4,500$2/sqft |
Source: Stellar MLS #TB8314306 Report a problem | ||
| 10/26/2024 | Listed for rent | $4,500$2/sqft |
Source: Stellar MLS #TB8314306 Report a problem | ||
| 12/19/2022 | Sold | $725,000-1.4%$255/sqft |
Source: Public Record Report a problem | ||
| 11/12/2022 | Pending sale | $735,000$258/sqft |
Source: Stellar MLS #U8179725 Report a problem | ||
| 11/10/2022 | Listed for sale | $735,000+22.5%$258/sqft |
Source: Stellar MLS #U8179725 Report a problem | ||
| 4/13/2021 | Sold | $600,000+0.2%$211/sqft |
Source: Public Record Report a problem | ||
| 3/8/2021 | Pending sale | $599,000$211/sqft |
Source: RE/MAX ADVANTAGE REALTY #W7831527 Report a problem | ||
| 3/8/2021 | Listed for sale | $599,000$211/sqft |
Source: RE/MAX ADVANTAGE REALTY #W7831527 Report a problem | ||
| 3/8/2021 | Pending sale | $599,000$211/sqft |
Source: Stellar MLS #W7831527 Report a problem | ||
| 3/8/2021 | Listed for sale | $599,000+28.8%$211/sqft |
Source: Stellar MLS #W7831527 Report a problem | ||
| 9/22/2020 | Sold | $465,000-1.1%$163/sqft |
Source: Public Record Report a problem | ||
| 7/23/2020 | Pending sale | $470,000$165/sqft |
Source: KELLER WILLIAMS REALTY #U8085774 Report a problem | ||
| 7/23/2020 | Listed for sale | $470,000$165/sqft |
Source: KELLER WILLIAMS REALTY #U8085774 Report a problem | ||
| 7/14/2020 | Pending sale | $470,000$165/sqft |
Source: Keller Williams Realty #U8085774 Report a problem | ||
| 7/13/2020 | Listed for sale | $470,000$165/sqft |
Source: KELLER WILLIAMS REALTY #U8085774 Report a problem | ||
| 7/2/2020 | Pending sale | $470,000$165/sqft |
Source: KELLER WILLIAMS REALTY #U8085774 Report a problem | ||
| 6/11/2020 | Price change | $470,000-1.1%$165/sqft |
Source: KELLER WILLIAMS REALTY #U8085774 Report a problem | ||
| 5/28/2020 | Listed for sale | $475,000+9.8%$167/sqft |
Source: KELLER WILLIAMS REALTY #U8085774 Report a problem | ||
| 3/10/2017 | Sold | $432,500$152/sqft |
Source: Public Record Report a problem | ||
Get a cash offer in 3 minutes
Find out how much your home could sell for in as little as 3 minutes with a no-obligation cash offer.
Estimated market value
$725,000
