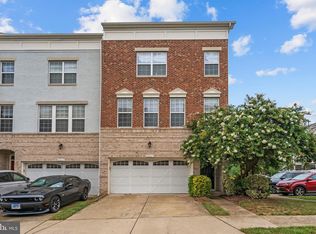
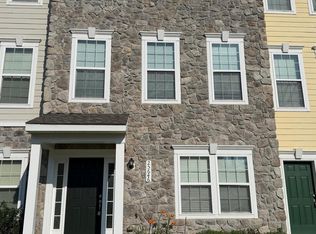
Beautiful end-unit, 3-level brick townhome with extra square footage and additional storage. 15 years New, with Oversized windows on three sides of the house, welcoming the sun, making this a bright and inviting space. Hardwood floors on the main level add to the open layout. The home features a gas fireplace, a Master bedroom with a beautiful tray ceiling, and a walk-in closet: Separate Tub, Shower, and dual sinks. Gourmet kitchen boasts subway tile, granite countertops, stainless appliances, and ample cabinet space. Garage holds two cars and has additional storage space as well. Quality fans, fixtures, and a mower all stay. Close to playground and pool, great for family enjoyment. Convenient location to Costco, 28, and more.
Renter is liable for all utilities, taking care of the lawns, and minor maintenance like changing the AC filter. Renter needs to purchase a tenant's insurance before moving in. NO pets, No smoking.
Minimum 1 year, prefer a Longer lease.
Townhouse for rent
Accepts Zillow applications
$3,350/mo
Fees may apply
25496 Schooley Mill Ter, Chantilly, VA 20152
3beds
2,230sqft
Price may not include required fees and charges. Price shown reflects the lease term provided. Learn more|
Townhouse
Available Sat Aug 1 2026
No pets
Air conditioner, central air
In unit laundry
Attached garage parking
Central, forced air
What's special
Gas fireplaceBright and inviting spaceStainless appliancesGranite countertopsAmple cabinet spaceWalk-in closetGourmet kitchen
- 4 days |
- -- |
- -- |
Zillow last checked:
Listing updated:
Travel times
Facts & features
Interior
Bedrooms & bathrooms
- Bedrooms: 3
- Bathrooms: 3
- Full bathrooms: 3
Heating
- Central, Forced Air
Cooling
- Air Conditioner, Central Air
Appliances
- Included: Dishwasher, Microwave Oven, Oven, Refrigerator
- Laundry: In Unit
Features
- Walk In Closet
- Flooring: Hardwood
Interior area
- Total interior livable area: 2,230 sqft
Property
Parking
- Parking features: Attached, Garage, Off Street
- Has attached garage: Yes
- Details: Contact manager
Features
- Patio & porch: Patio
- Exterior features: Playground
Details
- Additional structures: Garage(s)
- Parcel number: 128209579000
Construction
Type & style
- Home type: Townhouse
- Property subtype: Townhouse
Building
Management
- Pets allowed: No
Community & HOA
Community
- Features: Playground
HOA
- Amenities included: Parking, Playground
Location
- Region: Chantilly
Financial & listing details
- Lease term: 1 Year
Price history
| Date | Event | Price |
|---|---|---|
| 7/17/2026 | Listed for rent | $3,350+6.3%$2/sqft |
Source: Zillow Rentals Report a problem | ||
| 7/15/2025 | Listing removed | $3,150$1/sqft |
Source: Zillow Rentals Report a problem | ||
| 7/4/2025 | Price change | $3,150-3.1%$1/sqft |
Source: Zillow Rentals Report a problem | ||
| 6/8/2025 | Listed for rent | $3,250+16.1%$1/sqft |
Source: Zillow Rentals Report a problem | ||
| 6/29/2022 | Listing removed | -- |
Source: Zillow Rental Manager Report a problem | ||
| 6/26/2022 | Listed for rent | $2,800$1/sqft |
Source: Zillow Rental Manager Report a problem | ||
| 6/27/2019 | Sold | $472,000$212/sqft |
Source: Public Record Report a problem | ||
| 5/14/2019 | Pending sale | $472,000$212/sqft |
Source: Keller Williams Realty Alliance Group Reston #VALO382300 Report a problem | ||
| 5/3/2019 | Listed for sale | $472,000+29.1%$212/sqft |
Source: Keller Williams Realty #VALO382300 Report a problem | ||
| 8/8/2011 | Sold | $365,670$164/sqft |
Source: Public Record Report a problem | ||
Neighborhood: 20152
Nearby schools
GreatSchools rating
- 9/10Cardinal Ridge ElementaryGrades: PK-5Distance: 1.7 mi
- 8/10Mercer Middle SchoolGrades: 6-8Distance: 3 mi
- 9/10John Champe High SchoolGrades: 9-12Distance: 4.1 mi