Pre-Construction. To be built. Introducing The Venice—a stunning one-story home located in the highly sought-after Heritage Station community. From the moment you approach, the entry walk pavers and stone exterior accents create an inviting first impression, while the 8' full-lite glass front door welcomes you inside. This exquisite residence features a floor plan that perfectly balances privacy with open, airy living spaces. Step into the dream-fulfilled master suite, thoughtfully tucked away for ultimate privacy while still being close to the heart of the home. This spacious retreat offers a tranquil haven, featuring elegant finishes and an expansive layout that ensures relaxation after a long day. The home boasts three additional extra-large bedrooms, each providing ample space for comfort and flexibility. The guest ensuite is a hidden gem—so private, it feels like a secluded oasis, making it a standout feature that you have to see to believe. The great room offers a vast, open space perfect for gathering and entertaining, leading seamlessly to the extended screened-in lanai, where outdoor living meets effortless relaxation. The gourmet gas stainless steel appliance package and quartz countertops throughout elevate the kitchen and add to the home's modern appeal. For added convenience, the laundry/mud room includes upgraded wall cabinets, a utility sink, and a gas washer and dryer, making everyday chores more efficient and organized. The home is equipped with smart home features, including a Ring Video Doorbell, Smart Thermostat, Keyless Entry Smart Door Lock, and DEAKO SWITCHES, ensuring both convenience and security. Impact glass provides additional safety and peace of mind, safeguarding your home while enhancing energy efficiency. Outside, enjoy landscaping with irrigation and driveway pavers, enhancing curb appeal while maintaining low-maintenance beauty. With a full builder warranty included, you can enjoy peace of mind knowing your investment is protected. Located in Heritage Station, a community known for its vibrant atmosphere, top-tier amenities, and convenience, this home offers the perfect blend of style and function. The Venice provides you with much, much more than just a house—it's a lifestyle waiting to be embraced. Schedule your tour today and discover the best of modern living in Heritage Station!
Sold for $550,520
$550,520
25497 CALUSA DRIVE, PUNTA GORDA, FL 33955
3beds
1,523sqft
Single Family Residence
Built in 2024
5,000 Square Feet Lot
$537,200 Zestimate®
$361/sqft
$2,663 Estimated rent
Home value
$537,200
$483,000 - $602,000
$2,663/mo
Zestimate® history
Owner options
List your home for rent
$2,663/mo
Rent Zestimate®
Find your next renter with Zillow Rental Manager. Plus, with online applications, you can quickly screen prospective tenants – for free.
$2,663/mo
Rent Zestimate®
Refinance and save
$3,879/mo
Est. payment
Refinancing to a lower rate could help reduce your monthly payments and save thousands over the life of the loan.
$3,879/mo
Est. payment
Explore your selling options
Work with a Zillow partner agent
Leverage their expertise and Zillow's premium Showcase listings to get your home seen by more buyers.
Get startedList with your own agent
Get your home in front of millions of buyers by listing it on Zillow.
Learn how to do itSell it yourself
Take full control of how buyers see your home on Zillow by listing For Sale by Owner (FSBO).
List your homeWhat's special
Guest ensuiteExtra-large bedroomsExpansive layoutQuartz countertopsElegant finishesExtended screened-in lanaiGreat room
Zillow last checked:
Listing updated:
Listed by:
Dakota DuBois 813-437-3506,
NEW HOME STAR FLORIDA LLC 407-803-4083
Bought with:
Non-Member Agent
STELLAR NON-MEMBER OFFICE
Source: Stellar MLS,MLS#: O6136737 Originating MLS: Orlando Regional
Originating MLS: Orlando Regional
Facts & features
Interior
Bedrooms & bathrooms
- Bedrooms: 3
- Bathrooms: 2
- Full bathrooms: 2
Rooms
- Room types: Great Room, Utility Room
Primary bedroom
- Features: Dual Sinks, En Suite Bathroom, Other, Stone Counters, Walk-In Closet(s)
- Level: First
- Area: 270 Square Feet
- Dimensions: 18x15
Bedroom 2
- Features: Built-in Closet
- Level: First
- Area: 120.31 Square Feet
- Dimensions: 10.11x11.9
Bedroom 3
- Features: Built-in Closet
- Level: First
- Area: 111.21 Square Feet
- Dimensions: 10.11x11
Bedroom 4
- Features: En Suite Bathroom, Stone Counters, Walk-In Closet(s)
- Level: First
- Area: 158.75 Square Feet
- Dimensions: 12.7x12.5
Balcony porch lanai
- Level: First
- Area: 286 Square Feet
- Dimensions: 28.6x10
Dinette
- Level: First
- Area: 142.9 Square Feet
- Dimensions: 11.8x12.11
Great room
- Level: First
- Area: 224 Square Feet
- Dimensions: 14x16
Kitchen
- Features: Breakfast Bar, Kitchen Island, Other, Stone Counters, Pantry
- Level: First
- Area: 130 Square Feet
- Dimensions: 10x13
Heating
- Central
Cooling
- Central Air
Appliances
- Included: Cooktop, Dishwasher, Disposal, Dryer, Gas Water Heater, Microwave, Range, Refrigerator, Washer
- Laundry: Laundry Room
Features
- Open Floorplan, Primary Bedroom Main Floor, Smart Home, Stone Counters, Thermostat, Walk-In Closet(s)
- Flooring: Carpet, Ceramic Tile
- Doors: Sliding Doors
- Windows: Thermal Windows
- Has fireplace: No
Interior area
- Total structure area: 2,128
- Total interior livable area: 1,523 sqft
Property
Parking
- Total spaces: 2
- Parking features: Driveway, Garage Door Opener
- Attached garage spaces: 2
- Has uncovered spaces: Yes
- Details: Garage Dimensions: 20x20
Features
- Levels: One
- Stories: 1
- Patio & porch: Patio, Rear Porch, Screened
- Exterior features: Irrigation System
Lot
- Size: 5,000 Square Feet
Details
- Parcel number: 88445500
- Special conditions: None
Construction
Type & style
- Home type: SingleFamily
- Architectural style: Florida
- Property subtype: Single Family Residence
Materials
- Block, Stone, Stucco
- Foundation: Slab
- Roof: Shingle
Condition
- Pre-Construction
- New construction: Yes
- Year built: 2024
Utilities & green energy
- Sewer: Public Sewer
- Water: Public
- Utilities for property: Cable Available
Community & HOA
Community
- Security: Smoke Detector(s)
- Pet fee: $0 monthly
- Subdivision: HERITAGE STATION
HOA
- Has HOA: Yes
- HOA fee: $166 monthly
- HOA name: CO Maronda Agent
- HOA phone: 813-437-3506
Location
- Region: Punta Gorda
Financial & listing details
- Price per square foot: $361/sqft
- Tax assessed value: $90,000
- Annual tax amount: $500
- Date on market: 8/24/2023
- Cumulative days on market: 613 days
- Listing terms: Cash,Conventional,FHA,VA Loan
- Ownership: Fee Simple
- Total actual rent: 0
- Road surface type: Paved
Price history
| Date | Event | Price |
|---|---|---|
| 7/22/2025 | Sold | $550,520$361/sqft |
Source:  Stellar MLS #O6136737 Report a problem Stellar MLS #O6136737 Report a problem | ||
| 4/28/2025 | Pending sale | $550,520+19.7%$361/sqft |
Source: Stellar MLS #O6136737 Report a problem | ||
| 11/27/2024 | Price change | $459,900+3.4%$302/sqft |
Source:  Maronda Homes Report a problem Maronda Homes Report a problem | ||
| 11/25/2024 | Price change | $444,900+3.5%$292/sqft |
Source: Stellar MLS #O6136737 Report a problem | ||
| 5/31/2024 | Price change | $429,900+2.4%$282/sqft |
Source: Stellar MLS #O6136737 Report a problem | ||
| 5/3/2024 | Price change | $419,900-5.4%$276/sqft |
Source: Stellar MLS #O6136737 Report a problem | ||
| 3/26/2024 | Price change | $443,900+5.7%$291/sqft |
Source: Stellar MLS #O6136737 Report a problem | ||
| 10/24/2023 | Price change | $419,900-6.7%$276/sqft |
Source: Stellar MLS #O6136737 Report a problem | ||
| 9/29/2023 | Price change | $449,900+6%$295/sqft |
Source: Stellar MLS #O6136737 Report a problem | ||
| 9/23/2023 | Price change | $424,500+1%$279/sqft |
Source: Stellar MLS #O6136737 Report a problem | ||
| 9/11/2023 | Price change | $420,500+1.2%$276/sqft |
Source: Stellar MLS #O6136737 Report a problem | ||
| 8/24/2023 | Listed for sale | $415,500$273/sqft |
Source: Stellar MLS #O6136737 Report a problem | ||
Public tax history
| Year | Property taxes | Tax assessment |
|---|---|---|
| 2025 | $1,277 -0.1% | $76,500 |
| 2024 | $1,278 | $76,500 |
Find assessor info on the county website
Neighborhood: 33955
Nearby homes
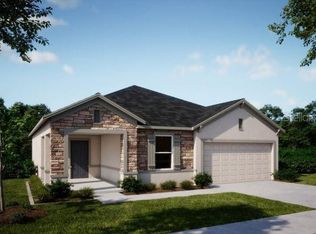
- $452,9003 bd2 ba1.8k sqft25533 Calusa Dr, Punta Gorda, FL 33955Sold
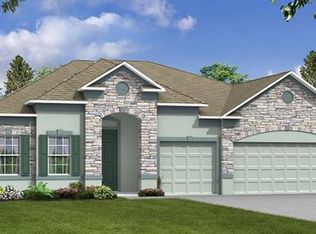
- $520,0004 bd3 ba2.6k sqft25545 Calusa Dr, Punta Gorda, FL 33955Sold
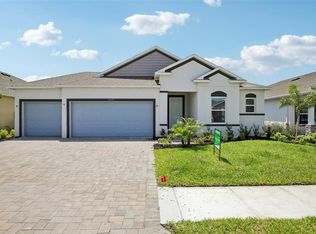
- $359,9003 bd2 ba1.9k sqft25129 Calusa Dr, Punta Gorda, FL 33955New Construction
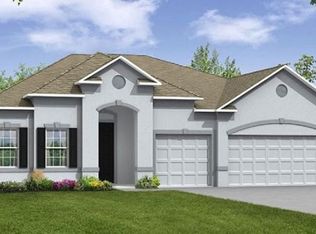
- $583,9834 bd3 ba2.6k sqft25521 Calusa Dr, Punta Gorda, FL 33955Sold
- $471,5094 bd3 ba2.2k sqft25141 Calusa Dr, Punta Gorda, FL 33955Sold
- $359,9003 bd2 ba1.9k sqft25491 Calusa Dr, Punta Gorda, FL 33955Sold
- $482,7004 bd3 ba2.4k sqft25135 Calusa Dr, Punta Gorda, FL 33955Sold
- $455,0003 bd2 ba1.9k sqft25527 Calusa Dr, Punta Gorda, FL 33955Sold
Nearby schools
GreatSchools rating
- 5/10East Elementary SchoolGrades: PK-5Distance: 9.5 mi
- 4/10Punta Gorda Middle SchoolGrades: 6-8Distance: 8.5 mi
- 5/10Charlotte High SchoolGrades: 9-12Distance: 8.4 mi


Get pre-qualified for a loan
At Zillow Home Loans, we can pre-qualify you in as little as 5 minutes with no impact to your credit score.An equal housing lender. NMLS #10287.
Sell for more on Zillow
Get a Zillow Showcase℠ listing at no additional cost and you could sell for .
$537,200
2% more
+$10,744
With Zillow Showcase(estimated)
$547,944
- Florida
- Charlotte County
- Punta Gorda
- 33955
- 25497 CALUSA DRIVE
Nearby cities
Nearby zip codes
Other Punta Gorda Topics
