Living in Punta Gorda, Florida offers a relaxed, small-town atmosphere with the charm of coastal living. Known for its vibrant arts and culture scene, the city boasts numerous galleries, theaters, and events that celebrate creativity and local talent. With a deep-rooted history reflected in its beautifully preserved architecture and museums, Punta Gorda embraces its heritage while offering modern amenities. For those who love the water, the city’s marine lifestyle is a major draw, offering endless opportunities for boating, fishing, and waterfront living. The area also features a fantastic array of dining options, from fresh seafood to local favorites, ensuring that great food is always within reach. Coupled with a growing economy, Punta Gorda offers a wonderful balance of relaxation, culture, history, and economic opportunity. Meet the Ashton, a thoughtfully designed single-story floor plan that is sure to impress. As you approach the home, you are greeted by a charming stone-accented front elevation, complemented by a paver driveway and entry walk, leading to a full-lite front door that sets the tone for this inviting home. Inside, the foyer welcomes you with clear sight lines and a bright, open atmosphere, enhanced by 9'4" volume ceilings and a deluxe interior trim package. Adjacent to the foyer, you'll find a versatile flex space that can be customized to suit your needs, whether it's a home office, reading nook, or playroom. The great room seamlessly connects to the kitchen, which features a large center island with three pendant lights, soft-close shaker cabinets, and stunning granite countertops. Extensive ceramic tile flooring runs throughout the main living areas, offering both beauty and durability. The kitchen opens to a spacious 10x14 sunroom, extending your living space and providing the perfect spot to relax and enjoy the outdoors. The split floor plan ensures privacy, with the master bedroom separated from the two secondary bedrooms. The master suite includes a private bath, a generous walk-in closet, and a tranquil retreat from the rest of the home. The laundry room, conveniently located, provides additional storage and organization possibilities, and serves as a practical drop zone as you pass through from the spacious 3-car garage, which includes a utility sink for added convenience. This home is equipped with modern smart home features, including a Smart Home Ring Video Doorbell, Smart Thermostat, and Keyless Entry Smart Door Lock, ensuring both convenience and security. Outside, the home is fitted with an irrigation system for easy lawn care, hurricane shutters for peace of mind, and 2 flood lights for enhanced exterior lighting. The Ashton is designed to provide comfort, functionality, and versatility, making it an ideal home for a variety of lifestyles. Additionally, there is a gas option available for this home, providing even more flexibility and convenience. CBS construction with full builder warranties.
Sold for $452,900
$452,900
25533 CALUSA DRIVE, PUNTA GORDA, FL 33955
3beds
1,861sqft
Single Family Residence
Built in 2025
5,000 Square Feet Lot
$452,400 Zestimate®
$243/sqft
$3,238 Estimated rent
Home value
$452,400
$407,000 - $502,000
$3,238/mo
Zestimate® history
Owner options
List your home for rent
$3,238/mo
Rent Zestimate®
Find your next renter with Zillow Rental Manager. Plus, with online applications, you can quickly screen prospective tenants – for free.
$3,238/mo
Rent Zestimate®
Refinance and save
$3,267/mo
Est. payment
Refinancing to a lower rate could help reduce your monthly payments and save thousands over the life of the loan.
$3,267/mo
Est. payment
Explore your selling options
Work with a Zillow partner agent
Leverage their expertise and Zillow's premium Showcase listings to get your home seen by more buyers.
Get startedList with your own agent
Get your home in front of millions of buyers by listing it on Zillow.
Learn how to do itSell it yourself
Take full control of how buyers see your home on Zillow by listing For Sale by Owner (FSBO).
List your homeWhat's special
Large center islandStunning granite countertopsVersatile flex spaceMaster suiteGreat roomLaundry roomIrrigation system
Zillow last checked:
Listing updated:
Listed by:
Dakota DuBois 813-437-3506,
NEW HOME STAR FLORIDA LLC 407-803-4083
Bought with:
Non-Member Agent
STELLAR NON-MEMBER OFFICE
Source: Stellar MLS,MLS#: O6162634 Originating MLS: Orlando Regional
Originating MLS: Orlando Regional
Facts & features
Interior
Bedrooms & bathrooms
- Bedrooms: 3
- Bathrooms: 2
- Full bathrooms: 2
Rooms
- Room types: Great Room, Utility Room
Primary bedroom
- Level: First
- Area: 169 Square Feet
- Dimensions: 13x13
Bedroom 2
- Level: First
- Area: 121 Square Feet
- Dimensions: 11x11
Bedroom 3
- Level: First
- Area: 110 Square Feet
- Dimensions: 10x11
Dining room
- Level: First
- Area: 110 Square Feet
- Dimensions: 11x10
Great room
- Level: First
- Area: 280 Square Feet
- Dimensions: 14x20
Kitchen
- Level: First
- Area: 156 Square Feet
- Dimensions: 12x13
Heating
- Central, Electric
Cooling
- Central Air
Appliances
- Included: Dishwasher, Disposal, Range
- Laundry: Laundry Room
Features
- Open Floorplan, Primary Bedroom Main Floor, Smart Home, Thermostat, Tray Ceiling(s), Walk-In Closet(s)
- Flooring: Carpet, Ceramic Tile
- Doors: Sliding Doors
- Windows: Blinds, ENERGY STAR Qualified Windows, Thermal Windows, Hurricane Shutters
- Has fireplace: No
Interior area
- Total structure area: 2,632
- Total interior livable area: 1,861 sqft
Property
Parking
- Total spaces: 3
- Parking features: Driveway, Garage Door Opener
- Attached garage spaces: 3
- Has uncovered spaces: Yes
- Details: Garage Dimensions: 20x30
Features
- Levels: One
- Stories: 1
- Patio & porch: Rear Porch
- Exterior features: Irrigation System
Lot
- Size: 5,000 Square Feet
Details
- Parcel number: 422319426065
- Special conditions: None
Construction
Type & style
- Home type: SingleFamily
- Architectural style: Contemporary
- Property subtype: Single Family Residence
Materials
- Block, Stone, Stucco
- Foundation: Slab
- Roof: Shingle
Condition
- Completed
- New construction: Yes
- Year built: 2025
Details
- Builder model: Ashton B3
- Builder name: Maronda Homes, LLC of Florida
Utilities & green energy
- Sewer: Public Sewer
- Water: Public
- Utilities for property: Cable Available
Community & HOA
Community
- Pet fee: $0 monthly
- Subdivision: HERITAGE STATION
HOA
- Has HOA: Yes
- HOA fee: $166 monthly
- HOA name: CO Maronda Agent
Location
- Region: Punta Gorda
Financial & listing details
- Price per square foot: $243/sqft
- Annual tax amount: $500
- Date on market: 12/7/2023
- Cumulative days on market: 601 days
- Listing terms: Cash,Conventional,FHA,VA Loan
- Ownership: Fee Simple
- Total actual rent: 0
- Road surface type: Paved
Price history
| Date | Event | Price |
|---|---|---|
| 1/9/2026 | Sold | $452,900+16.2%$243/sqft |
Source:  Stellar MLS #O6162634 Report a problem Stellar MLS #O6162634 Report a problem | ||
| 8/1/2025 | Pending sale | $389,900$210/sqft |
Source: Stellar MLS #O6162634 Report a problem | ||
| 2/26/2025 | Price change | $389,900-14.3%$210/sqft |
Source: Stellar MLS #O6162634 Report a problem | ||
| 10/15/2024 | Price change | $454,900-0.1%$244/sqft |
Source: Stellar MLS #O6162634 Report a problem | ||
| 10/7/2024 | Price change | $455,400-5.1%$245/sqft |
Source: Stellar MLS #O6162634 Report a problem | ||
| 5/3/2024 | Price change | $479,900-0.6%$258/sqft |
Source: Stellar MLS #O6162634 Report a problem | ||
| 3/26/2024 | Price change | $482,900+2.8%$259/sqft |
Source: Stellar MLS #O6162634 Report a problem | ||
| 1/26/2024 | Price change | $469,900+9.8%$252/sqft |
Source: Stellar MLS #O6162634 Report a problem | ||
| 1/23/2024 | Price change | $427,900-7%$230/sqft |
Source: Stellar MLS #O6162634 Report a problem | ||
| 12/7/2023 | Listed for sale | $459,900$247/sqft |
Source: Stellar MLS #O6162634 Report a problem | ||
Public tax history
Tax history is unavailable.
Neighborhood: 33955
Nearby homes
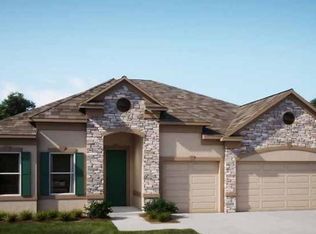
- $550,5203 bd2 ba1.5k sqft25497 Calusa Dr, Punta Gorda, FL 33955Sold
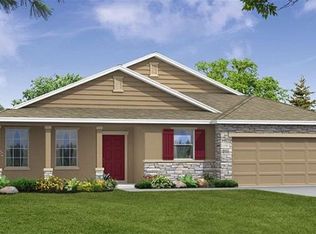
- $482,7004 bd3 ba2.4k sqft25135 Calusa Dr, Punta Gorda, FL 33955Sold
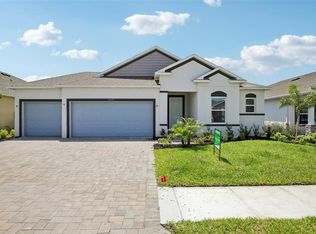
- $359,9003 bd2 ba1.9k sqft25129 Calusa Dr, Punta Gorda, FL 33955New Construction
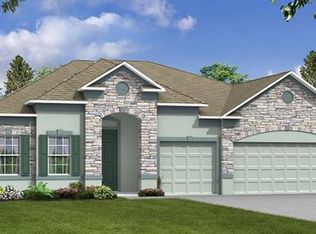
- $520,0004 bd3 ba2.6k sqft25545 Calusa Dr, Punta Gorda, FL 33955Sold
- $471,5094 bd3 ba2.2k sqft25141 Calusa Dr, Punta Gorda, FL 33955Sold
- $583,9834 bd3 ba2.6k sqft25521 Calusa Dr, Punta Gorda, FL 33955Sold
- $359,9003 bd2 ba1.9k sqft25491 Calusa Dr, Punta Gorda, FL 33955Sold
- $455,0003 bd2 ba1.9k sqft25527 Calusa Dr, Punta Gorda, FL 33955Sold
Nearby schools
GreatSchools rating
- 5/10East Elementary SchoolGrades: PK-5Distance: 9.5 mi
- 4/10Punta Gorda Middle SchoolGrades: 6-8Distance: 8.5 mi
- 5/10Charlotte High SchoolGrades: 9-12Distance: 8.4 mi


Get pre-qualified for a loan
At Zillow Home Loans, we can pre-qualify you in as little as 5 minutes with no impact to your credit score.An equal housing lender. NMLS #10287.
Sell for more on Zillow
Get a Zillow Showcase℠ listing at no additional cost and you could sell for .
$452,400
2% more
+$9,048
With Zillow Showcase(estimated)
$461,448
- Florida
- Charlotte County
- Punta Gorda
- 33955
- 25533 CALUSA DRIVE
Nearby cities
Nearby zip codes
Other Punta Gorda Topics
