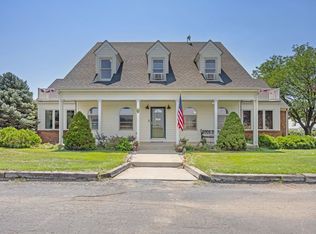
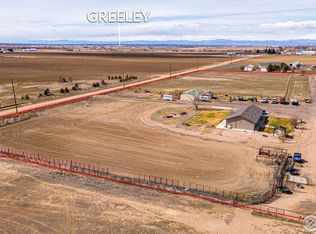
This charming, custom built Victorian Style home sits on over 4 acres with stunning mountain views and mature landscape. This home offers an impressive, open concept kitchen with a farmhouse sink, plethora of cabinet space, three ovens, and variable height counter tops all of which make hosting a breeze. The great room feels very grand with its 20' ceilings, all the natural lighting, and the authentic wood burning stove. The spacious master suite easily fits a king bed with additional space for seating near the bay window which allows for the best natural light. Master bath offers separate walk in closets and sinks, a beautiful clawfoot tub and newly updated trendy shower. The upstairs offers three bedrooms, jack and jill bathroom plus another full bath, a loft space and a very large entertainment room with wet bar. The custom trim work, crown molding, and lighting in this home gives it the ultimate charm. The home has two variable speed furnaces, a bomb/tornado shelter with a large safe, a lightning grounding kit, and a 3 car garage which has two 220v plug ins. The garage also has a generator portal (30 amp) with a switchboard for different areas of the house. There is a below ground 1000 gallon propane tank and leased solar system. Accompanying this home is a 1200sq ft barn with full electrical/lighting and 220v plug ins. The property is fenced with mature landscaping and trees. The islands alongside the road are all irrigated with drip system.
Sold for $999,000
$999,000
25498 County Road 66, Greeley, CO 80631
5beds
3,129sqft
Mixed Use
Built in 2016
4.21 Acres Lot
$993,000 Zestimate®
$319/sqft
$4,043 Estimated rent
Home value
$993,000
$933,000 - $1.05M
$4,043/mo
Zestimate® history
Owner options
List your home for rent
$4,043/mo
Rent Zestimate®
Find your next renter with Zillow Rental Manager. Plus, with online applications, you can quickly screen prospective tenants – for free.
$4,043/mo
Rent Zestimate®
Refinance and save
$5,780/mo
Est. payment
Refinancing to a lower rate could help reduce your monthly payments and save thousands over the life of the loan.
$5,780/mo
Est. payment
Explore your selling options
Work with a Zillow partner agent
Leverage their expertise and Zillow's premium Showcase listings to get your home seen by more buyers.
Get startedList with your own agent
Get your home in front of millions of buyers by listing it on Zillow.
Learn how to do itSell it yourself
Take full control of how buyers see your home on Zillow by listing For Sale by Owner (FSBO).
List your homeWhat's special
Zillow last checked:
Listing updated:
Listed by:
Kayla Reed-Baum 775-781-4672,
Turn Key Realty,
Margaret Herdt 970-672-6069,
Turn Key Realty
Bought with:
Non-IRES Agent
Non-IRES
Source: IRES as distributed by MLS GRID,MLS#: 1015536
Facts & features
Interior
Bedrooms & bathrooms
- Bedrooms: 5
- Bathrooms: 4
- Full bathrooms: 3
- 1/2 bathrooms: 1
- Main level bathrooms: 2
Rooms
- Room types: Loft, Media Room
Primary bedroom
- Description: Carpet
- Features: Full Primary Bath, Luxury Features Primary Bath, 5 Piece Primary Bath
- Level: Main
- Area: 192 Square Feet
- Dimensions: 12 x 16
Bedroom 2
- Description: Carpet
- Level: Main
- Area: 144 Square Feet
- Dimensions: 12 x 12
Bedroom 3
- Description: Carpet
- Level: Upper
- Area: 156 Square Feet
- Dimensions: 12 x 13
Bedroom 4
- Description: Carpet
- Level: Upper
- Area: 156 Square Feet
- Dimensions: 12 x 13
Bedroom 5
- Description: Carpet
- Level: Upper
- Area: 156 Square Feet
- Dimensions: 12 x 13
Dining room
- Description: Other
- Level: Main
- Area: 221 Square Feet
- Dimensions: 13 x 17
Kitchen
- Description: Other
- Level: Main
- Area: 130 Square Feet
- Dimensions: 10 x 13
Laundry
- Description: Other
- Level: Main
- Area: 48 Square Feet
- Dimensions: 6 x 8
Living room
- Description: Other
- Level: Main
- Area: 180 Square Feet
- Dimensions: 10 x 18
Recreation room
- Description: Carpet
- Level: Upper
- Area: 260 Square Feet
- Dimensions: 13 x 20
Heating
- Forced Air, Zoned
Cooling
- Central Air
Appliances
- Included: Electric Range, Self Cleaning Oven, Double Oven, Dishwasher, Refrigerator, Bar Fridge, Microwave, Freezer, Disposal
- Laundry: Washer/Dryer Hookup
Features
- Eat-in Kitchen, Separate Dining Room, Cathedral Ceiling(s), Open Floorplan, Workshop, Pantry, Walk-In Closet(s), Wet Bar, Jack & Jill Bathroom, High Ceilings, Crown Molding
- Windows: Wood Frames, Bay or Bow Window
- Basement: None
- Has fireplace: Yes
- Fireplace features: Free Standing, Living Room
Interior area
- Total structure area: 3,129
- Total interior livable area: 3,129 sqft
- Finished area above ground: 3,129
Property
Parking
- Total spaces: 3
- Parking features: Garage Door Opener, RV Access/Parking, Attached, >8' Garage Door
- Attached garage spaces: 3
- Details: Attached
Accessibility
- Accessibility features: Level Lot, Accessible Doors, Main Floor Bath, Accessible Bedroom, Main Level Laundry
Features
- Levels: Two
- Stories: 2
- Patio & porch: Patio, Deck
- Exterior features: Sprinkler System, Balcony
- Fencing: Fenced,Wood,Security,Wire
- Has view: Yes
- View description: Mountain(s), Plains View, City, Panoramic
Lot
- Size: 4.21 Acres
- Features: Evergreen Trees, Deciduous Trees, Native Plants, Level, Abuts Farm Land, Unincorporated, Mineral Rights Excluded
Details
- Additional structures: Storage, Outbuilding
- Parcel number: R3801805
- Zoning: RES
- Special conditions: Private Owner
- Other equipment: Satellite Dish
- Horses can be raised: Yes
- Horse amenities: Horse(s) Allowed, Zoning Appropriate for 4+ Horses, Pasture, Hay Storage
Construction
Type & style
- Home type: SingleFamily
- Architectural style: Victorian
- Property subtype: Mixed Use
Materials
- Frame
- Roof: Composition
Condition
- New construction: No
- Year built: 2016
Utilities & green energy
- Electric: Xcel, Photovoltaics Third-Party Owned
- Gas: Propane
- Sewer: Septic Tank
- Water: District
- Utilities for property: Electricity Available, Propane, Wood/Coal
Green energy
- Energy efficient items: Southern Exposure, Windows, High Efficiency Furnace, Energy Rated
Community & HOA
Community
- Security: Fire Alarm
- Subdivision: 10/28
HOA
- Has HOA: No
Location
- Region: Greeley
Financial & listing details
- Price per square foot: $319/sqft
- Annual tax amount: $2,673
- Date on market: 8/1/2024
- Listing terms: Cash,Conventional
- Exclusions: Fuel tank, Tuff Shed, Fridge and Freezer in garage, Clothes washer, Clothes dryer, Window curtains, Starlink Hardware, All Seller's Personal Belongings
- Electric utility on property: Yes
- Road surface type: Gravel
Price history
| Date | Event | Price |
|---|---|---|
| 2/28/2025 | Sold | $999,000$319/sqft |
Source:  IRES as distributed by MLS GRID #1015536 Report a problem IRES as distributed by MLS GRID #1015536 Report a problem | ||
| 9/13/2024 | Pending sale | $999,000$319/sqft |
Source:  REcolorado as distributed by MLS GRID #IR1015536 Report a problem REcolorado as distributed by MLS GRID #IR1015536 Report a problem | ||
| 9/9/2024 | Price change | $999,000-9.2%$319/sqft |
Source: REcolorado as distributed by MLS GRID #IR1015536 Report a problem | ||
| 8/8/2024 | Listed for sale | $1,100,000+36.6%$352/sqft |
Source: REcolorado as distributed by MLS GRID #IR1015536 Report a problem | ||
| 7/31/2020 | Sold | $805,000+437%$257/sqft |
Source: IRES as distributed by MLS GRID #907063 Report a problem | ||
| 5/15/2015 | Listing removed | $149,900$48/sqft |
Source: Sears Real Estate #756327 Report a problem | ||
| 4/1/2015 | Listed for sale | $149,900$48/sqft |
Source: Sears Investment Corporation #756327 Report a problem | ||
Public tax history
Tax history is unavailable.
Neighborhood: 80631
Nearby homes
- $999,0005 bd4 ba3.5k sqft25498 County Road 66, Weld, CO 80631Sold

- $870,0006 bd4 ba3.2k sqft25556 County Road 66, Greeley, CO 80631Sold
- $870,0005 bd4 ba3.6k sqft25556 County Road 66, Greeley, CO 80631Sold
- $715,0004 bd3 ba3.1k sqft25146 Grandview Way, Greeley, CO 80631Sold
- $316,6444 bd3 ba1.9k sqft25148 Grandview Way, Greeley, CO 80631Off Market
- $872,5004 bd3 ba1.9k sqft25148 Grandview Way, Greeley, CO 80631Off Market
- $917,6004 bd3 ba3.3k sqft25147 Grandview Way, Greeley, CO 80631Off Market
- $1,056,7003 bd3 ba2.4k sqft25150 Grandview Way, Greeley, CO 80631Off Market
Nearby schools
GreatSchools rating
- 3/10Bella Romero Academy of Applied TechnologyGrades: K-8Distance: 5.9 mi
- 3/10Northridge High SchoolGrades: 9-12Distance: 11.3 mi
Schools provided by the listing agent
- Elementary: Eaton
- Middle: Eaton
- High: Eaton
Source: IRES as distributed by MLS GRID. This data may not be complete. We recommend contacting the local school district to confirm school assignments for this home.
Get a cash offer in 3 minutes
Find out how much your home could sell for in as little as 3 minutes with a no-obligation cash offer.
Estimated market value
$993,000
Get a cash offer in 3 minutes
Find out how much your home could sell for in as little as 3 minutes with a no-obligation cash offer.
Estimated market value
$993,000
- Colorado
- Weld County
- Greeley
- 80631
- 25498 County Road 66
Nearby cities
Nearby zip codes
Other Greeley Topics
