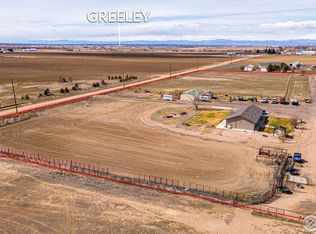
Country Living at Its Finest - Just East of Greeley! Welcome to your dream rural retreat! Situated on over 5 acres of peaceful countryside just minutes from Greeley, this property offers the ideal setup for those seeking space, functionality, and flexibility. Bring your animals, your toys, and your dreams-this one has it all. The main home features over 3,200 square feet of thoughtfully designed space, including 4 oversized bedrooms with a main floor primary suite, a separate dining room, private office, cozy sunroom, and an attached 2-car garage. Recent updates include brand new carpet and fresh interior paint, making it move-in ready and fresh throughout. Outside, the property is equipped with everything you need for rural living: a 30x40 shop, lean-to, corrals, and a chicken coop-perfect for horses, livestock, or hobby farming. A separate ADU/apartment offers even more value and versatility, featuring its own 1-car garage, full kitchen, laundry, and a large bedroom-ideal for multigenerational living, guests, or rental income. This is more than just a home-it's a lifestyle. Schedule your showing today and start living the country life you've always imagined!
Sold for $870,000
$870,000
25556 County Road 66, Greeley, CO 80631
5beds
3,636sqft
Single Family Residence
Built in 1993
5.04 Acres Lot
$-- Zestimate®
$239/sqft
$3,269 Estimated rent
Home value
Not available
Estimated sales range
Not available
$3,269/mo
Zestimate® history
Owner options
List your home for rent
$3,269/mo
Rent Zestimate®
Find your next renter with Zillow Rental Manager. Plus, with online applications, you can quickly screen prospective tenants – for free.
$3,269/mo
Rent Zestimate®
Refinance and save
$5,034/mo
Est. payment
Refinancing to a lower rate could help reduce your monthly payments and save thousands over the life of the loan.
$5,034/mo
Est. payment
Explore your selling options
Work with a Zillow partner agent
Leverage their expertise and Zillow's premium Showcase listings to get your home seen by more buyers.
Get startedList with your own agent
Get your home in front of millions of buyers by listing it on Zillow.
Learn how to do itSell it yourself
Take full control of how buyers see your home on Zillow by listing For Sale by Owner (FSBO).
List your homeWhat's special
Cozy sunroomChicken coopMain floor primary suiteFresh interior paintBrand new carpetSeparate dining roomPrivate office
Zillow last checked:
Listing updated:
Listed by:
Jamie Eklund 970-296-5369,
P23 Realty LLC
Bought with:
Jeannine M Maxwell, 40024028
RE/MAX Alliance-Loveland
Source: IRES as distributed by MLS GRID,MLS#: 1052363
Facts & features
Interior
Bedrooms & bathrooms
- Bedrooms: 5
- Bathrooms: 4
- Full bathrooms: 2
- 3/4 bathrooms: 1
- 1/2 bathrooms: 1
- Main level bathrooms: 2
Primary bedroom
- Description: Carpet
- Features: Luxury Features Primary Bath, 5 Piece Primary Bath
- Level: Main
- Area: 255 Square Feet
- Dimensions: 17 x 15
Bedroom 2
- Description: Carpet
- Level: Upper
- Area: 221 Square Feet
- Dimensions: 17 x 13
Bedroom 3
- Description: Carpet
- Level: Upper
- Area: 285 Square Feet
- Dimensions: 15 x 19
Bedroom 4
- Description: Carpet
- Level: Upper
- Area: 270 Square Feet
- Dimensions: 18 x 15
Bedroom 5
- Description: Carpet
- Level: Additional
- Area: 392 Square Feet
- Dimensions: 14 x 28
Dining room
- Description: Carpet
- Level: Main
- Area: 182 Square Feet
- Dimensions: 14 x 13
Kitchen
- Description: Wood
- Level: Main
- Area: 272 Square Feet
- Dimensions: 17 x 16
Laundry
- Description: Tile
- Level: Main
- Area: 120 Square Feet
- Dimensions: 10 x 12
Living room
- Description: Carpet
- Level: Main
- Area: 392 Square Feet
- Dimensions: 14 x 28
Study
- Description: Carpet
- Level: Main
- Area: 182 Square Feet
- Dimensions: 14 x 13
Heating
- Baseboard
Cooling
- Wall/Window Unit(s), Ceiling Fan(s)
Appliances
- Included: Electric Range, Double Oven, Dishwasher, Refrigerator, Washer, Dryer, Microwave, Disposal
- Laundry: Washer/Dryer Hookup
Features
- Eat-in Kitchen, Separate Dining Room, Workshop, Pantry, Natural Woodwork, Walk-In Closet(s), Kitchen Island, Two Primary Suites, Sun Room
- Flooring: Wood
- Basement: None
Interior area
- Total structure area: 3,636
- Total interior livable area: 3,636 sqft
- Finished area above ground: 3,636
Property
Parking
- Total spaces: 3
- Parking features: RV Access/Parking, Attached, >8' Garage Door, Heated Garage, Oversized
- Attached garage spaces: 3
- Details: Attached
Features
- Levels: Two
- Stories: 2
- Patio & porch: Patio, Deck, Enclosed
- Exterior features: Sprinkler System, Balcony
- Fencing: Partial,Fenced,Other,Wire,Dog Run/Kennel
- Has view: Yes
- View description: Mountain(s), Plains View
Lot
- Size: 5.04 Acres
- Features: Evergreen Trees, Deciduous Trees, Native Plants, Level, Abuts Private Open Space, Unincorporated
Details
- Additional structures: Storage, Carriage House, Outbuilding
- Parcel number: R8971877
- Zoning: AG
- Special conditions: Private Owner
- Horses can be raised: Yes
- Horse amenities: Horse(s) Allowed, Corral(s), Pasture, Hay Storage
Construction
Type & style
- Home type: SingleFamily
- Architectural style: Colonial
- Property subtype: Single Family Residence
Materials
- Frame
- Roof: Composition
Condition
- New construction: No
- Year built: 1993
Utilities & green energy
- Electric: Xcel
- Gas: propane
- Sewer: Septic Tank
- Water: District
- Utilities for property: Electricity Available, Propane, Satellite Avail, High Speed Avail
Community & HOA
Community
- Security: Fire Alarm
- Subdivision: Rural
HOA
- Has HOA: No
Location
- Region: Greeley
Financial & listing details
- Price per square foot: $239/sqft
- Tax assessed value: $550,228
- Annual tax amount: $3,529
- Date on market: 2/25/2026
- Listing terms: Cash,Conventional
- Electric utility on property: Yes
- Road surface type: Gravel
Price history
| Date | Event | Price |
|---|---|---|
| 5/29/2026 | Sold | $870,000-1.7%$239/sqft |
Source:  IRES as distributed by MLS GRID #1052363 Report a problem IRES as distributed by MLS GRID #1052363 Report a problem | ||
| 5/4/2026 | Pending sale | $885,000$243/sqft |
Source:  REcolorado as distributed by MLS GRID #IR1052363 Report a problem REcolorado as distributed by MLS GRID #IR1052363 Report a problem | ||
| 4/22/2026 | Price change | $885,000-2.7%$243/sqft |
Source: REcolorado as distributed by MLS GRID #IR1052363 Report a problem | ||
| 3/25/2026 | Price change | $910,000-1.6%$250/sqft |
Source: IRES as distributed by MLS GRID #1052363 Report a problem | ||
| 2/25/2026 | Listed for sale | $925,000+2.9%$254/sqft |
Source: IRES as distributed by MLS GRID #1052363 Report a problem | ||
| 9/19/2025 | Listing removed | $899,000$247/sqft |
Source: IRES as distributed by MLS GRID #1040712 Report a problem | ||
| 9/3/2025 | Price change | $899,000-2.8%$247/sqft |
Source: IRES as distributed by MLS GRID #1040712 Report a problem | ||
| 8/21/2025 | Price change | $925,000-2.6%$254/sqft |
Source: IRES as distributed by MLS GRID #1040712 Report a problem | ||
| 8/5/2025 | Listed for sale | $950,000+19.5%$261/sqft |
Source: IRES as distributed by MLS GRID #1040712 Report a problem | ||
| 9/26/2022 | Listing removed | -- |
Source: IRES as distributed by MLS GRID #970357 Report a problem | ||
| 7/31/2022 | Price change | $795,000-3.6%$219/sqft |
Source: IRES as distributed by MLS GRID #970357 Report a problem | ||
| 7/25/2022 | Price change | $825,000-2.9%$227/sqft |
Source: IRES as distributed by MLS GRID #970357 Report a problem | ||
| 7/13/2022 | Price change | $850,000-2.9%$234/sqft |
Source: IRES as distributed by MLS GRID #970357 Report a problem | ||
| 7/7/2022 | Listed for sale | $875,000+38.9%$241/sqft |
Source: IRES as distributed by MLS GRID #970357 Report a problem | ||
| 4/12/2019 | Sold | $630,000-9.4%$173/sqft |
Source: IRES as distributed by MLS GRID #864270 Report a problem | ||
| 1/7/2019 | Listed for sale | $695,000$191/sqft |
Source: Orr Land CO #864270 Report a problem | ||
| 11/27/2018 | Listing removed | $695,000$191/sqft |
Source: Orr Land CO #850317 Report a problem | ||
| 11/26/2018 | Listed for sale | $695,000-44.4%$191/sqft |
Source: Orr Land CO #850317 Report a problem | ||
| 10/9/2018 | Listing removed | $1,250,000$344/sqft |
Source: Orr Land CO #850317 Report a problem | ||
| 5/16/2018 | Listed for sale | $1,250,000$344/sqft |
Source: Orr Land CO #850317 Report a problem | ||
Public tax history
| Year | Property taxes | Tax assessment |
|---|---|---|
| 2021 | $2,863 | $40,940 +14.3% |
| 2020 | $2,863 +51.4% | $35,830 +2.9% |
| 2019 | $1,890 -14.7% | $34,820 +8.1% |
| 2018 | $2,217 +17.3% | $32,220 |
| 2017 | $1,890 -0.5% | $32,220 +14.3% |
| 2016 | $1,899 +1.2% | $28,200 |
| 2015 | $1,876 | $28,200 |
Find assessor info on the county website
Neighborhood: 80631
Nearby homes
- $870,0006 bd4 ba3.2k sqft25556 County Road 66, Greeley, CO 80631Sold
- $999,0005 bd4 ba3.5k sqft25498 County Road 66, Weld, CO 80631Sold

- $999,0005 bd4 ba3.1k sqft25498 County Road 66, Greeley, CO 80631Sold

- $715,0004 bd3 ba3.1k sqft25146 Grandview Way, Greeley, CO 80631Sold
- $316,6444 bd3 ba1.9k sqft25148 Grandview Way, Greeley, CO 80631Off Market
- $859,4004 bd3 ba1.9k sqft25148 Grandview Way, Greeley, CO 80631Off Market
- $1,039,8003 bd3 ba2.4k sqft25150 Grandview Way, Greeley, CO 80631Off Market
- $892,4004 bd3 ba3.3k sqft25147 Grandview Way, Greeley, CO 80631Off Market
Nearby schools
GreatSchools rating
- 3/10Bella Romero Academy of Applied TechnologyGrades: K-8Distance: 6 mi
- 3/10Northridge High SchoolGrades: 9-12Distance: 11.4 mi
Schools provided by the listing agent
- Elementary: Bella Romero
- Middle: Bella Romero
- High: Northridge
Source: IRES as distributed by MLS GRID. This data may not be complete. We recommend contacting the local school district to confirm school assignments for this home.


Get pre-qualified for a loan
At Zillow Home Loans, we can pre-qualify you in as little as 5 minutes with no impact to your credit score.An equal housing lender. NMLS #10287.
- Colorado
- Weld County
- Greeley
- 80631
- 25556 County Road 66
Nearby cities
Nearby zip codes
Other Greeley Topics
