One or more photo(s) has been virtually staged. Introducing The Gaslamps — an exclusive two-unit townhome development nestled in the heart of Downtown St. Pete. Only 300 yards from Central Avenue’s bustling restaurant and shops scene, this transitional architecture with elevated finishes will set the bar for luxury living in the City. This three-level unit with high ceilings (9' and 10' throughout) is equipped with an elevator, making it a breeze to access your third-floor private terrace! The first floor has a two-car garage finished with epoxy flooring, one bedroom, full bathroom and laundry room. The laundry room has been finished with shaker cabinetry, a farmhouse soaking sink, quartz countertops and a hanging rack for clothing. The second level is designed with an open concept, inclusive of the kitchen, dining and living room. Also accompanying the second level is a private patio off the dining room area, as well as the primary suite. The interior selections and finishes have curated by Lauren Leitner Designs, and they are absolutely stunning! The key to a good home is the kitchen, and this chef’s kitchen is a dream! It’s equipped with a Thermator appliance package, including a six-burner gas range, paneled refrigerator and dishwasher. The kitchen design includes custom cabinetry, Calcutta vagli marble countertops with a 2.5” mitered edge, hand made ceramic painted brick tile, brass Kohler plumbing fixtures and Visual Comfort pendants and scones. The moody powder bathroom off the kitchen has grass cloth wallpaper, Rejuvenation brass mirror, floating Calcutta marble vanity with wall mounted brass Kohler faucet. The Primary suite is located off the kitchen, allowing for flawless generational living. The primary suite features a sizable bedroom, oversized walk-in closet and the most elegantly appointed bathroom. Complementing the kitchen finishes, the primary bathroom timeless design of Calcutta Vagli marble countertops with a 2.5” mitered edge and painted brick backsplash, alongside Calcutta marble floor and shower tile, wall mounted Kohler brass plumbing fixtures with a 9" Calcutta backsplash, Restoration Hardware mirrors, stone mosaic floor tile and Visual comfort scones. The third-level features a functional flex space, 2 bedrooms and a shared bathroom with elevated mosaic tiles, Rejuvanation mirrors and brass fixtures. The flex space spills onto the outdoor terrace through french doors. The third-level terrace boasts both ipe decking, pre-plumbing outdoor grill option, and both covered and uncovered spaces. Enjoy sunrise and sunset over Downtown with these Northern views. The walkability of these townhomes yet privacy of this development makes it a true rare find. NO HOA fees and privately fenced backyard space makes this development a true diamond in the rough.
Sold for $1,450,000
$1,450,000
255 6TH STREET S, ST PETERSBURG, FL 33701
4beds
2,755sqft
Townhouse
Built in 2022
3,598 Square Feet Lot
$1,593,200 Zestimate®
$526/sqft
$5,481 Estimated rent
Home value
$1,593,200
$1.47M - $1.74M
$5,481/mo
Zestimate® history
Owner options
List your home for rent
$5,481/mo
Rent Zestimate®
Find your next renter with Zillow Rental Manager. Plus, with online applications, you can quickly screen prospective tenants – for free.
$5,481/mo
Rent Zestimate®
Refinance and save
$10,117/mo
Est. payment
Refinancing to a lower rate could help reduce your monthly payments and save thousands over the life of the loan.
$10,117/mo
Est. payment
Explore your selling options
Work with a Zillow partner agent
Leverage their expertise and Zillow's premium Showcase listings to get your home seen by more buyers.
Get startedList with your own agent
Get your home in front of millions of buyers by listing it on Zillow.
Learn how to do itSell it yourself
Take full control of how buyers see your home on Zillow by listing For Sale by Owner (FSBO).
List your homeWhat's special
Zillow last checked:
Listing updated:
Listed by:
Jacki Fabrizio 727-776-2976,
SMITH & ASSOCIATES REAL ESTATE 727-342-3800
Bought with:
Susan Robicheaux
BENOOT REALTY
Source: Stellar MLS,MLS#: U8192090 Originating MLS: Pinellas Suncoast
Originating MLS: Pinellas Suncoast
Facts & features
Interior
Bedrooms & bathrooms
- Bedrooms: 4
- Bathrooms: 4
- Full bathrooms: 3
- 1/2 bathrooms: 1
Rooms
- Room types: Bonus Room, Great Room, Utility Room, Loft
Primary bedroom
- Level: Second
- Dimensions: 14x15
Bedroom 2
- Level: First
- Dimensions: 12x14
Bedroom 3
- Level: Third
- Dimensions: 13x12
Balcony porch lanai
- Level: Third
- Dimensions: 14x13
Den
- Level: Third
- Dimensions: 12x16
Dining room
- Level: Second
- Dimensions: 11x13
Great room
- Level: Second
- Dimensions: 20x12
Kitchen
- Level: Second
- Dimensions: 15x11
Laundry
- Level: First
- Dimensions: 11x7
Loft
- Level: Third
- Dimensions: 16x13
Heating
- Electric, Natural Gas
Cooling
- Central Air
Appliances
- Included: Dishwasher, Disposal, Microwave, Range, Range Hood, Refrigerator, Tankless Water Heater
- Laundry: Laundry Room
Features
- Built-in Features, Crown Molding, Elevator, High Ceilings, In Wall Pest System, Living Room/Dining Room Combo, Open Floorplan, Solid Wood Cabinets, Split Bedroom, Stone Counters, Walk-In Closet(s)
- Flooring: Carpet, Engineered Hardwood, Marble, Hardwood
- Doors: French Doors, Outdoor Kitchen
- Windows: ENERGY STAR Qualified Windows, Insulated Windows, Low Emissivity Windows, Thermal Windows
- Has fireplace: No
- Common walls with other units/homes: Corner Unit,End Unit
Interior area
- Total structure area: 3,598
- Total interior livable area: 2,755 sqft
Property
Parking
- Total spaces: 2
- Parking features: Alley Access, Garage Door Opener
- Attached garage spaces: 2
- Details: Garage Dimensions: 20x20
Features
- Levels: Three Or More
- Stories: 3
- Patio & porch: Covered, Wrap Around
- Exterior features: Balcony, Irrigation System, Lighting, Outdoor Kitchen
- Has view: Yes
- View description: City
Lot
- Size: 3,598 Square Feet
- Dimensions: 45 x 80
- Features: Historic District, City Lot, Sidewalk
Details
- Parcel number: 193117744660510190
- Special conditions: None
Construction
Type & style
- Home type: Townhouse
- Architectural style: Custom,French Provincial
- Property subtype: Townhouse
- Attached to another structure: Yes
Materials
- Block, Wood Frame
- Foundation: Slab
- Roof: Membrane
Condition
- Completed
- New construction: Yes
- Year built: 2022
Utilities & green energy
- Sewer: Public Sewer
- Water: Public
- Utilities for property: Public
Community & HOA
Community
- Features: None
- Security: Smoke Detector(s)
- Pet fee: $0 monthly
- Subdivision: REV MAP OF ST PETERSBURG
HOA
- Has HOA: No
- Services included: None
Location
- Region: Saint Petersburg
Financial & listing details
- Price per square foot: $526/sqft
- Annual tax amount: $4,344
- Date on market: 2/27/2023
- Cumulative days on market: 148 days
- Listing terms: Cash,Conventional,VA Loan
- Ownership: Fee Simple
- Total actual rent: 0
- Road surface type: Paved
Price history
| Date | Event | Price |
|---|---|---|
| 4/25/2025 | Listing removed | $8,500$3/sqft |
Source: Stellar MLS #TB8330723 Report a problem | ||
| 4/14/2025 | Price change | $8,500-8.1%$3/sqft |
Source: Stellar MLS #TB8330723 Report a problem | ||
| 4/4/2025 | Price change | $9,250-2.6%$3/sqft |
Source: Stellar MLS #TB8330723 Report a problem | ||
| 3/20/2025 | Price change | $9,500-5%$3/sqft |
Source: Stellar MLS #TB8330723 Report a problem | ||
| 2/5/2025 | Price change | $9,999-13.1%$4/sqft |
Source: Stellar MLS #TB8330723 Report a problem | ||
| 12/16/2024 | Listed for rent | $11,500+15%$4/sqft |
Source: Stellar MLS #TB8330723 Report a problem | ||
| 5/10/2024 | Listing removed | -- |
Source: Stellar MLS #U8238226 Report a problem | ||
| 4/11/2024 | Listed for rent | $9,999$4/sqft |
Source: Stellar MLS #U8238226 Report a problem | ||
| 8/11/2023 | Sold | $1,450,000-6.4%$526/sqft |
Source:  Stellar MLS #U8192090 Report a problem Stellar MLS #U8192090 Report a problem | ||
| 7/25/2023 | Pending sale | $1,549,900$563/sqft |
Source: Stellar MLS #U8192090 Report a problem | ||
| 5/10/2023 | Price change | $1,549,900-8.8%$563/sqft |
Source: Stellar MLS #U8192090 Report a problem | ||
| 2/27/2023 | Listed for sale | $1,699,000$617/sqft |
Source: Stellar MLS #U8192090 Report a problem | ||
Public tax history
Tax history is unavailable.
Neighborhood: Downtown
Nearby homes
- $542,000-- bd-- ba1.5k sqft609 3rd Ave S, Saint Petersburg, FL 33701Off Market
- $570,0002 bd3 ba1.5k sqft607 3rd Ave S, Saint Petersburg, FL 33701Sold
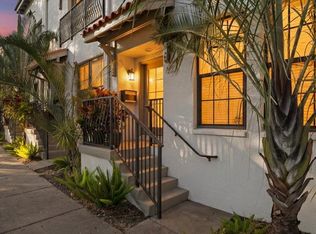
- $577,0002 bd2 ba1.6k sqft611 3rd Ave S, Saint Petersburg, FL 33701Off Market

- $722,600-- bd-- ba-- sqft3rd Ave S, Saint petersburg, FL 33701Off Market
- $570,0002 bd3 ba1.5k sqft605 3rd Ave S, Saint Petersburg, FL 33701Off Market
- $875,3002 bd2 ba1.5k sqft605 3rd Ave S #605, Saint Petersburg, FL 33701Off Market
- $540,7002 bd3 ba1.5k sqft613 3rd Ave S, Saint Petersburg, FL 33701Off Market
- $541,000-- bd-- ba1.5k sqft615 3rd Ave S, Saint Petersburg, FL 33701Off Market
Nearby schools
GreatSchools rating
- 4/10Campbell Park Elementary SchoolGrades: PK-5Distance: 0.6 mi
- 5/10John Hopkins Middle SchoolGrades: 6-8Distance: 1 mi
- 6/10St. Petersburg High SchoolGrades: 9-12Distance: 1.7 mi
Get a cash offer in 3 minutes
Find out how much your home could sell for in as little as 3 minutes with a no-obligation cash offer.
Estimated market value
$1,593,200
Get a cash offer in 3 minutes
Find out how much your home could sell for in as little as 3 minutes with a no-obligation cash offer.
Estimated market value
$1,593,200
- Florida
- Pinellas County
- Saint Petersburg
- 33701
- Downtown
- 255 6TH STREET S
Nearby cities
Nearby neighborhoods
Nearby zip codes
Other Saint Petersburg Topics
- Apartments for Rent in 33701
- Houses for Sale in 33701
- Houses for Rent in 33701
- 33701 Real Estate
- Saint Petersburg Condos
- Houses for Sale in Saint Petersburg
- Newest Listings in Saint Petersburg
- Saint Petersburg Home Values
- Saint Petersburg Real Estate Agents
- Saint Petersburg Refinance
- Saint Petersburg Mortgage Rates
