This well-maintained, freshly painted Cape-style home offers classic charm with built-ins, rounded archways, glass door knobs, and hardwood floors.The light and bright living room features beautiful white mantle fireplace.Versatile floor plan allows flexibility—while public records list two bedrooms, the owner has removed 2nd bed door to create hobby room. Upstairs, a sitting area and bonus room provide additional space that could serve as another bedroom.(2-3)The kitchen features updated maple cabinets, vinyl flooring, Formica counters, tile backsplash, stainless appliances,dining area, & partial water view too! Outside, front patio , and back flat backyard, & detached oversized one-car garage adds extra storage. Full unfinished basement. Located in the South End neighborhood, this home is just a short distance from a sandy beach, offering a great opportunity to enjoy the coastal lifestyle.
Sold for $420,000
$420,000
255 Bellevue St, New Bedford, MA 02744
2beds
1,267sqft
Single Family Residence
Built in 1949
6,978 Square Feet Lot
$445,900 Zestimate®
$331/sqft
$2,141 Estimated rent
Home value
$445,900
$401,000 - $495,000
$2,141/mo
Zestimate® history
Owner options
List your home for rent
$2,141/mo
Rent Zestimate®
Find your next renter with Zillow Rental Manager. Plus, with online applications, you can quickly screen prospective tenants – for free.
$2,141/mo
Rent Zestimate®
Refinance and save
$2,634/mo
Est. payment
Refinancing to a lower rate could help reduce your monthly payments and save thousands over the life of the loan.
$2,634/mo
Est. payment
Explore your selling options
Work with a Zillow partner agent
Leverage their expertise and Zillow's premium Showcase listings to get your home seen by more buyers.
Get startedList with your own agent
Get your home in front of millions of buyers by listing it on Zillow.
Learn how to do itSell it yourself
Take full control of how buyers see your home on Zillow by listing For Sale by Owner (FSBO).
List your homeWhat's special
Beautiful white mantle fireplaceFlat backyardFront patioRounded archwaysDetached oversized one-car garageDining areaHardwood floors
Zillow last checked:
Listing updated:
Listed by:
Shana Lundell 508-221-5124,
Coldwell Banker Realty - Plymouth 508-746-0051,
Jane Madden 781-690-0317
Bought with:
JARealty Group
Berkshire Hathaway HomeServices Robert Paul Properties
Source: MLS PIN,MLS#: 73390490
Facts & features
Interior
Bedrooms & bathrooms
- Bedrooms: 2
- Bathrooms: 1
- Full bathrooms: 1
- Main level bathrooms: 1
- Main level bedrooms: 1
Primary bedroom
- Features: Ceiling Fan(s), Closet, Flooring - Hardwood
- Level: Main,First
Bedroom 2
- Features: Ceiling Fan(s), Closet, Flooring - Hardwood
- Level: First
- Area: 96.46
- Dimensions: 9.1 x 10.6
Bathroom 1
- Features: Bathroom - Full, Bathroom - With Tub & Shower, Flooring - Stone/Ceramic Tile, Beadboard
- Level: Main,First
- Area: 69
- Dimensions: 9.2 x 7.5
Kitchen
- Features: Flooring - Vinyl, Recessed Lighting, Remodeled, Stainless Steel Appliances, Lighting - Overhead
- Level: Main,First
- Area: 158.08
- Dimensions: 15.2 x 10.4
Living room
- Features: Ceiling Fan(s), Flooring - Hardwood
- Level: Main,First
- Area: 257.48
- Dimensions: 15.7 x 16.4
Heating
- Baseboard, Natural Gas
Cooling
- None
Appliances
- Included: Water Heater, Range, Microwave, Refrigerator, Freezer, Washer, Dryer
- Laundry: In Basement, Gas Dryer Hookup, Washer Hookup
Features
- Closet, Sitting Room, Bonus Room, Mud Room
- Flooring: Tile, Hardwood, Flooring - Hardwood
- Windows: Screens
- Basement: Full,Interior Entry,Bulkhead,Sump Pump,Concrete,Unfinished
- Number of fireplaces: 1
- Fireplace features: Living Room
Interior area
- Total structure area: 1,267
- Total interior livable area: 1,267 sqft
- Finished area above ground: 1,267
Property
Parking
- Total spaces: 4
- Parking features: Detached, Garage Door Opener, Storage, Garage Faces Side, Off Street, Tandem, Paved
- Garage spaces: 1
- Uncovered spaces: 3
Features
- Patio & porch: Patio
- Exterior features: Patio, Rain Gutters, Screens
- Has view: Yes
- View description: Water
- Has water view: Yes
- Water view: Water
- Waterfront features: Ocean, Walk to, 1/10 to 3/10 To Beach, Beach Ownership(Public)
Lot
- Size: 6,978 Square Feet
- Features: Level
Details
- Parcel number: 2883108
- Zoning: RB
Construction
Type & style
- Home type: SingleFamily
- Architectural style: Cape
- Property subtype: Single Family Residence
Materials
- Foundation: Irregular
- Roof: Shingle
Condition
- Year built: 1949
Utilities & green energy
- Electric: 100 Amp Service
- Sewer: Public Sewer
- Water: Public
- Utilities for property: for Gas Range, for Gas Dryer, Washer Hookup
Community & HOA
Community
- Features: Public Transportation, Shopping, Park, Walk/Jog Trails, Medical Facility, Highway Access, House of Worship, Sidewalks
HOA
- Has HOA: No
Location
- Region: New Bedford
Financial & listing details
- Price per square foot: $331/sqft
- Tax assessed value: $351,400
- Annual tax amount: $4,217
- Date on market: 1/20/2026
- Road surface type: Paved
Price history
| Date | Event | Price |
|---|---|---|
| 7/14/2025 | Sold | $420,000+1.2%$331/sqft |
Source: MLS PIN #73390490 Report a problem | ||
| 6/13/2025 | Listed for sale | $415,000+577.6%$328/sqft |
Source: MLS PIN #73390490 Report a problem | ||
| 10/5/2001 | Sold | $61,250$48/sqft |
Source: Public Record Report a problem | ||
Public tax history
| Year | Property taxes | Tax assessment |
|---|---|---|
| 2025 | $4,655 +10.4% | $411,600 +17.1% |
| 2024 | $4,217 -7.9% | $351,400 +9.6% |
| 2023 | $4,581 +9.5% | $320,600 +19.1% |
| 2022 | $4,183 +1.9% | $269,200 +2.2% |
| 2021 | $4,105 +3.7% | $263,300 +7.5% |
| 2020 | $3,959 +4.1% | $245,000 +6.1% |
| 2019 | $3,803 +6.5% | $230,900 +7.5% |
| 2018 | $3,572 +5.6% | $214,800 +6% |
| 2017 | $3,381 +6.8% | $202,600 +5.5% |
| 2016 | $3,166 +10.5% | $192,000 +5.4% |
| 2015 | $2,864 +5.1% | $182,100 +1.3% |
| 2014 | $2,724 +2.6% | $179,700 -3% |
| 2013 | $2,655 -0.4% | $185,300 -4.3% |
| 2012 | $2,665 -1.6% | $193,700 -7.9% |
| 2011 | $2,709 -0.2% | $210,300 -6.8% |
| 2010 | $2,715 +4.1% | $225,700 -0.9% |
| 2009 | $2,607 +1.4% | $227,700 -6.6% |
| 2008 | $2,572 +2.3% | $243,800 |
| 2007 | $2,514 +18.8% | $243,800 +25.2% |
| 2006 | $2,117 +1.7% | $194,800 +6.4% |
| 2005 | $2,082 +3.8% | $183,100 +13% |
| 2004 | $2,005 +5.1% | $162,100 +24.6% |
| 2003 | $1,907 +16.9% | $130,100 +22.9% |
| 2002 | $1,632 +0.7% | $105,900 +6.1% |
| 2000 | $1,620 +17.1% | $99,800 -4.3% |
| 1996 | $1,384 | $104,300 |
Find assessor info on the county website
Neighborhood: 02744
Nearby homes
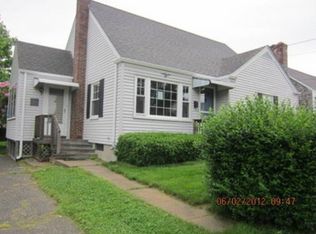
- $444,7003 bd1 ba1.3k sqft249 Bellevue St, New Bedford, MA 02744Off Market
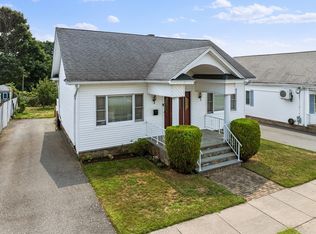
- $432,2003 bd1 ba1.1k sqft263 Bellevue St, New Bedford, MA 02744Off Market
- $435,0004 bd2 ba1.4k sqft260 Aquidneck St, New Bedford, MA 02744Sold
- $495,0003 bd2 ba1.6k sqft266 Aquidneck St, New Bedford, MA 02744Sold

- $409,3002 bd1 ba1k sqft369 Bellevue St, New Bedford, MA 02744Off Market
- $517,5002 bd2 ba1k sqft254 Aquidneck St, New Bedford, MA 02744Off Market
- $533,2003 bd2 ba1.7k sqft247 Bellevue St, New Bedford, MA 02744Off Market
- $430,4003 bd1 ba1.3k sqft270 Aquidneck St, New Bedford, MA 02744Off Market
Nearby schools
GreatSchools rating
- 5/10William H Taylor Elementary SchoolGrades: PK-5Distance: 0.4 mi
- 3/10Roosevelt Middle SchoolGrades: 6-8Distance: 0.5 mi
- 1/10New Bedford High SchoolGrades: 9-12Distance: 3.5 mi
Get a cash offer in 3 minutes
Find out how much your home could sell for in as little as 3 minutes with a no-obligation cash offer.
Estimated market value
$445,900
Get a cash offer in 3 minutes
Find out how much your home could sell for in as little as 3 minutes with a no-obligation cash offer.
Estimated market value
$445,900
- Massachusetts
- Bristol County
- New Bedford
- 02744
- 255 Bellevue St
Nearby cities
Nearby zip codes
Other New Bedford Topics
