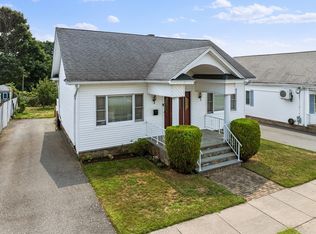
PRISTINE! 3 bedroom, 2 bath bungalow-style home is situated in a desirable location near Beaches and Fort Tabor. The first floor features 9 foot ceilings,open floor plan with gleaming hardwoods, living room, a dining area, a generously sized kitchen, primary bedroom with great closet space, additional bedroom, and a full bathroom with tile flooring, jetted tub, shower, and bidet. Upstairs, you'll find an additional bedroom with a walk in closet plus a generously sized family room/office with bamboo flooring. The partially finished basement includes a kitchen area, dry bar, family room,storage room, and laundry area. Baseboard heating throughout with a brand new boiler and storage HW tank. Outside, the property offers a spacious fenced-in backyard, 1 car detached garage, a paved driveway, vinyl siding, and a covered front porch that offers lovely water views. This home truly reflects pride of ownership and is a must-see!
Sold for $495,000
$495,000
266 Aquidneck St, New Bedford, MA 02744
3beds
1,684sqft
Single Family Residence
Built in 1926
4,596 Square Feet Lot
$518,600 Zestimate®
$294/sqft
$2,601 Estimated rent
Home value
$518,600
$467,000 - $576,000
$2,601/mo
Zestimate® history
Owner options
List your home for rent
$2,601/mo
Rent Zestimate®
Find your next renter with Zillow Rental Manager. Plus, with online applications, you can quickly screen prospective tenants – for free.
$2,601/mo
Rent Zestimate®
Refinance and save
$3,132/mo
Est. payment
Refinancing to a lower rate could help reduce your monthly payments and save thousands over the life of the loan.
$3,132/mo
Est. payment
Explore your selling options
Work with a Zillow partner agent
Leverage their expertise and Zillow's premium Showcase listings to get your home seen by more buyers.
Get startedList with your own agent
Get your home in front of millions of buyers by listing it on Zillow.
Learn how to do itSell it yourself
Take full control of how buyers see your home on Zillow by listing For Sale by Owner (FSBO).
List your homeWhat's special
Laundry areaFamily roomGenerously sized kitchenPaved drivewayPartially finished basementGleaming hardwoodsOpen floor plan
Zillow last checked:
Listing updated:
Listed by:
Christopher J. Paiva 774-488-1427,
Paiva Real Estate Services, LLC 508-970-5612
Bought with:
The Dream Team
Realty One Group Dream Makers
Source: MLS PIN,MLS#: 73377079
Facts & features
Interior
Bedrooms & bathrooms
- Bedrooms: 3
- Bathrooms: 2
- Full bathrooms: 2
- Main level bathrooms: 1
- Main level bedrooms: 1
Primary bedroom
- Features: Closet, Flooring - Hardwood
- Level: First
- Area: 148.54
- Dimensions: 11.5 x 12.92
Bedroom 2
- Features: Flooring - Hardwood
- Level: Main,First
- Area: 134.67
- Dimensions: 8 x 16.83
Bedroom 3
- Features: Walk-In Closet(s), Flooring - Laminate
- Level: Second
- Area: 232.75
- Dimensions: 16.33 x 14.25
Bathroom 1
- Features: Bathroom - Full, Bathroom - With Tub & Shower, Flooring - Stone/Ceramic Tile, Jacuzzi / Whirlpool Soaking Tub, Bidet, Enclosed Shower - Fiberglass
- Level: Main,First
- Area: 89.72
- Dimensions: 7.92 x 11.33
Bathroom 2
- Features: Bathroom - Full, Bathroom - Tiled With Tub & Shower
- Level: Second
- Area: 52.5
- Dimensions: 7 x 7.5
Family room
- Features: Flooring - Vinyl, Exterior Access, Open Floorplan, Remodeled, Storage
- Level: Basement
- Area: 198
- Dimensions: 22 x 9
Kitchen
- Features: Flooring - Stone/Ceramic Tile, Exterior Access
- Level: Main,First
- Area: 204
- Dimensions: 12 x 17
Heating
- Baseboard, Natural Gas, Ductless
Cooling
- Wall Unit(s), Ductless
Appliances
- Included: Water Heater, Range, Dishwasher, Microwave, Refrigerator
- Laundry: In Basement, Washer Hookup
Features
- Ceiling Fan(s), Dining Area, Open Floorplan, Recessed Lighting, Living/Dining Rm Combo, Wired for Sound
- Flooring: Tile, Vinyl, Bamboo, Hardwood, Flooring - Hardwood
- Basement: Full,Partially Finished
- Has fireplace: No
Interior area
- Total structure area: 1,684
- Total interior livable area: 1,684 sqft
- Finished area above ground: 1,684
Property
Parking
- Total spaces: 3
- Parking features: Detached, Paved Drive, Off Street, Tandem
- Garage spaces: 1
- Uncovered spaces: 2
Features
- Patio & porch: Covered
- Exterior features: Covered Patio/Deck, Rain Gutters, Fenced Yard
- Fencing: Fenced/Enclosed,Fenced
- Waterfront features: Bay, 3/10 to 1/2 Mile To Beach, Beach Ownership(Public)
Lot
- Size: 4,596 Square Feet
- Features: Cleared
Details
- Foundation area: 1344
- Parcel number: 2883091
- Zoning: RB
Construction
Type & style
- Home type: SingleFamily
- Architectural style: Cottage,Bungalow
- Property subtype: Single Family Residence
Materials
- Frame
- Foundation: Other
- Roof: Asphalt/Composition Shingles
Condition
- Year built: 1926
Utilities & green energy
- Electric: 110 Volts, 220 Volts, 200+ Amp Service
- Sewer: Public Sewer
- Water: Public
- Utilities for property: for Gas Range, for Electric Range, for Gas Oven, for Electric Oven, Washer Hookup
Community & HOA
Community
- Features: Public Transportation, Park, Walk/Jog Trails, Highway Access
- Security: Security System
HOA
- Has HOA: No
Location
- Region: New Bedford
Financial & listing details
- Price per square foot: $294/sqft
- Tax assessed value: $389,700
- Annual tax amount: $4,676
- Date on market: 12/29/2025
- Listing terms: Contract
- Exclusions: Basement Refrigerator, Freezer, Range, Ring System, Thermostats (Seller Will Replace), Washer, Dryer
Price history
| Date | Event | Price |
|---|---|---|
| 7/14/2025 | Sold | $495,000+1%$294/sqft |
Source: MLS PIN #73377079 Report a problem | ||
| 6/5/2025 | Contingent | $489,900$291/sqft |
Source: MLS PIN #73377079 Report a problem | ||
| 5/19/2025 | Listed for sale | $489,900+476.4%$291/sqft |
Source: MLS PIN #73377079 Report a problem | ||
| 8/19/1993 | Sold | $85,000$50/sqft |
Source: Public Record Report a problem | ||
Public tax history
| Year | Property taxes | Tax assessment |
|---|---|---|
| 2025 | $4,852 +3.8% | $429,000 +10.1% |
| 2024 | $4,676 -6.6% | $389,700 +11.2% |
| 2023 | $5,007 +11.3% | $350,400 +21% |
| 2022 | $4,499 +3.2% | $289,500 +3.5% |
| 2021 | $4,359 +2.3% | $279,600 +6.1% |
| 2020 | $4,260 +5.4% | $263,600 +7.5% |
| 2019 | $4,040 +6.4% | $245,300 +7.4% |
| 2018 | $3,797 +8% | $228,300 +8.4% |
| 2017 | $3,515 +5.8% | $210,600 +4.6% |
| 2016 | $3,321 +11% | $201,400 +5.9% |
| 2015 | $2,992 +10.9% | $190,200 +6.9% |
| 2014 | $2,697 -2.7% | $177,900 -8.1% |
| 2013 | $2,773 -2.7% | $193,500 -6.6% |
| 2012 | $2,851 +6.2% | $207,200 -0.6% |
| 2011 | $2,685 -7.2% | $208,500 -13.3% |
| 2010 | $2,894 +5.3% | $240,600 +0.2% |
| 2009 | $2,749 -0.5% | $240,100 -8.3% |
| 2008 | $2,762 -1.6% | $261,800 -3.9% |
| 2007 | $2,807 +25.6% | $272,300 +32.5% |
| 2006 | $2,234 +2.2% | $205,500 +6.9% |
| 2005 | $2,186 +6.1% | $192,300 +15.5% |
| 2004 | $2,060 +1.6% | $166,500 +20.4% |
| 2003 | $2,027 +9.3% | $138,300 +15% |
| 2002 | $1,854 +13.9% | $120,300 +19.9% |
| 2000 | $1,628 +27.7% | $100,300 +4.4% |
| 1996 | $1,275 | $96,100 |
Find assessor info on the county website
Neighborhood: 02744
Nearby homes
- $425,3003 bd1 ba1.3k sqft270 Aquidneck St, New Bedford, MA 02744Off Market
- $435,0004 bd2 ba1.4k sqft260 Aquidneck St, New Bedford, MA 02744Sold
- $448,7003 bd1 ba1.6k sqft274 Aquidneck St, New Bedford, MA 02744Off Market
- $424,3003 bd1 ba1.1k sqft263 Bellevue St, New Bedford, MA 02744Off Market
- $504,9002 bd2 ba1k sqft254 Aquidneck St, New Bedford, MA 02744Off Market
- $420,0002 bd1 ba1.2k sqft255 Bellevue St, New Bedford, MA 02744Sold
- $413,4003 bd1 ba960 sqft278 Aquidneck St, New Bedford, MA 02744Off Market
- $457,1002 bd1 ba1.4k sqft267 Aquidneck St, New Bedford, MA 02744Off Market
Nearby schools
GreatSchools rating
- 5/10William H Taylor Elementary SchoolGrades: PK-5Distance: 0.4 mi
- 3/10Roosevelt Middle SchoolGrades: 6-8Distance: 0.5 mi
- 1/10New Bedford High SchoolGrades: 9-12Distance: 3.4 mi
Get a cash offer in 3 minutes
Find out how much your home could sell for in as little as 3 minutes with a no-obligation cash offer.
Estimated market value
$518,600
Get a cash offer in 3 minutes
Find out how much your home could sell for in as little as 3 minutes with a no-obligation cash offer.
Estimated market value
$518,600
- Massachusetts
- Bristol County
- New Bedford
- 02744
- 266 Aquidneck St
Nearby cities
Nearby zip codes
Other New Bedford Topics
