Welcome to your dream home in the highly sought-after neighborhood of Ashborough East! This picturesque property nestled within Dorchester District 2 offers everything you could desire and more, including a brand new roof as of April 2024, new privacy fence, and a detached 2 car garage! As you enter the neighborhood, you'll be greeted by the charm of large homesites adorned with mature trees and lush greenery. The beautiful aesthetics throughout the neighborhood will lead you to 255 Brandywine Drive, complete with classic white siding and a stunning wooden front door.Step onto the welcoming wrap-around porch, complete with a gazebo. Once inside, the home boasts a spacious family room and formal dining room. The large kitchen is a chef's delight, offering ample space for meal preparation and gathering with loved ones. Adjacent to the kitchen, you will find the living room that is connected to a large sunroom- the serene space to relax and unwind. With five bedrooms and three bathrooms, there's no shortage of space. The backyard is perfect for outdoor entertaining or simply enjoying the tranquil surroundings. You'll find a large deck and covered patio room. This property includes a large unattached garage, perfect for storage space, vehicles, and outdoor equipment. Residents of Ashborough East enjoy access to a variety of amenities, including a pool, tennis courts, basketball courts, volleyball courts, clubhouse, and walking trails, ensuring there's always something to do for every member of the family. Don't miss your chance to own this exquisite home in one of South Carolina's top-rated school districts. Schedule your showing today and experience the charm and luxury this property has to offer!
Closed
$525,000
255 Brandywine Dr, Summerville, SC 29485
5beds
3,241sqft
Single Family Residence
Built in 1991
0.42 Acres Lot
$585,800 Zestimate®
$162/sqft
$3,264 Estimated rent
Home value
$585,800
$557,000 - $621,000
$3,264/mo
Zestimate® history
Owner options
List your home for rent
$3,264/mo
Rent Zestimate®
Find your next renter with Zillow Rental Manager. Plus, with online applications, you can quickly screen prospective tenants – for free.
$3,264/mo
Rent Zestimate®
Refinance and save
$3,122/mo
Est. payment
Refinancing to a lower rate could help reduce your monthly payments and save thousands over the life of the loan.
$3,122/mo
Est. payment
Explore your selling options
Work with a Zillow partner agent
Leverage their expertise and Zillow's premium Showcase listings to get your home seen by more buyers.
Get startedList with your own agent
Get your home in front of millions of buyers by listing it on Zillow.
Learn how to do itSell it yourself
Take full control of how buyers see your home on Zillow by listing For Sale by Owner (FSBO).
List your homeWhat's special
Basketball courtsLarge deckLarge kitchenBrand new roofNew privacy fenceMature treesOutdoor equipment
Zillow last checked:
Listing updated:
Listed by:
Keller Williams Realty Charleston
Bought with:
Realty ONE Group Coastal
Source: CTMLS,MLS#: 24008924
Facts & features
Interior
Bedrooms & bathrooms
- Bedrooms: 5
- Bathrooms: 3
- Full bathrooms: 3
Rooms
- Room types: Family Room, Office, Dining Room, Family, Formal Living, Foyer, Laundry, Separate Dining
Heating
- Heat Pump
Cooling
- Central Air
Appliances
- Laundry: Laundry Room
Features
- Ceiling - Cathedral/Vaulted, Walk-In Closet(s), Wet Bar, Formal Living, Entrance Foyer
- Flooring: Carpet, Ceramic Tile, Wood
- Has fireplace: No
Interior area
- Total structure area: 3,241
- Total interior livable area: 3,241 sqft
Property
Parking
- Total spaces: 2
- Parking features: Garage, Detached, Off Street
- Garage spaces: 2
Features
- Levels: Two
- Stories: 2
- Patio & porch: Patio, Front Porch, Screened, Wrap Around
- Spa features: Bath
Lot
- Size: 0.42 Acres
- Features: 0 - .5 Acre
Details
- Parcel number: 1531413018000
Construction
Type & style
- Home type: SingleFamily
- Architectural style: Traditional
- Property subtype: Single Family Residence
Materials
- Vinyl Siding
- Foundation: Crawl Space
- Roof: Architectural
Condition
- New construction: No
- Year built: 1991
Utilities & green energy
- Sewer: Public Sewer
- Water: Public
- Utilities for property: Dominion Energy, Summerville CPW
Community & HOA
Community
- Features: Park, Pool, Tennis Court(s)
- Subdivision: Ashborough East
Location
- Region: Summerville
Financial & listing details
- Price per square foot: $162/sqft
- Tax assessed value: $578,796
- Date on market: 4/10/2024
- Listing terms: Cash,Conventional,FHA,VA Loan
Price history
| Date | Event | Price |
|---|---|---|
| 5/3/2024 | Sold | $525,000+12.9%$162/sqft |
Source:  CTMLS #24008924 Report a problem CTMLS #24008924 Report a problem | ||
| 4/16/2024 | Contingent | $465,000$143/sqft |
Source: CTMLS #24008924 Report a problem | ||
| 4/10/2024 | Listed for sale | $465,000$143/sqft |
Source: CTMLS #24008924 Report a problem | ||
Public tax history
| Year | Property taxes | Tax assessment |
|---|---|---|
| 2024 | -- | $34,727 +125.7% |
| 2023 | -- | $15,387 +244.5% |
| 2022 | -- | $4,466 |
| 2021 | -- | $4,466 |
| 2020 | -- | $4,466 -72.5% |
| 2019 | $2,126 | $16,255 +24% |
| 2018 | $2,126 +0.4% | $13,110 |
| 2017 | $2,118 | $13,110 |
| 2016 | $2,118 | $13,110 |
| 2015 | -- | $13,110 -96.3% |
| 2014 | -- | $352,705 +2399.7% |
| 2013 | $2,185 | $14,110 |
| 2012 | -- | $14,110 +15% |
| 2009 | -- | $12,270 |
| 2008 | -- | $12,270 |
| 2007 | -- | $12,270 |
| 2005 | -- | $12,270 +35.1% |
| 2004 | -- | $9,080 |
| 2003 | -- | $9,080 |
| 2002 | -- | $9,080 |
| 2001 | -- | $9,080 |
Find assessor info on the county website
Neighborhood: 29485
Nearby homes
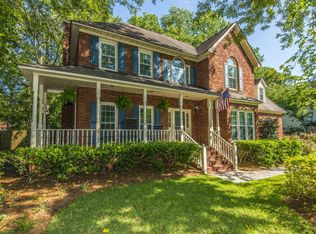
- $595,8004 bd3 ba2.8k sqft253 Brandywine Dr, Summerville, SC 29485Off Market
- $640,0005 bd3 ba3.1k sqft257 Brandywine Dr, Summerville, SC 29485Sold
- $720,0004 bd4 ba3.7k sqft130 Delaney Cir, Summerville, SC 29485Sold

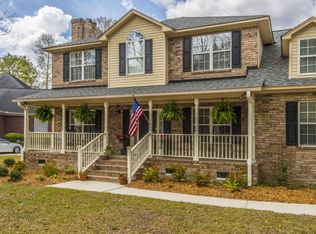
- $623,9004 bd4 ba2.8k sqft252 Brandywine Dr, Summerville, SC 29485Off Market
- $658,0005 bd2 ba3.3k sqft128 Delaney Cir, Summerville, SC 29485Off Market
- $643,0005 bd3 ba3.1k sqft259 Brandywine Dr, Summerville, SC 29485Sold
- $560,100-- bd2 ba3k sqft251 Brandywine Dr, Summerville, SC 29485Off Market
- $829,700-- bd3 ba4.9k sqft254 Brandywine Dr, Summerville, SC 29485Off Market
Nearby schools
GreatSchools rating
- 6/10Flowertown Elementary SchoolGrades: PK-5Distance: 2.3 mi
- 4/10Gregg Middle SchoolGrades: 6-8Distance: 2.7 mi
- 8/10Ashley Ridge High SchoolGrades: 9-12Distance: 3.9 mi
Schools provided by the listing agent
- Elementary: Flowertown
- Middle: Gregg
- High: Ashley Ridge
Source: CTMLS. This data may not be complete. We recommend contacting the local school district to confirm school assignments for this home.
Get a cash offer in 3 minutes
Find out how much your home could sell for in as little as 3 minutes with a no-obligation cash offer.
Estimated market value
$585,800
Get a cash offer in 3 minutes
Find out how much your home could sell for in as little as 3 minutes with a no-obligation cash offer.
Estimated market value
$585,800
- South Carolina
- Dorchester County
- Summerville
- 29485
- 255 Brandywine Dr
Nearby cities
Nearby zip codes
Other Summerville Topics
