Located in the highly sought after Ashborough East subdivision, this stunning estate style home sits on nearly half of an acre and is ready to be loved by its next occupants! Ashborough East is a well established neighborhood offering large homesites, pleasing aesthetics, and great amenities (pool, tennis courts, basketball court, volleyball court, clubhouse, play park, and walking trails). Within Dorchester District 2, this home is zoned for one of the highest rated school districts in the state of South Carolina! The home itself is a solid brick build from the late 90s that has just had a complete kitchen remodel to include white quartz countertops, all new custom-built cabinetry, a stainless-steel farmhouse style sink, a sleek and attractive backsplash, a 36 inch customorder BlueStar gas range with ventilated hood, an 800 series Bosch refrigerator, Bosch dishwasher, new floors, and more! Run free in the generously sized fenced-in yard, enjoy a cool breeze on the huge screened-in back porch, relax on a rocking chair on the charming front porch, and invite everyone over for amazing get togethers in the spacious great room and bonus rooms attached! With roughly 3200 square feet of space, there is no shortage of room to get creative and make this home your very own. Located just 15 minutes to Historic Downtown Summerville and about 35 minutes to Downtown Charleston.
Closed
Street View
$640,000
257 Brandywine Dr, Summerville, SC 29485
5beds
3,180sqft
Single Family Residence
Built in 1996
0.42 Acres Lot
$680,700 Zestimate®
$201/sqft
$3,250 Estimated rent
Home value
$680,700
$647,000 - $715,000
$3,250/mo
Zestimate® history
Owner options
List your home for rent
$3,250/mo
Rent Zestimate®
Find your next renter with Zillow Rental Manager. Plus, with online applications, you can quickly screen prospective tenants – for free.
$3,250/mo
Rent Zestimate®
Refinance and save
$3,775/mo
Est. payment
Refinancing to a lower rate could help reduce your monthly payments and save thousands over the life of the loan.
$3,775/mo
Est. payment
Explore your selling options
Work with a Zillow partner agent
Leverage their expertise and Zillow's premium Showcase listings to get your home seen by more buyers.
Get startedList with your own agent
Get your home in front of millions of buyers by listing it on Zillow.
Learn how to do itSell it yourself
Take full control of how buyers see your home on Zillow by listing For Sale by Owner (FSBO).
List your homeWhat's special
Basketball courtVolleyball courtTennis courtsLarge homesitesWalking trailsSolid brick buildSpacious great room
Zillow last checked:
Listing updated:
Listed by:
Brand Name Real Estate
Bought with:
Carolina One Real Estate
Source: CTMLS,MLS#: 23020838
Facts & features
Interior
Bedrooms & bathrooms
- Bedrooms: 5
- Bathrooms: 3
- Full bathrooms: 2
- 1/2 bathrooms: 1
Rooms
- Room types: Bonus Room, Family Room, Great Room, Living/Dining Combo, Loft, Dining Room, Bonus, Eat-In-Kitchen, Family, Formal Living, Foyer, Frog Attached, Great, Separate Dining
Heating
- Electric
Cooling
- Central Air
Features
- Ceiling - Cathedral/Vaulted, Ceiling - Smooth, High Ceilings, Garden Tub/Shower, Kitchen Island, Walk-In Closet(s), Ceiling Fan(s), Central Vacuum, Eat-in Kitchen, Formal Living, Entrance Foyer, Frog Attached
- Flooring: Carpet, Ceramic Tile, Luxury Vinyl, Wood
- Doors: Storm Door(s)
- Windows: Window Treatments
- Number of fireplaces: 1
- Fireplace features: Gas, Great Room, One
Interior area
- Total structure area: 3,180
- Total interior livable area: 3,180 sqft
Property
Parking
- Total spaces: 2
- Parking features: Garage, Attached, Garage Door Opener
- Attached garage spaces: 2
Features
- Levels: Two
- Stories: 2
- Patio & porch: Front Porch, Screened
- Exterior features: Lawn Irrigation, Rain Gutters
- Fencing: Privacy,Wood
Lot
- Size: 0.42 Acres
- Features: 0 - .5 Acre, Interior Lot, Level
Details
- Parcel number: 1531413021000
Construction
Type & style
- Home type: SingleFamily
- Architectural style: Traditional
- Property subtype: Single Family Residence
Materials
- Brick
- Foundation: Crawl Space
- Roof: Architectural
Condition
- New construction: No
- Year built: 1996
Utilities & green energy
- Sewer: Public Sewer
- Water: Public
- Utilities for property: Dominion Energy, Summerville CPW
Community & HOA
Community
- Features: Clubhouse, Other, Park, Pool, RV / Boat Storage, Tennis Court(s), Trash, Walk/Jog Trails
- Subdivision: Ashborough East
Location
- Region: Summerville
Financial & listing details
- Price per square foot: $201/sqft
- Tax assessed value: $636,917
- Annual tax amount: $4,364
- Date on market: 9/11/2023
- Listing terms: Any
Price history
| Date | Event | Price |
|---|---|---|
| 10/27/2023 | Sold | $640,000-0.8%$201/sqft |
Source:  CTMLS #23020838 Report a problem CTMLS #23020838 Report a problem | ||
| 9/13/2023 | Pending sale | $645,000$203/sqft |
Source: CTMLS #23020838 Report a problem | ||
| 9/11/2023 | Listed for sale | $645,000+37.2%$203/sqft |
Source: CTMLS #23020838 Report a problem | ||
| 7/9/2021 | Sold | $470,000$148/sqft |
Source: CTMLS #21014548 Report a problem | ||
Public tax history
| Year | Property taxes | Tax assessment |
|---|---|---|
| 2024 | $4,364 +30.7% | $25,476 +35.9% |
| 2023 | $3,338 +1.3% | $18,752 |
| 2022 | $3,297 | $18,752 -21.3% |
| 2021 | -- | $23,827 +50% |
| 2020 | -- | $15,885 0% |
| 2019 | $2,252 | $15,886 +11.2% |
| 2018 | $2,252 +13% | $14,290 |
| 2017 | $1,993 | $14,290 |
| 2016 | $1,993 | $14,290 |
| 2015 | -- | $14,290 -95.9% |
| 2014 | -- | $344,700 +2399.6% |
| 2013 | $1,843 | $13,790 |
| 2012 | -- | $13,790 +15% |
| 2009 | -- | $11,990 |
| 2008 | -- | $11,990 |
| 2007 | -- | $11,990 |
| 2005 | -- | $11,990 +29.8% |
| 2004 | -- | $9,240 |
| 2003 | -- | $9,240 |
| 2002 | -- | $9,240 |
| 2001 | -- | $9,240 |
Find assessor info on the county website
Neighborhood: 29485
Nearby homes
- $643,0005 bd3 ba3.1k sqft259 Brandywine Dr, Summerville, SC 29485Sold

- $525,0005 bd3 ba3.2k sqft255 Brandywine Dr, Summerville, SC 29485Sold
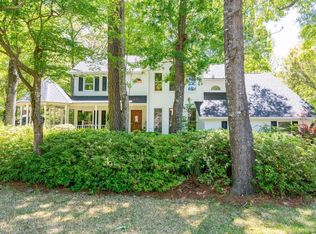
- $829,700-- bd3 ba4.9k sqft254 Brandywine Dr, Summerville, SC 29485Off Market
- $623,9004 bd4 ba2.8k sqft252 Brandywine Dr, Summerville, SC 29485Off Market
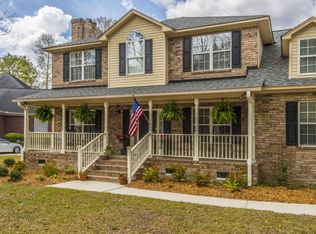
- $720,0004 bd4 ba3.7k sqft130 Delaney Cir, Summerville, SC 29485Sold
- $632,8005 bd3 ba3.2k sqft261 Brandywine Dr, Summerville, SC 29485Off Market
- $624,0004 bd3 ba3.2k sqft101 Elery Ter, Summerville, SC 29485Off Market
- $595,8004 bd3 ba2.8k sqft253 Brandywine Dr, Summerville, SC 29485Off Market
Nearby schools
GreatSchools rating
- 6/10Flowertown Elementary SchoolGrades: PK-5Distance: 2.3 mi
- 4/10Gregg Middle SchoolGrades: 6-8Distance: 2.7 mi
- 8/10Ashley Ridge High SchoolGrades: 9-12Distance: 3.9 mi
Schools provided by the listing agent
- Elementary: Flowertown
- Middle: Gregg
- High: Ashley Ridge
Source: CTMLS. This data may not be complete. We recommend contacting the local school district to confirm school assignments for this home.
Get a cash offer in 3 minutes
Find out how much your home could sell for in as little as 3 minutes with a no-obligation cash offer.
Estimated market value
$680,700
Get a cash offer in 3 minutes
Find out how much your home could sell for in as little as 3 minutes with a no-obligation cash offer.
Estimated market value
$680,700
- South Carolina
- Dorchester County
- Summerville
- 29485
- 257 Brandywine Dr
Nearby cities
Nearby zip codes
Other Summerville Topics
