Welcome to this exceptional custom-built brick home in one of the area’s most sought-after neighborhoods. Offering nearly 6,500 finished square feet, this remarkable residence blends timeless craftsmanship with an ideal layout for everyday living and entertaining. An impressive two-story foyer with a sweeping staircase welcomes you inside. The formal dining room showcases Venetian plaster walls and custom inlaid tile, while the executive office features mahogany coffered ceilings and custom wainscoting. The gourmet kitchen is equipped with granite countertops, a large entertainer’s island with prep sink, double ovens, two dishwashers, a pot filler, and abundant cabinetry. The kitchen opens to a spectacular two-story family room featuring an 18-foot stone fireplace, floor-to-ceiling windows, and a wet bar. The main level also offers a powder room and a private guest suite with a full en-suite bath. Upstairs, an open balcony overlooks the family room below. The luxurious owner’s suite features a walk-in closet, spa-inspired bath with a private water closet, and a private balcony. Three additional bedrooms include one with a private en-suite bath and walk-in closet, while the other two offer walk-in closets and share a Jack-and-Jill bath. A centrally located second-floor laundry room adds everyday convenience. The finished lower level includes a second full kitchen, spacious rec room, sixth bedroom with a walk-in closet and full bath, exercise room, and abundant storage. Additional highlights include a whole-house sound system, beautifully landscaped backyard with a large patio, and an irrigation system. This extraordinary home offers luxury, quality craftsmanship, and exceptional amenities in an outstanding location.
Active
$1,200,000
255 Cara Pl, Wintersville, OH 43953
6beds
6,406sqft
:
Get pre-qualifiedN/A
Single Family Residence
Built in 2005
1.14 Acres Lot
$-- Zestimate®
$187/sqft
$-- HOA
What's special
Exercise roomPrivate balconyCustom-built brick homeIrrigation systemSpacious rec roomWhole-house sound systemWet bar
- 18 days |
- 1,138 |
- 42 |
Likely to sell faster than
Zillow last checked:
Listing updated:
Listed by:
James Lash 740-461-4181,
Cedar One Realty,
Evan Cuomo 304-374-7912,
Cedar One Realty
Source: MLS Now,MLS#: 5226232 Originating MLS: East Central Association of REALTORS
Originating MLS: East Central Association of REALTORSFacts & features
Interior
Bedrooms & bathrooms
- Bedrooms: 6
- Bathrooms: 6
- Full bathrooms: 5
- 1/2 bathrooms: 1
- Main level bathrooms: 2
- Main level bedrooms: 1
Heating
- Forced Air, Gas
Cooling
- Central Air
Features
- Basement: Full,Finished
- Number of fireplaces: 1
Interior area
- Total structure area: 6,406
- Total interior livable area: 6,406 sqft
- Finished area above ground: 4,764
- Finished area below ground: 1,642
Video & virtual tour
Property
Parking
- Total spaces: 3
- Parking features: Driveway, Garage
- Garage spaces: 3
Features
- Levels: Two
- Stories: 2
Lot
- Size: 1.14 Acres
Details
- Parcel number: 0601878000
Construction
Type & style
- Home type: SingleFamily
- Architectural style: Colonial
- Property subtype: Single Family Residence
Materials
- Brick
- Roof: Asphalt,Fiberglass
Condition
- Year built: 2005
Utilities & green energy
- Sewer: Public Sewer
- Water: Public
Community & HOA
HOA
- Has HOA: No
Location
- Region: Wintersville
Financial & listing details
- Price per square foot: $187/sqft
- Tax assessed value: $896,170
- Annual tax amount: $15,400
- Date on market: 7/11/2026
- Cumulative days on market: 19 days
Estimated market value
Not available
Estimated sales range
Not available
Not available
Price history
| Date | Event | Price |
|---|---|---|
| 7/11/2026 | Listed for sale | $1,200,000$187/sqft |
Source:  MLS Now #5226232 Report a problem MLS Now #5226232 Report a problem | ||
Public tax history
| Year | Property taxes | Tax assessment |
|---|---|---|
| 2024 | $14,726 +19.9% | $313,660 +19.9% |
| 2023 | $12,278 +1.8% | $261,510 +0% |
| 2022 | $12,061 0% | $261,500 |
| 2021 | $12,064 +7.5% | $261,500 +11.4% |
| 2020 | $11,219 0% | $234,840 |
| 2019 | $11,221 +0.1% | $234,840 |
| 2018 | $11,206 +16.2% | -- |
| 2017 | $9,644 -2.2% | -- |
| 2016 | $9,864 +9.6% | -- |
| 2015 | $9,001 +1.6% | -- |
| 2014 | $8,858 +112.9% | -- |
| 2012 | $4,160 -8.1% | $217,700 |
| 2011 | $4,525 0% | -- |
| 2010 | $4,525 +2.4% | -- |
| 2009 | $4,420 | -- |
Find assessor info on the county website
Monthly payment
Est. payment
Payment breakdown
Explore the cost of this home by adjusting the details. Changes won't be saved.Climate risks
Neighborhood: 43953
Nearby schools
GreatSchools rating
- 5/10Cross Creek ElementaryGrades: PK-4Distance: 2.2 mi
- 6/10Indian Creek Junior High SchoolGrades: 7-8Distance: 3.6 mi
- 7/10Indian Creek High SchoolGrades: 9-12Distance: 1.5 mi
Schools provided by the listing agent
- District: Indian Creek LSD - 4103
Source: MLS Now. This data may not be complete. We recommend contacting the local school district to confirm school assignments for this home.
- $---- bd-- ba-- sqft273 Caraplace, Steubenville, OH 43953Off Market
- $1,047,0004 bd3 ba5.3k sqft229 Cara Pl, Steubenville, OH 43953Off Market
- $877,6004 bd4 ba4.8k sqft273 Cara Pl, Wintersville, OH 43953Off Market
- $593,0004 bd2 ba3k sqft270 Cara Pl, Wintersville, OH 43953Off Market
- $1,303,7005 bd6 ba4.8k sqft232 Cara Pl, Wintersville, OH 43953Off Market
- $499,7004 bd2 ba3.2k sqft4819 White Oaks Dr, Steubenville, OH 43953Off Market
- $745,7006 bd3 ba3.8k sqft217 Efts Ln, Steubenville, OH 43953Off Market
- $743,2004 bd3 ba3.2k sqft197 Cara Pl, Wintersville, OH 43953Off Market
A local agent can set up tours, give advice and negotiate with sellers.
A local lender can help you make sure your offer is ready when you are.
Similar homes
- $799,9006 bd6 ba8.6k sqft140 Teresa Dr, Steubenville, OH 43953For Sale
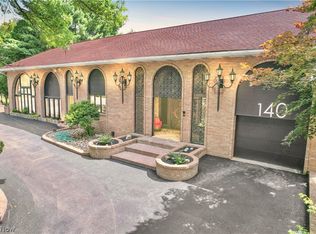 MLS ID #5222645, Shannon Irvin, Cedar One Realty. MLS Now
 - $890,0003 bd4 ba4.9k sqft9627 State Route 152, Richmond, OH 43944For Sale
 MLS ID #5218706, Taylor J Cain, Gary W. Cain Realty & Auctioneers,LLC. MLS Now
 - $995,0003 bd3 ba4.8k sqft20 Walker Rd, Burgettstown, PA 15021For Sale
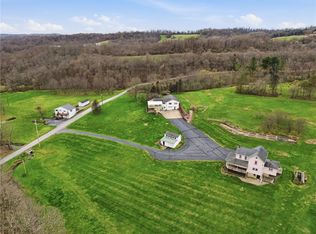 MLS ID #1748132, Shelley Wood. WPMLS
 - $1,590,0006 bd7 ba6.1k sqft1250 Washington Farms, Wheeling, WV 26003For Sale
 MLS ID #144758, Travis Broadwater, REMAX BROADWATER. Wheeling BOR
 - $1,000,0003 bd3 ba4.1k sqft521 Creek Rd, Bulger, PA 15019For SaleMLS ID #1765167, Naomi Harris. WPMLS
- $1,650,0006 bd6 ba3.3k sqft126 Leewood Farms Road, Wheeling, WV 26003For SaleMLS ID #144682, Ronald Witt, Old Colony, REALTORS. Wheeling BOR
- $649,0004 bd4 ba5k sqft335 Serenity Road, Wheeling, WV 26003For SaleMLS ID #144461, Lee Paull IV, Paull Associates. Wheeling BOR
- $889,0003 bd2 ba3.7k sqft567 Grant St, Cadiz, OH 43907For SaleMLS ID #5224498, Ida Boone, RE/MAX Broadwater. MLS Now
