Skip main navigation
Off market
  • $424,300

    255 Country Squire Dr #17, Fayetteville, GA 30215

    3beds
    2,300sqft
    SingleFamily
    Built in 1986
    1.05 Acres Lot
    $424,300 Zestimate®
    $184/sqft
    $2,564 Estimated rent

    Home value

    $424,300

    $403,000 - $450,000

    $2,564/mo

    Zestimate® history
    Loading
    Loading...

    Owner options

    List your home for rent

    $2,564/mo

    Rent Zestimate®

    Find your next renter with Zillow Rental Manager. Plus, with online applications, you can quickly screen prospective tenants – for free.

    Learn more

    $2,564/mo

    Rent Zestimate®

    Refinance and save

    $2,584/mo

    Est. payment

    Refinancing to a lower rate could help reduce your monthly payments and save thousands over the life of the loan.

    See today's rates

    $2,584/mo

    Est. payment

    Explore your selling options

    Work with a Zillow partner agent

    Leverage their expertise and Zillow's premium Showcase listings to get your home seen by more buyers.

    Get started

    List with your own agent

    Get your home in front of millions of buyers by listing it on Zillow.

    Learn how to do it

    Sell it yourself

    Take full control of how buyers see your home on Zillow by listing For Sale by Owner (FSBO).

    List your home

    What's special

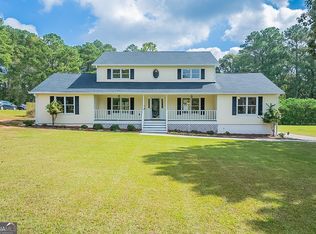
    REMARKABLE RENOVATIONS! Come preview this beautifully renovated home on acre+ lot, located in Fayette County's Whitewater School District. This maintenance free home has been meticulously renovated offering the finest in finished and quality materials. Features include; Front Porch, beautiful entry foyer, large activity room, separate den/great room with fireplace and custom designed mantel. Open concept from Great Room to breakfast room, kitchen and beyond! Kitchen offers New cabinets with soft close drawers and doors, New Quartz counters, New hardware, New stainless steel appliances including farm sink and refrigerator plus open breakfast bar. New mud room with custom built mud room bench with storage , half bath and laundry center with Quartz folding counter. Formal Dining Room with exquisite details and molding and New chandelier. Upstairs: Two guest bedrooms with custom designed closet organizers, guest bath with New cabinetry and solid counter top. Master Suite (3rd bedroom); and luxurious mater bath with "slipper tub", separate seamless glass shower w, marble tile & Shower Spa, New double vanities with Calcatta Marble surface tops, vaulted ceiling and skylight, dream custom designed master closet with built-in shoe storage/wall. Other features include: Throughout the home all floors are scratch resistant, waterproof LVP, extensive use of "ship lap", molding and new lighting throughout, dual decks - one for entertaining and one for grilling. Ring and Nest Smart Home Systems allow for complete wifi control of components within your home. Double side-entry garage with new epoxy floor. THE INTERIOR OF THIS HOME IS JUST LIKE NEW!! Great front yard with moss covered granite boulders and fantastic rear yard! DON'T MISS THE OPPORTUNITY TO SEE THIS BEAUTIFUL HOME!

    This property is not currently displayed as for sale or rent on Zillow. This may be different from what's on other websites or public sources.

    Facts & features

    Interior

    Bedrooms & bathrooms
    • Bedrooms: 3
    • Bathrooms: 3
    • Full bathrooms: 2
    • 1/2 bathrooms: 1
    • Main level bathrooms: 1
    Heating
    • Forced air, Gas
    Cooling
    • Central
    Appliances
    • Included: Dishwasher, Microwave, Refrigerator
    • Laundry: Mud Room, Laundry Room
    Features
    • Double Vanity, Walk-In Closet(s), Vaulted Ceiling(s), High Ceilings, Separate Shower, Garden Tub, Skylight, Cable TV Connections, Entrance Foyer, Hardwood Floors, Tile Bath, Recently Renovated, Pulldown Attic Stairs, Laminate Flooring
    • Flooring: Hardwood, Laminate
    • Windows: Skylight(s)
    • Basement: Crawl Space
    • Attic: Pull Down Stairs
    • Has fireplace: Yes
    • Fireplace features: Family Room, Gas Starter, Factory Built
    Interior area
    • Structure area source: Owner/Seller
    • Total interior livable area: 2,300 sqft
    • Finished area below ground: 0

    Property

    Parking
    • Total spaces: 2
    • Parking features: Garage - Attached
    • Details: Attached, 2 Car, Kitchen Level Entry, Auto Garage Door
    Features
    • Patio & porch: Deck/Patio
    • Exterior features: Vinyl
    Lot
    • Size: 1.05 Acres
    • Features: Level, Wooded, Private Backyard, Open Lot
    Details
    • Additional structures: Garage(s)
    • Special conditions: Agent Owned, Agent/Seller Relationship

    Construction

    Type & style
    • Home type: SingleFamily
    • Architectural style: Traditional
    Materials
    • Roof: Composition
    Condition
    • Updated/Remodeled
    • Year built: 1986

    Utilities & green energy

    • Sewer: Septic Tank
    • Water: Public Water
    Green energy
    • Energy efficient items: Programmable Thermostat, Double Pane/Thermo, Insulation-ceiling, Water Heater-gas

    Community & HOA

    Community
    • Security: Alarm - Smoke/Fire, Carbon Monoxide Detector(s)
    HOA
    • Amenities included: Street Lights, Underground Utilities
    Location
    • Region: Fayetteville

    Financial & listing details

    • Price per square foot: $184/sqft

    Price history

    DateEventPrice
    5/29/2020Sold$299,500$130/sqft
    Source: GAMLS #8731296 Report a problem
    4/18/2020Pending sale$299,500$130/sqft
    Source: Keller Williams Rlty Atl. Part #8731296 Report a problem
    4/3/2020Price change$299,500-0.1%$130/sqft
    Source: Keller Williams Rlty Atl. Part #8731296 Report a problem
    3/20/2020Listed for sale$299,900$130/sqft
    Source: Keller Williams Rlty Atl. Part #8731296 Report a problem
    3/17/2020Pending sale$299,900$130/sqft
    Source: Keller Williams Rlty Atl. Part #8731296 Report a problem
    2/5/2020Listed for sale$299,900$130/sqft
    Source: Keller Williams Rlty Atl. Part #8731296 Report a problem

    Public tax history

    Tax history is unavailable.

    Neighborhood: 30215

    Nearby schools

    GreatSchools rating
    Schools provided by the listing agent
    • Elementary: Inman
    • Middle: Whitewater
    • High: Whitewater
    • District: 5TH

    Source: The MLS. This data may not be complete. We recommend contacting the local school district to confirm school assignments for this home.

    Get a cash offer in 3 minutes
    Find out how much your home could sell for in as little as 3 minutes with a no-obligation cash offer.
    Estimated market value
    $424,300
    Get a cash offer in 3 minutes
    Find out how much your home could sell for in as little as 3 minutes with a no-obligation cash offer.
    Estimated market value
    $424,300