Welcome to 120 Gentry Halt - a spacious full-brick ranch offering approximately 4,068 square feet of finished living space, a saltwater pool, four-car garage capacity and more than an acre of wooded privacy in Fayetteville's Whitewater school district. The main level offers approximately 2,712 square feet with three bedrooms and two full baths, comfortable living and gathering spaces, a fireplace, and a well-designed kitchen featuring solid oak cabinetry and Corian countertops. The ranch layout provides the convenience of everyday living on one level while the finished terrace level adds exceptional flexibility. Downstairs, you'll find approximately 1,356 additional finished square feet, including a true fourth bedroom with closet and private exterior access, a game room or second living area, a library, and two additional full baths. Whether you need space for guests, a home office, hobbies, recreation or simply room to spread out, this lower level opens up a wide range of possibilities. Outside, the acre + wooded lot creates a private setting centered around the in-ground saltwater pool and outdoor entertaining space. Car enthusiasts, hobbyists or anyone needing additional storage will appreciate both the attached two-car garage and the detached powered three-car garage with automatic doors. Built in 1979 and solidly maintained, this home combines the character and construction of an established full-brick property with features that are increasingly difficult to find together: generous square footage, a flexible finished terrace level, four full baths, a pool, acreage and garage space for five vehicles. 120 Gentry Halt offers plenty of opportunity to personalize while enjoying the space, setting and amenities that are already here.
Pending
$495,000
120 Gentry Halt, Fayetteville, GA 30215
4beds
4,068sqft
Single Family Residence
Built in 1979
1.07 Acres Lot
$495,100 Zestimate®
$122/sqft
$-- HOA
What's special
Attached two-car garageFour-car garage capacitySpacious full-brick ranchSaltwater poolWell-designed kitchenCorian countertopsSolid oak cabinetry
- 35 days
- 96
- 3
Likely to sell faster than
Zillow last checked:
Listing updated:
Listed by:
Ronald D Corbin 770-294-1317,
Watkins Real Estate Associates
Source: GAMLS,MLS#: 10855674
Facts & features
Interior
Bedrooms & bathrooms
- Bedrooms: 4
- Bathrooms: 4
- Full bathrooms: 4
- Main level bathrooms: 2
- Main level bedrooms: 3
Rooms
- Room types: Bonus Room, Den, Family Room, Foyer, Game Room, Laundry, Library, Sun Room
Dining room
- Features: Separate Room
Kitchen
- Features: Breakfast Area, Kitchen Island, Pantry, Solid Surface Counters
Heating
- Central, Forced Air, Natural Gas
Cooling
- Attic Fan, Ceiling Fan(s), Central Air, Electric, Other
Appliances
- Included: Cooktop, Dishwasher, Double Oven, Gas Water Heater, Ice Maker, Microwave, None, Refrigerator
- Laundry: Common Area
Features
- Beamed Ceilings, Bookcases, Double Vanity, High Ceilings, Master On Main Level, Other, Roommate Plan, Separate Shower, Soaking Tub, Tile Bath, Vaulted Ceiling(s), Walk-In Closet(s)
- Flooring: Hardwood, Laminate, Tile
- Windows: Bay Window(s), Double Pane Windows, Window Treatments
- Basement: Bath Finished,Daylight,Exterior Entry,Finished,Interior Entry
- Attic: Pull Down Stairs
- Number of fireplaces: 1
- Fireplace features: Gas Starter, Living Room, Masonry
- Common walls with other units/homes: No Common Walls
Interior area
- Total structure area: 4,068
- Total interior livable area: 4,068 sqft
- Finished area above ground: 2,712
- Finished area below ground: 1,356
Property
Parking
- Total spaces: 5
- Parking features: Attached, Detached, Garage, Garage Door Opener, Kitchen Level
- Has attached garage: Yes
Features
- Levels: One
- Stories: 1
- Patio & porch: Deck, Patio, Porch
- Exterior features: Gas Grill, Sprinkler System
- Has private pool: Yes
- Pool features: In Ground, Salt Water
- Has spa: Yes
- Spa features: Bath
- Fencing: Back Yard,Fenced
Lot
- Size: 1.07 Acres
- Features: Cul-De-Sac, Private, Sloped
- Residential vegetation: Wooded
Details
- Additional structures: Garage(s)
- Parcel number: 051802033
- Special conditions: As Is,Estate Owned
Construction
Type & style
- Home type: SingleFamily
- Architectural style: Brick 4 Side,Ranch
- Property subtype: Single Family Residence
Materials
- Brick
- Roof: Composition
Condition
- Resale
- New construction: No
- Year built: 1979
Utilities & green energy
- Electric: 220 Volts
- Sewer: Septic Tank
- Water: Public
- Utilities for property: Cable Available, Electricity Available, Natural Gas Available, Phone Available, Underground Utilities, Water Available
Community & HOA
Community
- Features: None
- Security: Security System, Smoke Detector(s)
- Subdivision: Chanticleer
HOA
- Has HOA: No
- Services included: None
Location
- Region: Fayetteville
Financial & listing details
- Price per square foot: $122/sqft
- Tax assessed value: $563,388
- Annual tax amount: $6,173
- Date on market: 10/1/2026
- Cumulative days on market: 35 days
- Listing agreement: Exclusive Right To Sell
- Listing terms: Cash,Conventional,FHA,VA Loan
- Electric utility on property: Yes
Estimated market value
$495,100
$470,000 - $520,000
$3,387/mo
Price history
| Date | Event | Price |
|---|---|---|
| 10/6/2026 | Pending sale | $495,000$122/sqft |
Source:  GAMLS #10855674 Report a problem | ||
| 10/1/2026 | Listed for sale | $495,000$122/sqft |
Source: GAMLS #10855674 Report a problem | ||
Public tax history
| Year | Property taxes | Tax assessment |
|---|---|---|
| 2025 | $1,602 -56.2% | $225,355 +7% |
| 2024 | $3,655 +49.7% | $210,612 +4.3% |
| 2023 | $2,442 -27.2% | $202,000 +19.8% |
| 2022 | $3,355 +5.5% | $168,600 +16.3% |
| 2021 | $3,179 -10.2% | $145,000 +13.6% |
| 2020 | $3,538 +2.5% | $127,600 +3.5% |
| 2019 | $3,453 +5.8% | $123,280 +6.8% |
| 2018 | $3,264 | $115,400 +19.5% |
| 2017 | $3,264 +29.8% | $96,600 +10.7% |
| 2016 | $2,514 | $87,280 +8.7% |
| 2015 | $2,514 +21.5% | $80,320 +15.1% |
| 2014 | $2,069 | $69,800 -2.8% |
| 2013 | $2,069 -5% | $71,800 -1.8% |
| 2012 | $2,178 -15.7% | $73,120 -15.9% |
| 2011 | $2,585 +1% | $86,940 -1.7% |
| 2010 | $2,560 -19.3% | $88,480 -14% |
| 2009 | $3,172 +6.1% | $102,900 +0.5% |
| 2008 | $2,990 +5.9% | $102,412 |
| 2007 | $2,823 | $102,412 +1.4% |
| 2006 | -- | $100,988 +6.5% |
| 2005 | -- | $94,788 +0.6% |
| 2004 | $2,671 | $94,248 +2.4% |
| 2003 | -- | $92,048 +9.4% |
| 2002 | $2,362 -1.7% | $84,120 +2.4% |
| 2001 | $2,404 -4.5% | $82,140 +3.9% |
| 2000 | $2,516 | $79,064 |
Find assessor info on the county website
Monthly payment
Est. payment
Payment breakdown
Explore the cost of this home by adjusting the details. Changes won't be saved.Climate risks
Neighborhood: 30215
Nearby schools
Schools provided by the listing agent
- Elementary: Inman
- Middle: Whitewater
- High: Whitewater
Source: GAMLS. This data may not be complete. We recommend contacting the local school district to confirm school assignments for this home.
- $420,100-- bd-- ba2.9k sqft110 Gentry Halt, Fayetteville, GA 30215Off Market
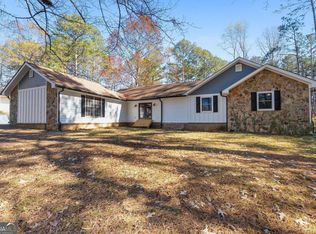
- $337,5005 bd4 ba3.1k sqft125 Gentry Halt, Fayetteville, GA 30215Sold
- $343,700-- bd-- ba1.7k sqft157 Dixon Cir, Fayetteville, GA 30215Off Market
- $383,800-- bd-- ba2.3k sqft235 Country Squire Dr, Fayetteville, GA 30215Off Market
Similar homes
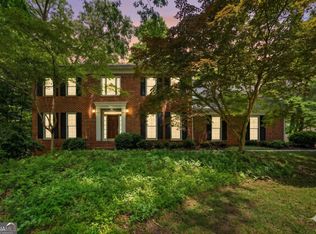
- $495,0004 bd4 ba3.7k sqft121 Broom Blvd, Fayetteville, GA 30215Active

 MLS ID #10822105, Merry S Holley, BHHS Georgia Properties. GAMLS
- $535,0004 bd4 ba4k sqft115 Majesty Ln, Fayetteville, GA 30215Active
 MLS ID #10780063, Steve Freeman The Homesource Group, Real Broker, LLC. GAMLS
- $485,0005 bd3 ba3.4k sqft100 Lakemont Cir, Fayetteville, GA 30215Active
 MLS ID #10761854, Valerie Howard, BHHS Georgia Properties. GAMLS
- $489,0005 bd5 ba3.4k sqft574 Antioch Rd, Fayetteville, GA 30215Active
 MLS ID #10802415, Carolyn Hart-Greene, Harry Norman Realtors. GAMLS
- $549,9004 bd4 ba3.6k sqft250 Country Lane Rd, Fayetteville, GA 30214ActiveMLS ID #10883034, Michael Weatherly, Dover Realty Co. Inc.. GAMLS
- $550,0004 bd4 ba3.1k sqft155 Youngs Cir, Fayetteville, GA 30215ActiveMLS ID #10769834, Michelle Humes, Michelle Humes Real Estate. GAMLS
- $454,0005 bd4 ba3.6k sqft150 Thornton Dr, Fayetteville, GA 30214ActiveMLS ID #10870306, Karla I Coffey, BHGRE Metro Brokers. GAMLS
- $499,9004 bd3 ba3k sqft536 Adams Rd, Fayetteville, GA 30214ActiveMLS ID #10842696, Heather K Lee, HOME Luxury Real Estate. GAMLS
- $375,0003 bd2 ba2.5k sqft145 Stoneridge Way, Fayetteville, GA 30215ActiveMLS ID #10878369, Linda Bell, Bell Realty & Co.. GAMLS
- $379,0005 bd3 ba2.9k sqft109 Carolinas Way, Fayetteville, GA 30215ActiveMLS ID #10853817, Zack Williams, Compass. GAMLS
- $275,0003 bd2 ba2.2k sqft1009 Highway 85 S, Fayetteville, GA 30215ActiveMLS ID #10872348, Ryley Huslig, BHHS Georgia Properties. GAMLS
- $599,9994 bd4 ba4.4k sqft490 Grand Teton Cir, Fayetteville, GA 30215ActiveMLS ID #10794305, Anthony Holden, Crye-Leike, Realtors. GAMLS
- $399,9004 bd3 ba2.5k sqft100 Deer Forest Trl, Fayetteville, GA 30214ActiveMLS ID #10845215, Meredith A Green, Dwelli. GAMLS
- $415,0003 bd4 ba2.6k sqft250 Devilla Trce, Fayetteville, GA 30214ActiveMLS ID #10768018, Charlie Aldridge, Keller Williams Realty Atl. Partners. GAMLS
- $339,9003 bd2 ba2k sqft125 Beacon Dr, Fayetteville, GA 30215ActiveMLS ID #10825720, Robert E Salmons Jr., Entera Realty. GAMLS
- $435,0004 bd3 ba2.7k sqft329 Plantation Cir, Fayetteville, GA 30214ActiveMLS ID #10788419, Mark Spain, Mark Spain Real Estate. GAMLS
- $429,9004 bd3 ba3k sqft220 Brittain Way, Newnan, GA 30263ActiveMLS ID #10882794, Scott Cosby, BHGRE Metro Brokers. GAMLS
- $375,0003 bd3 ba3.4k sqft150 Stratford Way, Fayetteville, GA 30214ActiveMLS ID #10878566, Krista Morin, Keller Williams Realty Atl. Partners. GAMLS
- $498,0004 bd4 ba2.2k sqft421 S Mount Carmel Rd, McDonough, GA 30253ActiveMLS ID #10814826, Patricia A Traber, Keller Williams Realty Atl. Partners. GAMLS
- $485,0003 bd3 ba2.4k sqft285 Pendleton Trl, Tyrone, GA 30290ActiveMLS ID #10847239, The Glennie Group Inc, Keller Williams Realty Atl. Partners. GAMLS
