Skip main navigation
Off market
  • $417,400

    255 County Road 435, Englewood, TN 37329

    3beds
    2,052sqft
    SingleFamily
    Built in 2005
    3 Acres Lot
    $417,400 Zestimate®
    $203/sqft
    $1,926 Estimated rent

    Home value

    $417,400

    $392,000 - $442,000

    $1,926/mo

    Zestimate® history
    Loading
    Loading...

    Owner options

    List your home for rent

    $1,926/mo

    Rent Zestimate®

    Find your next renter with Zillow Rental Manager. Plus, with online applications, you can quickly screen prospective tenants – for free.

    Learn more

    $1,926/mo

    Rent Zestimate®

    Refinance and save

    $2,412/mo

    Est. payment

    Refinancing to a lower rate could help reduce your monthly payments and save thousands over the life of the loan.

    See today's rates

    $2,412/mo

    Est. payment

    Explore your selling options

    Work with a Zillow partner agent

    Leverage their expertise and Zillow's premium Showcase listings to get your home seen by more buyers.

    Get started

    List with your own agent

    Get your home in front of millions of buyers by listing it on Zillow.

    Learn how to do it

    Sell it yourself

    Take full control of how buyers see your home on Zillow by listing For Sale by Owner (FSBO).

    List your home

    What's special

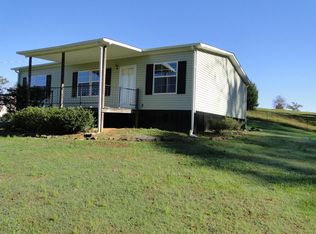
    3 bedroom 2 full bath single level home with full size basement, concrete driveway with plenty of space for additional parking outside of the two care garage. Tan siding with blue shutters, brick foundation, front concrete porch with brick steps, back wood deck. Ceiling fans in master bedroom, living room and both guest bedrooms. All 3 bedrooms have carpet, all bathrooms, laundry room and pantry have vinyl linoleum, the living room, kitchen and dining room have real hardwood flooring. All interior doors are wood, all exterior/entry doors are metal. Master bedroom (measures 15.5 ft x 16 ft) master bath with whirlpool tub, separate 5 ft shower unit, custom built double cherry vanity, (measures 11.5 ft x 13 ft) master closet (measures 6.5 ftx 11.5 ft). Two Guest bedrooms (measure 11.5 ft x 13 ft) guest bedroom closets (measure 2.5 ft x 9.5 ft) guest bathroom (measures 7.4 ft x 11.4 ft) and has a custom built cherry double vanity, tub/shower combo, commode and custom built cherry linen cabinet. As you enter the hall between guest bedrooms, there's a linen closet on the left (top half is for linens, bottom half is the A/C return) and a coat closet on the right. Kitchen with custom built cherry cabinets and large island with bar sink (kitchen measures 14 ft x 15 ft) double wall oven, smooth surface cook-top, built in microwave above cook-top, dishwasher, large u-shaped pantry (measures 6 ft x 4.8 ft) large laundry room with utility sink and base custom built cherry cabinet for folding clothes, and a custom built in cherry cased ironing board cabinet, (laundry room measures 5.5 ft x 12 ft) and room for a freezer or a small "mudroom" area in laundry room. Dining room with french door access to the back wood deck. Dining room (measures 11 ft x 15 ft) large living room/family room, (measures 25 ft x 16 ft). 2 car garage (measures 22.5 ft x 24.5 ft). Full size basement, same size as main level with panic room and 2 car garage and lots of space for a workshop, on east end of the basement. CHA unit and shingles have both been replaced within the last five years. We have a transferable warranty on the CHA and a transferable termite treatment plan. We have Englewood City water, Athens Utilities, Comcast cable/internet/phone/security. Our home sits on approximately 3 acres. The lot is in Mt. View Subdivision. (This is an older subdivision, so there is no sign for subdivision)

    This property is off market, which means it's not currently listed for sale or rent on Zillow. This may be different from what's available on other websites or public sources.
    Facts & features

    Interior

    Bedrooms & bathrooms
    • Bedrooms: 3
    • Bathrooms: 2
    • Full bathrooms: 2
    Heating
    • Heat pump, Electric
    Cooling
    • Central
    Appliances
    • Included: Dishwasher, Dryer, Microwave, Range / Oven, Refrigerator, Washer
    Features
    • Flooring: Carpet, Hardwood, Linoleum / Vinyl
    • Basement: Unfinished
    Interior area
    • Total interior livable area: 2,052 sqft

    Property

    Parking
    • Total spaces: 4
    • Parking features: Garage - Attached
    Features
    • Exterior features: Vinyl, Brick
    • Has view: Yes
    • View description: Mountain
    Lot
    • Size: 3 Acres
    Details
    • Parcel number: 06705300000

    Construction

    Type & style
    • Home type: SingleFamily
    Materials
    • Foundation: Footing
    • Roof: Shake / Shingle
    Condition
    • Year built: 2005

    Community & HOA

    Location
    • Region: Englewood

    Financial & listing details

    • Price per square foot: $203/sqft
    • Tax assessed value: $338,200
    • Annual tax amount: $915

    Price history

    DateEventPrice
    11/16/2020Sold$265,000+198.6%$129/sqft
    Source: Public Record Report a problem
    12/11/2002Sold$88,738$43/sqft
    Source: Public Record Report a problem

    Public tax history

    YearProperty taxesTax assessment
    2025$915 $84,550
    2024$915 $84,550
    2023$915 +5.7%$84,550 +51%
    2022$866 $55,975
    2021$866 $55,975
    2020$866 $55,975
    2019$866 $55,975
    2018$866 0%$55,975 +5.5%
    2017$866 +1.1%$53,050
    2016$857 $53,050
    2015-- $53,050 +0%
    2014$857 $53,041
    2013$857 $53,041
    2012-- $53,041 -3.9%
    2011$858 $55,168
    2010$858 $55,168
    2009$858 $55,168
    2008$858 $55,168 -3.5%
    2007-- $57,175 +29.6%
    2006$838 +473%$44,123 +473%
    2005$146 $7,700
    2004$146 $7,700
    2002$146 $7,700
    Find assessor info on the county website

    Neighborhood: 37329

    Nearby schools

    GreatSchools rating
    Get pre-qualified for a loan
    At Zillow Home Loans, we can pre-qualify you in as little as 5 minutes with no impact to your credit score.

    An equal housing lender. NMLS #10287.
