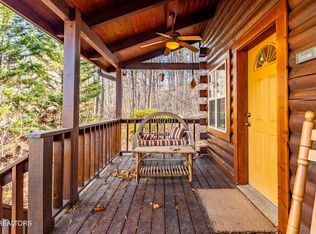
Escape to Harmony Holler Cabin, a private, gated mountain retreat on 5.10 acres that is equally suited as a personal getaway or a high-performing short-term rental investment. This custom-built log 662 s.f. cabin featuring great room, kitchen/dining combo, 2 bedrooms, 1 bathroom, & 2 massive porches sitting on 5.1± un restricted wooded, scenic acres at the end of a quiet dead-end road, offering exceptional privacy and seclusion.
The property has been thoughtfully enhanced with professional landscaping designed to blend naturally with the surrounding environment. Wildflowers, native shrubs, and medicinal plants thrive throughout the grounds, while nearby trails and country roads provide miles of hiking and outdoor exploration.
Recent improvements include:
* New roof (approximately 2 years old)
* HVAC system serviced and maintained (approximately 2 years old)
* New ductwork installed January 2026
* New vapor barrier, 2026
* Filtered water system, 2026
* New energy-efficient stacked washer and dryer, wired, plumbed and installed.
* Kitchen cabinetry, new counter tops, fireclay farm sink & new faucets being installed in September (actual pic will be added when complete). No known major issues, buyers responsibility to verify. CASH, Conventional, VA, FHA USDA
* New Amish-built 8’ x 12’ storage barn with custom shelving and overhead storage
Inside, you’ll find a stunning floor-to-ceiling masonry stone fireplace, perfect for cozy winter evenings. The fireplace has been serviced and draws beautifully, and the property offers an abundance of available firewood from naturally fallen timber.
The area immediately surrounding the cabin has been cleared and groomed,including the professional removal of large dying Arborvitae trees, creating excellent space for a garden, outdoor living area, or future expansion.
Conveniently located just 15 minutes from town, you’ll enjoy easy access to shopping
Active
Price cut: $4.5K (9/26)
$325,000
438 Starr Mountain Rd, Englewood, TN 37329
2beds
662sqft
Single Family Residence, Residential
Built in 2008
5.1 Acres Lot
$-- Zestimate®
$491/sqft
$-- HOA
What's special
Filtered water systemGreat roomPrivate gated mountain retreat
- 49 days
- 1,075
- 108
Zillow last checked:
Listing updated:
Listed by:
Michele Davis ,Broker CRS 615-604-3243,
Parker Peery Properties 615-446-1884,
Barbara Whittington-Curtis 615-630-3492,
Parker Peery Properties
Source: RealTracs MLS as distributed by MLS GRID,MLS#: 3526596
Facts & features
Interior
Bedrooms & bathrooms
- Bedrooms: 2
- Bathrooms: 1
- Full bathrooms: 1
- Main level bedrooms: 2
Heating
- Central
Cooling
- Central Air
Appliances
- Included: Electric Oven, Electric Range, Refrigerator
Features
- Flooring: Wood
- Basement: Crawl Space
Interior area
- Total structure area: 662
- Total interior livable area: 662 sqft
- Finished area above ground: 662
Property
Parking
- Total spaces: 4
- Parking features: Open
- Uncovered spaces: 4
Features
- Levels: Two
- Stories: 2
Lot
- Size: 5.1 Acres
Details
- Parcel number: 109 02200 000
- Special conditions: Standard
Construction
Type & style
- Home type: SingleFamily
- Property subtype: Single Family Residence, Residential
Materials
- Log
Condition
- New construction: No
- Year built: 2008
Utilities & green energy
- Sewer: Septic Tank
- Water: Well
Community & HOA
Community
- Subdivision: None
HOA
- Has HOA: No
Location
- Region: Englewood
Financial & listing details
- Price per square foot: $491/sqft
- Tax assessed value: $149,400
- Annual tax amount: $404
- Date on market: 8/25/2026
Estimated market value
Not available
Estimated sales range
Not available
Not available
Price history
| Date | Event | Price |
|---|---|---|
| 9/26/2026 | Price change | $325,000-1.4%$491/sqft |
Source:  RealTracs MLS as distributed by MLS GRID #3526596 Report a problem RealTracs MLS as distributed by MLS GRID #3526596 Report a problem | ||
| 9/25/2026 | Price change | $329,500-0.6%$498/sqft |
Source: RealTracs MLS as distributed by MLS GRID #3526596 Report a problem | ||
| 9/14/2026 | Price change | $331,500-0.9%$501/sqft |
Source: RealTracs MLS as distributed by MLS GRID #3526596 Report a problem | ||
| 9/2/2026 | Price change | $334,500-0.6%$505/sqft |
Source: RealTracs MLS as distributed by MLS GRID #3526596 Report a problem | ||
| 8/25/2026 | Listed for sale | $336,500$508/sqft |
Source: RealTracs MLS as distributed by MLS GRID #3526596 Report a problem | ||
| 8/25/2026 | Listing removed | -- |
Source: Owner Report a problem | ||
| 8/19/2026 | Listed for sale | $336,500+0.4%$508/sqft |
Source: Owner Report a problem | ||
| 7/20/2026 | Listing removed | -- |
Source: Owner Report a problem | ||
| 7/11/2026 | Price change | $335,000-0.4%$506/sqft |
Source: Owner Report a problem | ||
| 6/28/2026 | Price change | $336,500-1%$508/sqft |
Source: Owner Report a problem | ||
| 6/22/2026 | Listed for sale | $340,000+11.8%$514/sqft |
Source: Owner Report a problem | ||
| 1/28/2026 | Sold | $304,000+1080.6%$459/sqft |
Source: Public Record Report a problem | ||
| 11/24/2004 | Sold | $25,750$39/sqft |
Source: Public Record Report a problem | ||
Public tax history
| Year | Property taxes | Tax assessment |
|---|---|---|
| 2025 | $404 | $37,350 |
| 2024 | $404 | $37,350 |
| 2023 | $404 +44.8% | $37,350 +106.9% |
| 2022 | $279 | $18,050 |
| 2021 | $279 | $18,050 |
| 2020 | $279 | $18,050 |
| 2019 | $279 | $18,050 |
| 2018 | $279 +0.1% | $18,050 -5.9% |
| 2017 | $279 -10% | $19,175 |
| 2016 | $310 | $19,175 |
| 2015 | -- | $19,175 |
| 2014 | $310 | $19,175 |
| 2013 | $310 | $19,175 |
| 2012 | -- | $19,175 -2.2% |
| 2011 | $305 | $19,607 |
| 2010 | $305 | $19,607 |
| 2009 | $305 +288.7% | $19,607 +288.7% |
| 2008 | $78 | $5,044 |
| 2007 | -- | $5,044 +21.1% |
| 2006 | $79 | $4,166 |
| 2005 | $79 | $4,166 |
| 2004 | $79 | $4,166 |
| 2002 | $79 | $4,166 +23.4% |
| 2001 | -- | $3,375 -75% |
| 2000 | -- | $13,500 |
Find assessor info on the county website
Monthly payment
Est. payment
Payment breakdown
Explore the cost of this home by adjusting the details. Changes won't be saved.Climate risks
Neighborhood: 37329
Nearby schools
Schools provided by the listing agent
- Elementary: Englewood Elementary
- Middle: Englewood Elementary
- High: Central High School
Source: RealTracs MLS as distributed by MLS GRID. This data may not be complete. We recommend contacting the local school district to confirm school assignments for this home.
- $29,200-- bd-- ba-- sqft432 Starr Mountain Rd, Englewood, TN 37329Off Market
- $304,0002 bd1 ba624 sqft438 Starr Mountain Rd, Englewood, TN 37329Sold
- $36,700-- bd-- ba-- sqft434 Starr Mountain Rd, Englewood, TN 37329Off Market
- $286,700-- bd-- ba1.4k sqft426 Starr Mountain Rd, Englewood, TN 37329Off Market
Similar homes
- $340,0001 bd2 ba540 sqft852 Old State Rd, Tellico Plains, TN 37385Active

 MLS ID #1354583, Eric Best, East Tennessee Properties, LLC. East Tennessee Realtors
 - $215,0003 bd1 ba988 sqft129 Harlen Daugherty St, Englewood, TN 37329Active
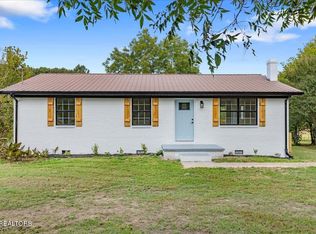 MLS ID #1358150, Jennifer Burch, Weichert Realtors-The Space Place. East Tennessee Realtors
 - $249,9002 bd1 ba768 sqft2696 Rafter Rd, Tellico Plains, TN 37385Active
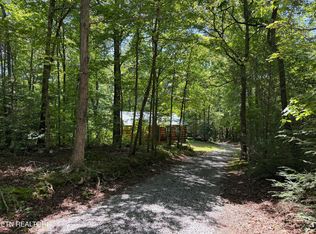 MLS ID #1353223, Yvonne Walton, Keller Williams West Knoxville. East Tennessee Realtors
 - $299,9001 bd2 ba782 sqft1695 Cane Creek Mountain Rd, Tellico Plains, TN 37385Active
 MLS ID #1353312, Elizabeth Hannan, Skyway Realty Land & Homes. East Tennessee Realtors
 - $225,0002 bd2 ba784 sqft331 Jd Farm Rd, Tellico Plains, TN 37385For Sale
 MLS ID #3320186, Sonya Arp. RealTracs MLS as distributed by MLS GRID
 - $250,0002 bd1 ba815 sqft105 Payne Mountain Rd, Tellico Plains, TN 37385ActiveMLS ID #1352743, Kristy Powers, Allen Realty. East Tennessee Realtors
- $399,9002 bd1 ba980 sqft2734 W Tennessee Hwy #39, Athens, TN 37303ActiveMLS ID #1346964, Connie Redmond, East Tennessee Properties, LLC. East Tennessee Realtors
- $175,0002 bd1 ba800 sqft136 County Road 909, Etowah, TN 37331ActiveMLS ID #1355081, Tiffany Perry, Realty Executives Main Street. East Tennessee Realtors
- $325,0001 bd2 ba932 sqft124 Plaza Dr Unit 2105, Pigeon Forge, TN 37863ActiveMLS ID #1345278, Beth Horner, Realty Executives Associates. East Tennessee Realtors
- $224,0002 bd1 ba960 sqft452 County Road 213, Athens, TN 37303For SaleMLS ID #3217636, Lori Bennett. RealTracs MLS as distributed by MLS GRID
- $350,0001 bd1 ba810 sqft336 Carruth Rd, Turtletown, TN 37391For SaleMLS ID #3281393, Robyn Hicks. RealTracs MLS as distributed by MLS GRID
- $189,9002 bd1 ba816 sqft210 McConkey St, Madisonville, TN 37354For SaleMLS ID #3603693, Cecilia Cook. RealTracs MLS as distributed by MLS GRID
- $210,0002 bd1 ba950 sqft316 N Iowa Ave, Etowah, TN 37331For SaleMLS ID #3230748, Jennifer Burch. RealTracs MLS as distributed by MLS GRID
- $199,0001 bd1 ba620 sqft375 Cagle Rd, Tellico Plains, TN 37385New ConstructionMLS ID #3546555, Melissa Morales. RealTracs MLS as distributed by MLS GRID
- $239,0002 bd2 ba882 sqft5055 New Hwy #68, Madisonville, TN 37354ActiveMLS ID #1343165, Karen Albright, Opendoor Brokerage, LLC. East Tennessee Realtors
- $195,0001 bd1 ba400 sqft1541 State Highway 163, Calhoun, TN 37309For SaleMLS ID #3228569, Brittany Allen. RealTracs MLS as distributed by MLS GRID
- $199,0002 bd1 ba811 sqft1703 Richardson St, Athens, TN 37303ActiveMLS ID #1352264, Lindsay Morin, Realty Executives Associates. East Tennessee Realtors
