Skip main navigation
Sold for $452,990
  • $452,990

    255 E 4th Street, Berthoud, CO 80513

    3beds
    2,219sqft
    Duplex
    Built in 2024
    2,700 Square Feet Lot
    $449,500 Zestimate®
    $204/sqft
    $3,025 Estimated rent

    Home value

    $449,500

    $427,000 - $476,000

    $3,025/mo

    Zestimate® history
    Loading
    Loading...

    Owner options

    List your home for rent

    $3,025/mo

    Rent Zestimate®

    Find your next renter with Zillow Rental Manager. Plus, with online applications, you can quickly screen prospective tenants – for free.

    Learn more

    $3,025/mo

    Rent Zestimate®

    Refinance and save

    $2,704/mo

    Est. payment

    Refinancing to a lower rate could help reduce your monthly payments and save thousands over the life of the loan.

    See today's rates

    $2,704/mo

    Est. payment

    Explore your selling options

    Work with a Zillow partner agent

    Leverage their expertise and Zillow's premium Showcase listings to get your home seen by more buyers.

    Get started

    List with your own agent

    Get your home in front of millions of buyers by listing it on Zillow.

    Learn how to do it

    Sell it yourself

    Take full control of how buyers see your home on Zillow by listing For Sale by Owner (FSBO).

    List your home

    What's special

    Covered front porchThree bedroomsExpansive home designUpstairs laundry areaSpacious primary bedroomLarge walk-in closet
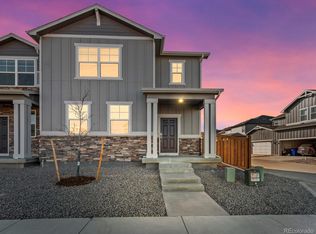
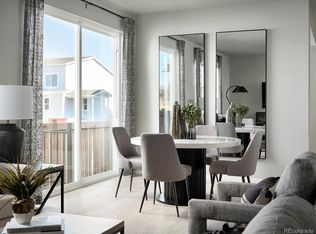
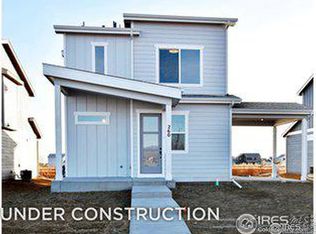
    Now selling in the quaint town of Berthoud, with a great location near Boulder, Loveland, and Fort Collins. Berthoud is known for its historic downtown and outdoorsy lifestyle nestled close to the mountains. Nearby numerous parks and trails including the future Waggener Park & Recreation Center, soon breaking ground. An adventure is just outside your door, with the new Heron Lakes TPC Golf Club and several lakes surrounding, perfect for fishing. The Breckenridge offers a welcoming covered front porch that opens into an expansive home design, perfect for cozy nights in. This two-story home features 1,575 square feet of living space with three bedrooms and two and a half bathrooms. The second floor includes a convenient upstairs laundry area, two secondary bedrooms, and a spacious primary bedroom with a large walk-in closet to suit any wardrobe style. The home also boasts a 2-bay garage for ample parking and storage. Renowned for quality construction and innovative design, Meritage Homes offers unparalleled energy efficiency with features such as advanced spray foam insulation, ensuring comfort and savings year-round. With our all-inclusive and transparent pricing, all designer upgrades are included, eliminating any surprises. Discover a truly move-in ready home that reflects Meritage Homes' commitment to excellence and sustainability.

    Zillow last checked:

    Listing updated:

    Listed by:

    Kerrie Young Denver.contact@meritagehomes.com,

    Kerrie A. Young (Independent)

    Bought with:

    MaryBeth Taunton, 100081368

    Compass - Denver

    Source: REcolorado as distributed by MLS GRID,MLS#: 4164188MLS Logo

    Facts & features

    Interior

    Bedrooms & bathrooms
    • Bedrooms: 3
    • Bathrooms: 3
    • Full bathrooms: 2
    • 1/2 bathrooms: 1
    • Main level bathrooms: 1
    Primary bedroom
    • Level: Upper
    Bedroom
    • Level: Upper
    Bedroom
    • Level: Upper
    Primary bathroom
    • Level: Upper
    Bathroom
    • Level: Main
    Bathroom
    • Level: Upper
    Dining room
    • Level: Main
    Great room
    • Level: Main
    Heating
    • Forced Air, Natural Gas
    Cooling
    • Central Air
    Appliances
    • Included: Convection Oven, Dishwasher, Dryer, Microwave, Refrigerator, Washer
    • Laundry: Laundry Closet
    Features
    • Eat-in Kitchen, Granite Counters, Kitchen Island, Open Floorplan, Pantry, Smart Thermostat, Smoke Free, Walk-In Closet(s), Wired for Data
    • Flooring: Carpet, Tile, Vinyl
    • Windows: Double Pane Windows, Window Coverings
    • Basement: Bath/Stubbed,Full,Sump Pump,Unfinished
    • Common walls with other units/homes: 1 Common Wall
    Interior area
    • Total structure area: 2,219
    • Total interior livable area: 2,219 sqft
    • Finished area above ground: 1,575
    • Finished area below ground: 0

    Property

    Parking
    • Total spaces: 2
    • Parking features: Concrete, Dry Walled
    • Attached garage spaces: 2
    Features
    • Levels: Two
    • Stories: 2
    • Patio & porch: Front Porch
    • Exterior features: Smart Irrigation
    • Fencing: Partial
    Lot
    • Size: 2,700 sqft
    • Features: Sprinklers In Front
    Details
    • Parcel number: R1679047
    • Zoning: RES
    • Special conditions: Standard

    Construction

    Type & style
    • Home type: SingleFamily
    • Architectural style: Mountain Contemporary
    • Property subtype: Duplex
    • Attached to another structure: Yes
    Materials
    • Brick, Frame, Stone
    • Foundation: Slab
    • Roof: Composition,Other
    Condition
    • New Construction
    • New construction: Yes
    • Year built: 2024
    Details
    • Builder model: Breckenridge
    • Builder name: Meritage Homes
    • Warranty included: Yes

    Utilities & green energy

    • Electric: 110V
    • Sewer: Public Sewer
    • Water: Public
    • Utilities for property: Cable Available, Electricity Connected, Internet Access (Wired), Natural Gas Connected, Phone Available
    Green energy
    • Energy efficient items: Appliances, Construction, HVAC, Insulation, Lighting, Thermostat, Water Heater, Windows

    Community & neighborhood

    Security
    • Security features: Carbon Monoxide Detector(s), Smart Locks, Smoke Detector(s), Video Doorbell
    Location
    • Region: Berthoud
    • Subdivision: Fickel Farms

    HOA & financial

    HOA
    • Has HOA: Yes
    • HOA fee: $90 monthly
    • Amenities included: Clubhouse, Park, Playground, Pool, Trail(s)
    • Services included: Maintenance Grounds
    • Association name: Advance HOA
    • Association phone: 303-482-2213

    Other

    Other facts
    • Listing terms: 1031 Exchange,Cash,Conventional,FHA,VA Loan
    • Ownership: Builder
    • Road surface type: Paved

    Price history

    DateEventPrice
    5/5/2025Sold$452,990-0.4%$204/sqft
    Source: REcolorado as distributed by MLS GRID #4164188 Report a problem
    3/24/2025Pending sale$454,990$205/sqft
    Source: REcolorado as distributed by MLS GRID #4164188 Report a problem
    3/12/2025Price change$454,990-7.1%$205/sqft
    Source: REcolorado as distributed by MLS GRID #4164188 Report a problem
    2/26/2025Price change$489,990-2.2%$221/sqft
    Source: REcolorado as distributed by MLS GRID #4164188 Report a problem
    2/5/2025Price change$500,990+0.2%$226/sqft
    Source: Meritage Homes Report a problem
    1/30/2025Listed for sale$499,990$225/sqft
    Source: Meritage Homes Report a problem

    Public tax history

    Tax history is unavailable.

    Neighborhood: 80513

    Nearby schools

    GreatSchools rating
    Schools provided by the listing agent
    • Elementary: Ivy Stockwell
    • Middle: Turner
    • High: Berthoud
    • District: Thompson R2-J

    Source: REcolorado as distributed by MLS GRID. This data may not be complete. We recommend contacting the local school district to confirm school assignments for this home.

    Get a cash offer in 3 minutes
    Find out how much your home could sell for in as little as 3 minutes with a no-obligation cash offer.
    Estimated market value
    $449,500
    Get a cash offer in 3 minutes
    Find out how much your home could sell for in as little as 3 minutes with a no-obligation cash offer.
    Estimated market value
    $449,500