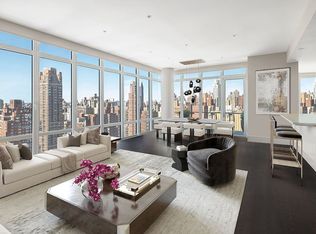
NEW PRICE! $8,980,000. Welcome to the epitome of urban elegance in the heart of Manhattan's Upper East Side. Architect Nate McBride and interior designer Kari McCabe, bring to life a luxurious NYC haven, Residence 21A, at the Worldwide Group’s renowned “Casa 74”. This spectacular home boasts almost 4000 +/- sqft, extra-lofty ceilings and panoramic views to the north, east, south and west, offering an unrivalled living experience.
A beautiful foyer sets the perfect tone as one enters this grandly-scaled home. Here one finds the convenience of two oversized closets, access to a well-equipped laundry and powder room. The foyer provides an elegant introduction to two key areas - a light-filled living room and dining area, perfect for entertaining as well as an enormous kitchen - the heart of the home.
Simultaneously a culinary delight and immense in scale, the kitchen measures an impressive 27’ 8” x 19’ and includes a windowed eating area. The fine Varenna Italian cabinetry, by Poliform, offers plenty of convenient storage. This is complemented by top notch Franke fixtures, integrated Miele and Sub-Zero appliances, including two ovens, two fridges/freezers and two dishwashers, a microwave, a 24” wine fridge and custom pot rack designed by Kari McCabe.
Oversized and dramatic, the primary suite offers stunning northern and western sunset views through floor-to-ceiling windows and is adorned with SIX closets. The ensuite windowed
5-piece bath has soothing tones, with Waterworks polished nickel fixtures and Ann Sacks tiling, radiant-heated flooring, a deep-soaking tub and separate shower. The main bedroom suite is perfectly located in a separate wing of the residence. A spare bedroom can also be found in this area.
Also found in this wing and measuring an incomparable 25’ x 11’4”, this stunning room/office occupies the much-prized southwest corner of the building. It is awash with all-day light and offers gorgeous vistas towards Central Park, as well as mesmerizing sunsets. Some special touches include a wet-bar, ice machine and additional 24” wine fridge.
In a separate area, three south-facing bedrooms with two en-suite baths offer generous layouts with expertly designed built-ins, cabinets and additional shelving. The additional lounge/den, just off these bedrooms is a fabulous touch, affording other family members an area of their own. The apartment has been entirely wired for audio and visual, creating a singular entertaining experience for all.
Residence Highlights:
-One-of-a-kind floorplan in the entire building
-The 21st floor offers 10’6” ceilings (higher than is typical throughout the property)
-Enviable views to the north, east, south and west
-Vast and pristine gourmet kitchen with over-sized island, built-in sitting area
-Crestron sound system controlling audio and televisions
-Abundant storage space, including outfitted closets, custom built-ins and bookshelves
-Laundry room w/ super-sized washer and dryer
-Additional lounge/den providing a coveted ‘hang out’ spot
The Building:
255 East 74 is a striking 30-story glass tower designed by H3 Hardy Collaborative and SLCE Architects. This boutique property offers a full spectrum of amenities. Enjoy 24-hour concierge and doorman service, a 2,400-square-foot Children’s Pavilion which includes a playroom, teen arcade, children’s party/event space and kitchenette, a beautifully landscaped garden for relaxation, bike room, cold storage, as well as private access to a 43,000 sqft flagship Equinox. Located close to many restaurants, cafes and shops, and mere blocks from Central Park and Museum Mile. Nearby subway lines include the 6 and Q. Pets are welcome!
Residence 21A is a truly bespoke home designed for living and for creating beautiful memories – be the first to see it! Please contact me to schedule a private appointment.
Sold
$6,000,000
255 E 74th St APT 21A, New York, NY 10021
6beds
3,880sqft
Condominium
Built in 2008
-- sqft lot
$6,872,100 Zestimate®
$1,546/sqft
$-- Estimated rent
Home value
$6,872,100
$5.91M - $7.97M
Not available
Zestimate® history
Owner options
List your home for rent
Find your next renter with Zillow Rental Manager. Plus, with online applications, you can quickly screen prospective tenants – for free.
Refinance and save
$45,989/mo
Est. payment
Refinancing to a lower rate could help reduce your monthly payments and save thousands over the life of the loan.
$45,989/mo
Est. payment
Explore your selling options
Work with a Zillow partner agent
Leverage their expertise and Zillow's premium Showcase listings to get your home seen by more buyers.
Get startedList with your own agent
Get your home in front of millions of buyers by listing it on Zillow.
Learn how to do itSell it yourself
Take full control of how buyers see your home on Zillow by listing For Sale by Owner (FSBO).
List your homeWhat's special
Floor-to-ceiling windowsBeautifully landscaped gardenPanoramic viewsSuper-sized washer and dryerGorgeous vistasSouth-facing bedroomsAll-day light
Zillow last checked:
Listing updated:
Listed by:
Patricia Parker,
Sotheby's International Realty
Source: StreetEasy,MLS#: S1699872
Facts & features
Interior
Bedrooms & bathrooms
- Bedrooms: 6
- Bathrooms: 6
- Full bathrooms: 5
- 1/2 bathrooms: 1
Rooms
- Room types: Childrens Playroom, Media Room, Package Room, Recreation Room
Cooling
- Central Air
Appliances
- Included: Dishwasher, Washer/Dryer
Features
- Flooring: Hardwood
Interior area
- Total structure area: 3,880
- Total interior livable area: 3,880 sqft
Property
Features
- Has view: Yes
- View description: City, Skyline
Details
- Parcel number: 014291161
- Special conditions: Resale
Construction
Type & style
- Home type: Condo
- Property subtype: Condominium
Condition
- Year built: 2008
Community & HOA
Community
- Features: Doorman, Full Time Doorman
- Security: Doorman, Full-Time Doorman
- Subdivision: Lenox Hill
HOA
- Has HOA: Yes
- Amenities included: Fitness Center, Elevator(s), Concierge
- Services included: Maintenance
- HOA fee: $5,415 monthly
Location
- Region: New York
Financial & listing details
- Price per square foot: $1,546/sqft
- Tax assessed value: $1,812,551
- Annual tax amount: $73,200
- Date on market: 2/15/2024
Price history
| Date | Event | Price |
|---|---|---|
| 6/20/2025 | Sold | $6,000,000-33.2%$1,546/sqft |
Source: Public Record Report a problem | ||
| 9/4/2024 | Listed for sale | $8,980,000-9.7%$2,314/sqft |
Source: StreetEasy #1699872 Report a problem | ||
| 7/29/2024 | Listing removed | $9,950,000$2,564/sqft |
Source: StreetEasy #1699872 Report a problem | ||
| 4/22/2024 | Price change | $9,950,000-4.8%$2,564/sqft |
Source: StreetEasy Report a problem | ||
| 2/15/2024 | Listed for sale | $10,450,000+30.1%$2,693/sqft |
Source: StreetEasy Report a problem | ||
| 2/26/2009 | Sold | $8,032,974$2,070/sqft |
Source: Public Record Report a problem | ||
Public tax history
| Year | Property taxes | Tax assessment |
|---|---|---|
| 2025 | $90,600 +2.6% | $815,648 +6.3% |
| 2024 | $88,312 +3.1% | $767,196 +5.7% |
| 2023 | $85,644 | $725,684 +2.1% |
| 2022 | -- | $710,678 +3.7% |
| 2021 | -- | $685,303 -10.8% |
| 2020 | -- | $768,215 -0.1% |
| 2019 | $70,608 -15.8% | $769,050 +3.4% |
| 2018 | $83,889 +4.9% | $743,493 +2.9% |
| 2017 | $79,987 +61.2% | $722,602 +6.7% |
| 2016 | $49,630 | $677,079 +11.2% |
| 2015 | $49,630 +346.7% | $609,101 +6.2% |
| 2014 | $11,111 | $573,537 +2% |
| 2013 | -- | $562,096 -3.2% |
| 2012 | -- | $580,695 -3% |
| 2011 | -- | $598,701 +6% |
| 2010 | -- | $565,004 +18.8% |
| 2009 | -- | $475,687 |
Find assessor info on the county website
Neighborhood: Upper East Side
Nearby homes
- $5,853,1005 bd4 ba3.5k sqft255 E 74th St APT 22A, New York, NY 10021Off Market

- $3,907,5003 bd4 ba2k sqft255 E 74th St APT 21C, New York, NY 10021Off Market
- $6,825,0005 bd5 ba3.4k sqft255 E 74th St APT 25A, New York, NY 10021Sold
- $6,475,200-- bd-- ba3.4k sqft255 E 74th St APT 24A, New York, NY 10021Off Market
- $2,313,7002 bd2 ba1.5k sqft255 E 74th St APT 5E, New York, NY 10021Off Market
- $650,000-- bd1 ba462 sqft255 E 74th St APT 3E, New York, NY 10021Sold
- $4,806,1004 bd3 ba2.3k sqft255 E 74th St APT 14A, New York, NY 10021Off Market
- $5,121,3004 bd4 ba2.4k sqft255 E 74th St APT 24B, New York, NY 10021Off Market
- $3,800,0003 bd4 ba2k sqft255 E 74th St APT 14C, New York, NY 10021For Sale
Nearby schools
GreatSchools rating
- 9/10P.S. 158 Baylard TaylorGrades: PK-5Distance: 0.4 mi
- 8/10Jhs 167 Robert F WagnerGrades: 6-8Distance: 0.1 mi
- 9/10Eleanor Roosevelt High SchoolGrades: 9-12Distance: 0.2 mi
- New York
- New York County
- New York
- 10021
- Manhattan
- Upper East Side
- 255 E 74th St Apartment 21A
